Impact Glass and screen doors, Quality-built by a respected local custom builder, this beautifully upgraded 3-bed, 2-bath home offers 1,998 square feet of thoughtfully designed living space. Impact glass windows and an impact-rated screen door provide added value, security, and energy efficiency. Tile flooring flows throughout the home, complemented by custom lighting, upgraded painted kitchen cabinetry, quartz countertops, and premium appliances. The kitchen has been designed with the sink relocated from the center island to the side, creating an expansive breakfast bar and prep space perfect for entertaining. The laundry room has been converted into a convenient home office, with laundry relocated to the garage. Relax on the covered rear porch with paver patio overlooking tranquil water views. Every detail reflects quality, comfort, and pride of ownership. Move-in ready and meticulously maintained, this exceptional home blends timeless craftsmanship with stylish modern updates, also extra wide paved driveway.
For sale
Price cut: $20K (8/26)
$499,999
4578 Trovita Cir, West Melbourne, FL 32904
3beds
1,998sqft
Single Family Residence
Built in 2022
6,098 Square Feet Lot
$-- Zestimate®
$250/sqft
$73/mo HOA
What's special
Quartz countertopsCustom lightingTranquil water viewsPremium appliancesImpact-rated screen doorImpact glass windowsUpgraded painted kitchen cabinetry
- 32 days
- 222
- 9
Zillow last checked:
Listing updated:
Listed by:
Stuart M Brown 321-508-0600,
RE/MAX Elite
Source: Space Coast AOR,MLS#: 1083630
Facts & features
Interior
Bedrooms & bathrooms
- Bedrooms: 3
- Bathrooms: 2
- Full bathrooms: 2
Heating
- Central, Electric
Cooling
- Central Air, Electric
Appliances
- Included: Dishwasher, Disposal, Dryer, Electric Oven, Electric Range, Microwave, Refrigerator, Washer
- Laundry: Electric Dryer Hookup, In Garage
Features
- Breakfast Bar, Ceiling Fan(s), Eat-in Kitchen, His and Hers Closets, Kitchen Island, Open Floorplan, Primary Bathroom -Tub with Separate Shower, Primary Downstairs, Walk-In Closet(s)
- Flooring: Tile
- Has fireplace: No
Interior area
- Total structure area: 2,643
- Total interior livable area: 1,998 sqft
Video & virtual tour
Property
Parking
- Total spaces: 2
- Parking features: Garage, Garage Door Opener
- Garage spaces: 2
Features
- Levels: One
- Stories: 1
- Patio & porch: Covered, Patio, Rear Porch
- Exterior features: Impact Windows, Storm Shutters
- Fencing: Fenced,Wrought Iron
- Has view: Yes
- View description: Lake
- Has water view: Yes
- Water view: Lake
- Waterfront features: Lake Front
Lot
- Size: 6,098 Square Feet
- Features: Sprinklers In Front, Sprinklers In Rear, Zero Lot Line
Details
- Additional parcels included: 3018564
- Parcel number: 2837177600000.00054.00
- Zoning description: Residential
- Special conditions: Standard
Construction
Type & style
- Home type: SingleFamily
- Architectural style: Traditional
- Property subtype: Single Family Residence
Materials
- Block, Concrete, Stucco
- Roof: Shingle
Condition
- New construction: No
- Year built: 2022
Utilities & green energy
- Sewer: Public Sewer
- Water: Public
- Utilities for property: Electricity Connected, Sewer Connected, Water Connected
Community & HOA
Community
- Security: Smoke Detector(s)
- Subdivision: Eber Cove
HOA
- Has HOA: Yes
- Amenities included: Management - Full Time, None
- HOA fee: $218 quarterly
- HOA name: Keystone Managment
Location
- Region: West Melbourne
Financial & listing details
- Price per square foot: $250/sqft
- Tax assessed value: $371,020
- Annual tax amount: $2,782
- Date on market: 7/29/2026
- Listing terms: Cash,Conventional,FHA,VA Loan
- Road surface type: Asphalt
Estimated market value
Not available
Estimated sales range
Not available
Not available
Price history
| Date | Event | Price |
|---|---|---|
| 8/26/2026 | Price change | $499,999-3.8%$250/sqft |
Source: Space Coast AOR #1083630 Report a problem | ||
| 7/29/2026 | Listed for sale | $520,000$260/sqft |
Source: Space Coast AOR #1083630 Report a problem | ||
Public tax history
| Year | Property taxes | Tax assessment |
|---|---|---|
| 2025 | $2,782 +8.3% | $208,810 +2.9% |
| 2024 | $2,568 +1.7% | $202,930 +3% |
| 2023 | $2,526 +180.2% | $197,020 +198.5% |
| 2022 | $901 +5.9% | $66,000 +9.1% |
| 2021 | $851 -6.1% | $60,500 -3.5% |
| 2020 | $906 +0.2% | $62,700 +3.6% |
| 2019 | $904 | $60,500 |
Find assessor info on the county website
Monthly payment
Est. payment
Payment breakdown
Explore the cost of this home by adjusting the details. Changes won't be saved.Climate risks
Neighborhood: 32904
Nearby schools
Schools provided by the listing agent
- Middle: Stone
- High: Melbourne
Source: Space Coast AOR. This data may not be complete. We recommend contacting the local school district to confirm school assignments for this home.

Similar homes
- $539,9003 bd3 ba2.4k sqft2756 Bradfordt Dr, West Melbourne, FL 32904For Sale
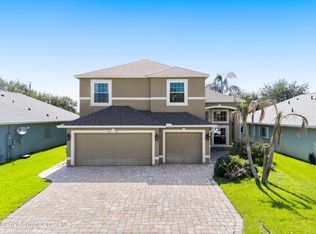 MLS ID #1082294, Justin Luke. Space Coast AOR
 - $560,0004 bd3 ba2.5k sqft3600 Watergrass St, West Melbourne, FL 32904For Sale
 MLS ID #1084887, Rula Kakish Rukab. Space Coast AOR
 - $549,0004 bd3 ba2.2k sqft3053 Morton Way, West Melbourne, FL 32904For Sale
 MLS ID #1080649, Sarah Rutherford. Space Coast AOR
 - $434,0004 bd2 ba1.9k sqft869 Fiddleleaf Cir, West Melbourne, FL 32904For Sale
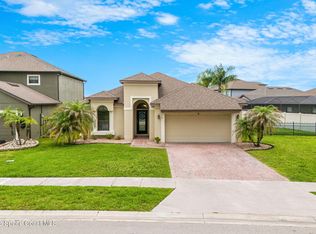 MLS ID #1080095, Galina K. Reyes. Space Coast AOR
