ATTENTION WATER LOVERS! Tucked away in one of Melbourne's best-kept secrets, Pina Vista offers the old-school Florida lifestyle that's getting harder to find. Situated on .69 acres w/ NO HOA, there's room for toys, four-wheelers, projects & country living. Out back, your canal leads directly to Lake Washington for airboating, fishing & unforgettable sunsets.
Inside, this roomy home has rustic character w/ faux wood beams, ceramic tile throughout, cedar-lined closets, fresh interior/exterior paint & new light fixtures. The HUGE updated kitchen is made for gathering w/ white shaker cabinets, granite counters, new lighting & plumbing fixtures + plenty of room for Sunday dinners & holidays.
The primary offers a walk-in closet + additional closet & walk-in shower. Both baths feature matching granite. Roof 2024 + approx. 650 SF of extra tile conveys.
No cookie-cutter Florida here. Bring the toys, fire up the airboat & enjoy the freedom & Southern comfort of Pina Vista!
For sale
$625,000
5215 Pina Vista Dr, Melbourne, FL 32934
3beds
1,848sqft
Single Family Residence
Built in 1973
0.69 Acres Lot
$-- Zestimate®
$338/sqft
$-- HOA
What's special
New light fixturesGranite countersCedar-lined closetsRustic characterUnforgettable sunsetsFaux wood beamsCeramic tile throughout
- 4 days |
- 433 |
- 23 |
Likely to sell faster than
Zillow last checked:
Listing updated:
Listed by:
Lisa Lantrip 321-802-0220,
Real Broker, LLC
Source: Space Coast AOR,MLS#: 1085561
Facts & features
Interior
Bedrooms & bathrooms
- Bedrooms: 3
- Bathrooms: 3
- Full bathrooms: 2
- 1/2 bathrooms: 1
Primary bedroom
- Level: Main
Heating
- Central, Electric
Cooling
- Central Air, Electric
Appliances
- Included: Dishwasher, Dryer, Electric Range, Washer
- Laundry: Electric Dryer Hookup, Washer Hookup
Features
- Ceiling Fan(s), His and Hers Closets, Pantry, Primary Bathroom - Shower No Tub, Walk-In Closet(s)
- Flooring: Tile
- Has fireplace: No
Interior area
- Total interior livable area: 1,848 sqft
Video & virtual tour
Property
Parking
- Total spaces: 2
- Parking features: Garage
- Garage spaces: 2
Features
- Levels: One
- Stories: 1
- Patio & porch: Front Porch, Rear Porch
- On waterfront: Yes
- Waterfront features: Canal Front
Lot
- Size: 0.69 Acres
- Features: Drainage Canal, Few Trees
Details
- Additional structures: Shed(s)
- Additional parcels included: 2703267
- Parcel number: 2736150200000.00049.00
- Special conditions: Standard
Construction
Type & style
- Home type: SingleFamily
- Property subtype: Single Family Residence
Materials
- Block, Concrete, Stucco
- Roof: Shingle
Condition
- New construction: No
- Year built: 1973
Utilities & green energy
- Sewer: Septic Tank
- Water: Public
- Utilities for property: Electricity Connected, Water Connected
Community & HOA
Community
- Subdivision: Lakewood Manor 1st Addition
HOA
- Has HOA: No
Location
- Region: Melbourne
Financial & listing details
- Price per square foot: $338/sqft
- Tax assessed value: $336,040
- Annual tax amount: $4,920
- Date on market: 8/20/2026
- Listing terms: Cash,Conventional,FHA,VA Loan
Estimated market value
Not available
Estimated sales range
Not available
Not available
Price history
| Date | Event | Price |
|---|---|---|
| 8/20/2026 | Listed for sale | $625,000-0.5%$338/sqft |
Source: Space Coast AOR #1085561 Report a problem | ||
| 5/4/2026 | Listing removed | $627,900$340/sqft |
Source: Space Coast AOR #1073769 Report a problem | ||
| 4/3/2026 | Listed for sale | $627,900-0.3%$340/sqft |
Source: Space Coast AOR #1073769 Report a problem | ||
| 4/1/2026 | Listing removed | $629,900$341/sqft |
Source: Space Coast AOR #1057573 Report a problem | ||
| 2/26/2026 | Price change | $629,900-0.8%$341/sqft |
Source: Space Coast AOR #1057573 Report a problem | ||
| 2/4/2026 | Price change | $635,000-0.6%$344/sqft |
Source: Space Coast AOR #1057573 Report a problem | ||
| 12/16/2025 | Price change | $639,000-1.5%$346/sqft |
Source: Space Coast AOR #1057573 Report a problem | ||
| 11/19/2025 | Price change | $649,000-0.2%$351/sqft |
Source: Space Coast AOR #1057573 Report a problem | ||
| 10/22/2025 | Price change | $650,000-2.2%$352/sqft |
Source: Space Coast AOR #1057573 Report a problem | ||
| 10/10/2025 | Price change | $664,900-1.5%$360/sqft |
Source: Space Coast AOR #1057573 Report a problem | ||
| 9/20/2025 | Listed for sale | $675,000$365/sqft |
Source: Space Coast AOR #1057573 Report a problem | ||
| 9/10/2025 | Listing removed | $675,000$365/sqft |
Source: Space Coast AOR #1041502 Report a problem | ||
| 9/1/2025 | Price change | $675,000-3.4%$365/sqft |
Source: Space Coast AOR #1041502 Report a problem | ||
| 6/19/2025 | Price change | $699,000-1.4%$378/sqft |
Source: Space Coast AOR #1041502 Report a problem | ||
| 6/4/2025 | Price change | $709,000-1.4%$384/sqft |
Source: Space Coast AOR #1041502 Report a problem | ||
| 5/5/2025 | Price change | $719,000-0.8%$389/sqft |
Source: Space Coast AOR #1041502 Report a problem | ||
| 4/16/2025 | Price change | $725,000-1.4%$392/sqft |
Source: Space Coast AOR #1041502 Report a problem | ||
| 4/7/2025 | Price change | $735,000-1.9%$398/sqft |
Source: Space Coast AOR #1041502 Report a problem | ||
| 3/28/2025 | Listed for sale | $749,000+87.3%$405/sqft |
Source: Space Coast AOR #1041502 Report a problem | ||
| 11/19/2024 | Sold | $400,000$216/sqft |
Source: Public Record Report a problem | ||
Public tax history
| Year | Property taxes | Tax assessment |
|---|---|---|
| 2025 | $4,920 +130% | $336,040 +108% |
| 2024 | $2,139 +2.3% | $161,570 +3% |
| 2023 | $2,090 +4.6% | $156,870 +3% |
| 2022 | $1,998 -2.3% | $152,310 +3% |
| 2021 | $2,046 +3.4% | $147,880 +1.4% |
| 2020 | $1,979 +3% | $145,840 +2.3% |
| 2019 | $1,920 | $142,570 +1.9% |
| 2018 | $1,920 +0.2% | $139,920 +2.1% |
| 2017 | $1,917 -0.3% | $137,050 +2.1% |
| 2016 | $1,922 -1.1% | $134,240 +0.7% |
| 2015 | $1,944 -3% | $133,310 +0.8% |
| 2014 | $2,005 | $132,260 -7.8% |
| 2013 | -- | $143,380 +2.1% |
| 2012 | $1,587 +4.2% | $140,480 +4.5% |
| 2011 | $1,523 +10.8% | $134,470 -14% |
| 2010 | $1,375 +9.4% | $156,310 -15.1% |
| 2009 | $1,256 +0% | $184,090 -12.8% |
| 2008 | $1,256 -9.2% | $211,000 -6.2% |
| 2007 | $1,383 -8% | $225,000 +6.8% |
| 2005 | $1,503 -2.4% | $210,750 +34.2% |
| 2004 | $1,540 -1.9% | $157,060 +25.7% |
| 2003 | $1,569 +3.2% | $124,940 +7.1% |
| 2002 | $1,520 +3.8% | $116,610 -0.9% |
| 2001 | $1,465 +7.9% | $117,610 +16% |
| 2000 | $1,358 | $101,350 |
Find assessor info on the county website
Monthly payment
Est. payment
Payment breakdown
Explore the cost of this home by adjusting the details. Changes won't be saved.Climate risks
Neighborhood: 32934
Nearby schools
GreatSchools rating
- 5/10Sabal Elementary SchoolGrades: PK-6Distance: 2.8 mi
- 4/10Lyndon B. Johnson Middle SchoolGrades: 7-8Distance: 3.7 mi
- 4/10Eau Gallie High SchoolGrades: PK,9-12Distance: 4.1 mi
Schools provided by the listing agent
- Elementary: Sabal
- Middle: Johnson
- High: Eau Gallie
Source: Space Coast AOR. This data may not be complete. We recommend contacting the local school district to confirm school assignments for this home.
- $554,1004 bd3 ba2.4k sqft5235 Pina Vista Dr, Melbourne, FL 32934Off Market

- $575,5004 bd2 ba2.1k sqft5185 Pina Vista Dr, Melbourne, FL 32934Off Market
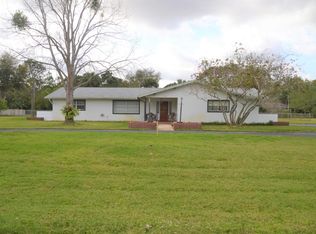
- $610,6004 bd3 ba3.3k sqft5200 Pina Vista Dr, Melbourne, FL 32934Off Market
- $674,4004 bd3 ba2.7k sqft5190 Pina Vista Dr, Melbourne, FL 32934Off Market

- $543,7003 bd2 ba1.6k sqft5255 Pina Vista Dr, Melbourne, FL 32934Off Market
- $824,7004 bd4 ba2.6k sqft5280 Sand Lake Dr, Melbourne, FL 32934Off Market
- $521,2003 bd2 ba2.3k sqft5155 Pina Vista Dr, Melbourne, FL 32934Off Market
- $540,3004 bd2 ba2.6k sqft5230 Pina Vista Dr, Melbourne, FL 32934Off Market
A local agent can set up tours, give advice and negotiate with sellers.
Similar homes
- $529,9004 bd3 ba2.5k sqft2370 Ophelia Ln, Melbourne, FL 32934For Sale
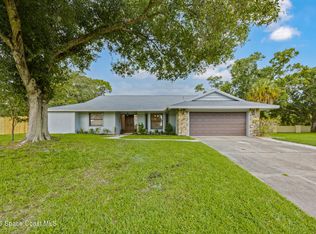 MLS ID #1083979, Monica C. Wadsworth. Space Coast AOR
 - $339,0003 bd2 ba1.5k sqft4811 Decatur Cir, Melbourne, FL 32934For Sale
 MLS ID #1084995, Kevin A. Vaccianna. Space Coast AOR
 - $375,0003 bd2 ba1.5k sqft2427 Nobility Ave, Melbourne, FL 32934For Sale
 MLS ID #1079919, Suzette Berkhalter. Space Coast AOR
 - $479,9003 bd2 ba1.7k sqft3495 Tabitha Ct, Melbourne, FL 32934For Sale
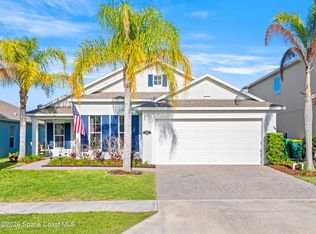 MLS ID #1074997, Kaitlin F. Bertino. Space Coast AOR
 - $649,9994 bd3 ba2.6k sqft2377 Trava Ln, Melbourne, FL 32940For SaleMLS ID #1080438, Melanie Stahl. Space Coast AOR
- $370,0003 bd2 ba1.5k sqft3231 Woodsmill Dr, Melbourne, FL 32934For SaleMLS ID #1080408, Kelly Oduber. Space Coast AOR
- $425,0003 bd2 ba1.7k sqft649 Narragansett St NE, Palm Bay, FL 32907For SaleMLS ID #1085484, Starleigh Martinez. Space Coast AOR
- $639,7003 bd2 ba1.5k sqft155 Waters Edge Ln, Indialantic, FL 32903For SaleMLS ID #1082339, Bluma Bofford. Space Coast AOR
- $434,9003 bd2 ba1.3k sqft2471 Arizona St, W Melbourne, FL 32904For SaleMLS ID #1082202, Lindsey N. Whitney. Space Coast AOR
- $549,0004 bd3 ba2.2k sqft3053 Morton Way, West Melbourne, FL 32904For SaleMLS ID #1080649, Sarah Rutherford. Space Coast AOR
- $384,9004 bd3 ba1.7k sqft1680 Clover Cir, Melbourne, FL 32935For SaleMLS ID #1082643, Tamar Tammy Miller. Space Coast AOR
- $449,9004 bd2 ba1.7k sqft1373 Payette Ln, West Melbourne, FL 32904For SaleMLS ID #1085775, Brooke Bell. Space Coast AOR
- $645,0004 bd2 ba2.1k sqft1245 Leslie Dr, Merritt Island, FL 32952For SaleMLS ID #1078322, Brandon Spaur. Space Coast AOR
- $415,0003 bd2 ba1.5k sqft1320 Ambra Dr, Melbourne, FL 32940For SaleMLS ID #1084371, Guy Newman. Space Coast AOR
- $449,9003 bd2 ba1.3k sqft2761 Oklahoma St, Melbourne, FL 32904For SaleMLS ID #1075774, Ania H Booska. Space Coast AOR
- $379,9004 bd2 ba2k sqft2459 O'Hara Ave SW, Palm Bay, FL 32908For SaleMLS ID #1085718, Meili Viera Porter. Space Coast AOR
- $488,5004 bd3 ba1.4k sqft310 Lee Ave, Satellite Beach, FL 32937For SaleMLS ID #1085171, Sandra Tavara. Space Coast AOR
- $450,0003 bd2 ba1.7k sqft3657 Whisperwood Cir, Melbourne, FL 32901For SaleMLS ID #1084889, Ian Fine. Space Coast AOR
- $599,0004 bd3 ba2.7k sqft1335 Fuji Dr, Melbourne, FL 32940For SaleMLS ID #1076779, Heather Wright. Space Coast AOR
- $529,0003 bd2 ba1.5k sqft475 E Amherst Cir, Satellite Beach, FL 32937For SaleMLS ID #1081283, Joseph Friedman. Space Coast AOR
