Looking to get into the centrally located Longwood community in Lake Washington area of Melbourne for a great value! Needs some TLC and looking for someone who can see a diamond in the rough! Look no further, POOL home, 3 Bedrooms and 2 Baths with two living spaces and over 1500 sq ft. This home is ready for you to make it your own. Centrally located close to Publix, Shopping, Eastern State Collage and beaches. HVAC 2019, Tankless Hot water heater- 2017 and Roof 2005.
For sale
Est. $370,000
3231 Woodsmill Dr, Melbourne, FL 32934
3beds
1,523sqft
:
Get pre-qualified$2,405/mo
Single Family Residence
Built in 1985
9,147 Square Feet Lot
$365,800 Zestimate®
$243/sqft
$25/mo HOA
What's special
Pool homeTwo living spaces
- 51 days |
- 1,245 |
- 87 |
Likely to sell faster than
Zillow last checked:
Listing updated:
Listed by:
Kelly Oduber 321-432-6528,
The High Tide Group
Source: Space Coast AOR,MLS#: 1080408
Facts & features
Interior
Bedrooms & bathrooms
- Bedrooms: 3
- Bathrooms: 2
- Full bathrooms: 2
Heating
- Central
Cooling
- Central Air
Appliances
- Included: Dishwasher, Gas Range, Microwave, Refrigerator, Tankless Water Heater
- Laundry: In Garage
Features
- Ceiling Fan(s), Entrance Foyer, Primary Bathroom - Shower No Tub, Split Bedrooms, Walk-In Closet(s)
- Flooring: Tile, Vinyl
- Has fireplace: Yes
- Fireplace features: Wood Burning
Interior area
- Total interior livable area: 1,523 sqft
Video & virtual tour
Property
Parking
- Total spaces: 2
- Parking features: Garage
- Garage spaces: 2
Features
- Levels: One
- Stories: 1
- Patio & porch: Rear Porch, Screened
- Has private pool: Yes
- Pool features: In Ground, Screen Enclosure
- Has spa: Yes
- Spa features: In Ground
- Fencing: Back Yard,Full,Wood
- Has view: Yes
- View description: Pool
Lot
- Size: 9,147 Square Feet
- Features: Other
Details
- Additional parcels included: 2701472
- Parcel number: 2736120100000.00170.00
- Special conditions: In Foreclosure,Standard
Construction
Type & style
- Home type: SingleFamily
- Property subtype: Single Family Residence
Materials
- Block, Stone Veneer, Stucco
- Roof: Shingle
Condition
- New construction: No
- Year built: 1985
Utilities & green energy
- Sewer: Public Sewer
- Water: Public
- Utilities for property: Electricity Connected, Water Connected
Community & HOA
Community
- Subdivision: Longwood Phase II
HOA
- Has HOA: Yes
- HOA fee: $295 annually
- HOA name: Longwood HOA
Location
- Region: Melbourne
Financial & listing details
- Price per square foot: $243/sqft
- Tax assessed value: $320,600
- Annual tax amount: $3,767
- Date on market: 6/18/2026
- Listing terms: Cash,Conventional,FHA,VA Loan
Foreclosure details
Estimated market value
$365,800
$348,000 - $384,000
$2,790/mo
Price history
| Date | Event | Price |
|---|---|---|
| 8/5/2016 | Sold | $225,000+80%$148/sqft |
Source: Space Coast AOR #757756 Report a problem | ||
| 4/17/2013 | Sold | $125,000-10.7%$82/sqft |
Source: Space Coast AOR #657733 Report a problem | ||
| 1/10/2013 | Listed for sale | $139,900-17.2%$92/sqft |
Source: Re/Max Aerospace Realty Inc. #657733 Report a problem | ||
| 2/27/2010 | Listing removed | $169,000$111/sqft |
Source: Brevard County Realty, LLC #558468 Report a problem | ||
| 2/18/2010 | Price change | $169,000-3.4%$111/sqft |
Source: Brevard County Realty, LLC #558468 Report a problem | ||
| 1/9/2010 | Listed for sale | $174,900+64.7%$115/sqft |
Source: Brevard County Realty, LLC #558468 Report a problem | ||
| 12/2/1996 | Sold | $106,200+7.4%$70/sqft |
Source: Public Record Report a problem | ||
| 12/27/1993 | Sold | $98,900$65/sqft |
Source: Public Record Report a problem | ||
Public tax history
| Year | Property taxes | Tax assessment |
|---|---|---|
| 2025 | $3,767 +5.7% | $248,050 +2.9% |
| 2024 | $3,565 +2.4% | $241,060 +3% |
| 2023 | $3,483 +6.3% | $234,040 +3% |
| 2022 | $3,275 -1.4% | $227,230 +3% |
| 2021 | $3,321 +1.1% | $220,620 +1.4% |
| 2020 | $3,286 -0.9% | $217,580 +2.3% |
| 2019 | $3,315 | $212,690 +5.2% |
| 2018 | $3,315 -16.9% | $202,250 +6.1% |
| 2017 | $3,988 +3.2% | $190,550 +39.5% |
| 2016 | $3,866 +85.7% | $136,600 +0.7% |
| 2015 | $2,082 -0.4% | $135,660 +0.8% |
| 2014 | $2,090 | $134,590 +8.6% |
| 2013 | -- | $123,930 +9.9% |
| 2012 | $1,583 -0.1% | $112,760 -1.4% |
| 2011 | $1,584 +12.4% | $114,370 -9.6% |
| 2010 | $1,409 +11.3% | $126,500 -19.1% |
| 2009 | $1,266 +2.7% | $156,290 -15.5% |
| 2008 | $1,233 -13.2% | $185,000 -11.5% |
| 2007 | $1,421 +12.4% | $209,000 +18.7% |
| 2005 | $1,264 -1.1% | $176,080 +33.7% |
| 2004 | $1,278 -0.7% | $131,650 +11.9% |
| 2003 | $1,287 +4.8% | $117,670 +19.4% |
| 2002 | $1,229 +3% | $98,550 +7.5% |
| 2001 | $1,193 +6.7% | $91,680 +8.8% |
| 2000 | $1,117 | $84,260 |
Find assessor info on the county website
Monthly payment
Est. payment
Payment breakdown
Explore the cost of this home by adjusting the details. Changes won't be saved.Climate risks
Neighborhood: 32934
Nearby schools
GreatSchools rating
- 4/10Croton Elementary SchoolGrades: PK-6Distance: 2 mi
- 4/10Lyndon B. Johnson Middle SchoolGrades: 7-8Distance: 1.5 mi
- 4/10Eau Gallie High SchoolGrades: PK,9-12Distance: 2.1 mi
Schools provided by the listing agent
- Elementary: Croton
- Middle: Johnson
Source: Space Coast AOR. This data may not be complete. We recommend contacting the local school district to confirm school assignments for this home.
- $383,7003 bd2 ba1.3k sqft3219 Woodsmill Dr, Melbourne, FL 32934Off Market
- $342,3003 bd2 ba1.5k sqft3243 Woodsmill Dr, Melbourne, FL 32934Off Market
- $370,9003 bd2 ba1.7k sqft3220 Longwood Blvd, Melbourne, FL 32934Off Market
- $364,2003 bd2 ba1.5k sqft3240 Longwood Blvd, Melbourne, FL 32934Off Market
- $423,0003 bd2 ba1.5k sqft3202 Longwood Blvd, Melbourne, FL 32934Off Market
- $397,4003 bd2 ba1.9k sqft3205 Woodsmill Dr, Melbourne, FL 32934Off Market
- $345,1003 bd2 ba1.5k sqft2793 Woodsmill Dr, Melbourne, FL 32934Off Market
- $435,8004 bd2 ba1.7k sqft2768 Longwood Blvd, Melbourne, FL 32934Off Market
A local agent can set up tours, give advice and negotiate with sellers.
Similar homes
- $399,0004 bd2 ba1.9k sqft3605 Grand Meadows Blvd, Melbourne, FL 32934For Sale
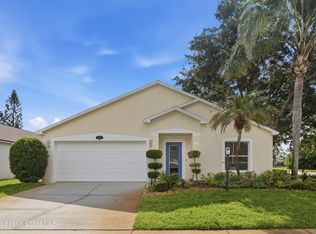 MLS ID #1078138, Melissa Faye Mullen. Space Coast AOR
 - $447,0003 bd2 ba2k sqft2626 Nobility Ave, Melbourne, FL 32934For Sale
 MLS ID #1081729, Marlynn Abrams Simmons. Space Coast AOR
 - $390,0003 bd2 ba1.8k sqft1272 White Oak Cir, Melbourne, FL 32934For Sale
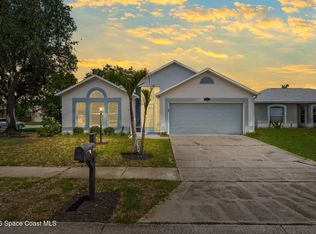 MLS ID #1078910, Samantha J Fields. Space Coast AOR
 - $399,9003 bd2 ba1.7k sqft1038 Pellam Ave NE, Palm Bay, FL 32907For Sale
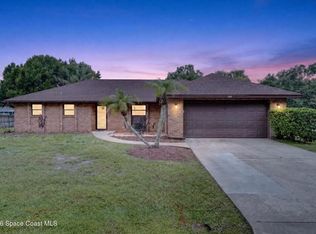 MLS ID #1083668, Cara Mattingly. Space Coast AOR
 - $309,9993 bd2 ba1.2k sqft2977 Sebastian Ln, Melbourne, FL 32935For SaleMLS ID #1040434, Matthew R Stebbins. Space Coast AOR
- $314,9003 bd2 ba960 sqft2803 Kensington Dr, Melbourne, FL 32935For SaleMLS ID #1081599, Edgar H Rodriguez. Space Coast AOR
- $369,0003 bd2 ba2k sqft1345 Coventry Cir, Melbourne, FL 32904For SaleMLS ID #1082014, Monica McKune. Space Coast AOR
- $298,0003 bd2 ba1.3k sqft314 Orchid Blvd, Melbourne, FL 32901For SaleMLS ID #1083797, Soryda Ring. Space Coast AOR
- $439,9003 bd2 ba1.3k sqft2471 Arizona St, W Melbourne, FL 32904For SaleMLS ID #1082202, Lindsey N. Whitney. Space Coast AOR
- $465,0003 bd2 ba2k sqft710 Misty Creek Dr, Melbourne, FL 32940For SaleMLS ID #1084282, Anthony Joseph Petito. Space Coast AOR
- $372,0004 bd2 ba1.8k sqft606 Seven Gables Cir SE, Palm Bay, FL 32909For SaleMLS ID #1083270, Thomas Taranto. Space Coast AOR
- $325,0002 bd2 ba1.2k sqft153 Woodside Dr, Melbourne, FL 32940For SaleMLS ID #1080781, Alexandra J. Hodkin. Space Coast AOR
- $369,5004 bd2 ba1.8k sqft1026 Autumn Pines Dr, Rockledge, FL 32955For SaleMLS ID #1082590, Dawn Rebecca Garrison. Space Coast AOR
- $335,0003 bd2 ba1.3k sqft1707 Platt St, Melbourne, FL 32901For SaleMLS ID #1078254, Ashley Westbrook. Space Coast AOR
- $540,0002 bd2 ba1.6k sqft215 Sand Pine Rd, Indialantic, FL 32903For SaleMLS ID #1084394, Sarah Rekab. Space Coast AOR
- $264,0003 bd1 ba1k sqft2244 Post Rd, Melbourne, FL 32935For SaleMLS ID #1083163, Lisa Kreutz. Space Coast AOR
- $383,0004 bd2 ba2k sqft874 Gabriel Ave NE, Palm Bay, FL 32907For SaleMLS ID #1078963, Jesse Gorrell. Space Coast AOR
- $455,0003 bd2 ba1.9k sqft4854 Borealis Ct, Melbourne, FL 32940For SaleMLS ID #1079672, Niria Jenny Penton. Space Coast AOR
- $399,9003 bd2 ba1.8k sqft413 Lisa Rd NE, Palm Bay, FL 32907For SaleMLS ID #1076383, Troy Alexander. Space Coast AOR
- $350,0004 bd2 ba1.9k sqft650 Benton Dr, Melbourne, FL 32901For SaleMLS ID #1083258, Jakelyne E. Escolastico. Space Coast AOR
