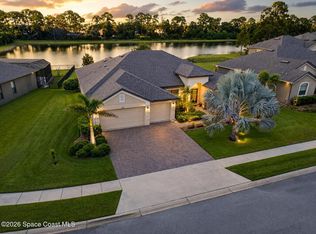
Move in ready with tons of updates! 3 bedrooms (4th bedroom was converted to bonus room, easy to convert back) 2.5 baths, 3 car garage & POOL! Newer roof, A/C, water heater, driveway pavers, windows, flooring, bathrooms & kitchen! Kitchen features soft close cabinets and granite countertops. Primary suite features walk-in closet, double sinks, garden tub, & separate shower, updated modern tile work in the primary bathroom with a freestanding glass enclosure for the shower. Vaulted ceilings with plenty of natural light. Laundry room has a sink and cabinets for extra storage. Epoxy painted garage floor. Watch sunrises from your screened in patio and pool area overlooking your private fenced in tropical yard with fruit trees. Tile floors on the first floor and LVP on the second floor. Located near great schools, library, shopping, restaurants & interstate. Community park, pool, tennis courts and basketball courts as well!
For sale
$539,900
2756 Bradfordt Dr, West Melbourne, FL 32904
3beds
2,496sqft
Single Family Residence
Built in 2005
6,098 Square Feet Lot
$-- Zestimate®
$216/sqft
$45/mo HOA
What's special
Granite countertopsEpoxy painted garage floorGarden tubNewer roofScreened in patioSeparate showerDouble sinks
- 53 days
- 502
- 40
Zillow last checked:
Listing updated:
Listed by:
Justin Luke 321-543-7246,
Blue Marlin Real Estate
Source: Space Coast AOR,MLS#: 1082294
Facts & features
Interior
Bedrooms & bathrooms
- Bedrooms: 3
- Bathrooms: 3
- Full bathrooms: 2
- 1/2 bathrooms: 1
Heating
- Central, Electric
Cooling
- Central Air, Electric
Appliances
- Included: Dishwasher, Disposal, Dryer, Electric Range, Electric Water Heater, Microwave, Refrigerator, Washer
- Laundry: Electric Dryer Hookup, In Unit, Lower Level, Sink, Washer Hookup
Features
- Ceiling Fan(s), Eat-in Kitchen, Kitchen Island, Pantry, Primary Bathroom -Tub with Separate Shower, Vaulted Ceiling(s), Walk-In Closet(s)
- Flooring: Tile
- Has fireplace: No
Interior area
- Total structure area: 3,436
- Total interior livable area: 2,496 sqft
Video & virtual tour
Property
Parking
- Total spaces: 3
- Parking features: Attached, Garage, Garage Door Opener
- Attached garage spaces: 3
Features
- Levels: Two
- Stories: 2
- Patio & porch: Rear Porch, Screened
- Exterior features: Storm Shutters
- Has private pool: Yes
- Pool features: In Ground, Salt Water, Screen Enclosure
- Fencing: Wood
Lot
- Size: 6,098 Square Feet
- Dimensions: 54.88 x 115
- Features: Few Trees
Details
- Additional parcels included: 2859962
- Parcel number: 2837078200000.00177.00
- Special conditions: Standard
Construction
Type & style
- Home type: SingleFamily
- Property subtype: Single Family Residence
Materials
- Block, Concrete, Frame, Stucco
- Roof: Shingle
Condition
- New construction: No
- Year built: 2005
Utilities & green energy
- Sewer: Public Sewer
- Water: Public
- Utilities for property: Cable Available, Electricity Connected, Sewer Connected, Water Connected
Community & HOA
Community
- Subdivision: Westbrooke Phase VII Replat of Lots 5 6 and 7 of F
HOA
- Has HOA: Yes
- Amenities included: Basketball Court, Park, Playground, Pool, Tennis Court(s)
- HOA fee: $135 quarterly
- HOA name: Advanced Property Management
- HOA phone: 321-636-4889
Location
- Region: West Melbourne
Financial & listing details
- Price per square foot: $216/sqft
- Tax assessed value: $390,100
- Annual tax amount: $5,187
- Date on market: 7/11/2026
- Listing terms: Cash,Conventional,FHA,VA Loan
- Road surface type: Asphalt, Paved
Estimated market value
Not available
Estimated sales range
Not available
Not available
Price history
| Date | Event | Price |
|---|---|---|
| 7/11/2026 | Listed for sale | $539,900-1.8%$216/sqft |
Source: Space Coast AOR #1082294 Report a problem | ||
| 6/28/2023 | Sold | $549,900$220/sqft |
Source: Space Coast AOR #962887 Report a problem | ||
| 5/5/2023 | Contingent | $549,900$220/sqft |
Source: Space Coast AOR #962887 Report a problem | ||
| 5/1/2023 | Price change | $549,900-3.5%$220/sqft |
Source: Space Coast AOR #962887 Report a problem | ||
| 4/29/2023 | Price change | $569,900-5%$228/sqft |
Source: Space Coast AOR #962887 Report a problem | ||
| 4/25/2023 | Listed for sale | $600,000+197%$240/sqft |
Source: Space Coast AOR #962887 Report a problem | ||
| 5/15/2015 | Sold | $202,000-4.8%$81/sqft |
Source: Space Coast AOR #716747 Report a problem | ||
| 3/31/2015 | Price change | $212,200-5%$85/sqft |
Source: Host Realty Inc. #716747 Report a problem | ||
| 2/27/2015 | Price change | $223,300-5%$89/sqft |
Source: Host Realty Inc. #716747 Report a problem | ||
| 2/2/2015 | Listed for sale | $235,000+23.7%$94/sqft |
Source: Host Realty Inc. #716747 Report a problem | ||
| 12/30/2014 | Listing removed | $189,900$76/sqft |
Source: Century 21 Spectrum #687406 Report a problem | ||
| 8/13/2014 | Pending sale | $189,900$76/sqft |
Source: Century 21 Spectrum #687406 Report a problem | ||
| 8/13/2014 | Price change | $189,900-45.7%$76/sqft |
Source: Century 21 Spectrum #687406 Report a problem | ||
| 6/29/2014 | Pending sale | $350,000$140/sqft |
Source: The Keyes Company #A1782677 Report a problem | ||
| 6/29/2014 | Price change | $350,000+75.1%$140/sqft |
Source: The Keyes Company #A1782677 Report a problem | ||
| 6/10/2014 | Price change | $199,900-8.7%$80/sqft |
Source: Century 21 Spectrum #687406 Report a problem | ||
| 5/29/2014 | Price change | $219,000-37.4%$88/sqft |
Source: Century 21 Spectrum #687406 Report a problem | ||
| 8/10/2013 | Listed for sale | $350,000$140/sqft |
Source: The Keyes Co.-Miami Lakes Rlty #A1782677 Report a problem | ||
| 6/14/2013 | Listing removed | $350,000$140/sqft |
Source: Keyes Company Realtors #A1782677 Report a problem | ||
| 6/13/2013 | Pending sale | $350,000$140/sqft |
Source: Keyes Company Realtors #A1782677 Report a problem | ||
| 5/4/2013 | Listed for sale | $350,000+96.7%$140/sqft |
Source: Keyes Company Realtors #A1782677 Report a problem | ||
| 1/1/2012 | Listing removed | $177,900$71/sqft |
Source: United Realty of Brevard Inc. #622835 Report a problem | ||
| 8/26/2011 | Listed for sale | $177,900-42.1%$71/sqft |
Source: United Realty of Brevard Inc. #622835 Report a problem | ||
| 11/1/2005 | Sold | $307,400$123/sqft |
Source: Public Record Report a problem | ||
Public tax history
| Year | Property taxes | Tax assessment |
|---|---|---|
| 2025 | $5,187 -0.7% | $390,100 -4.1% |
| 2024 | $5,224 +56.7% | $406,880 +59.8% |
| 2023 | $3,333 +7.1% | $254,560 +3% |
| 2022 | $3,113 -4.8% | $247,150 +3% |
| 2021 | $3,269 +1.8% | $239,960 +1.4% |
| 2020 | $3,213 +9.2% | $236,650 +11.4% |
| 2019 | $2,942 | $212,370 +1.9% |
| 2018 | $2,942 -0.2% | $208,420 +2.1% |
| 2017 | $2,947 +0.4% | $204,140 +2.1% |
| 2016 | $2,934 -1.4% | $199,950 +11.5% |
| 2015 | $2,975 -6.1% | $179,250 +10% |
| 2014 | $3,168 | $162,960 +4.9% |
| 2013 | -- | $155,300 +15.3% |
| 2012 | $2,452 +3.3% | $134,690 +3.3% |
| 2011 | $2,375 -6.1% | $130,330 -12.2% |
| 2010 | $2,529 -8% | $148,410 -12.1% |
| 2009 | $2,748 -13.3% | $168,840 -16.4% |
| 2008 | $3,170 -16% | $202,000 -6.7% |
| 2007 | $3,775 +468.3% | $216,500 +493.2% |
| 2005 | $664 +28.6% | $36,500 +21.7% |
| 2004 | $517 +477.4% | $30,000 +500% |
| 2003 | $89 | $5,000 |
Find assessor info on the county website
Monthly payment
Est. payment
Payment breakdown
Explore the cost of this home by adjusting the details. Changes won't be saved.Climate risks
Neighborhood: 32904
Nearby schools
Schools provided by the listing agent
- Elementary: Meadowlane
- Middle: Central
- High: Melbourne
Source: Space Coast AOR. This data may not be complete. We recommend contacting the local school district to confirm school assignments for this home.


Similar homes
- $549,0004 bd3 ba2.2k sqft3053 Morton Way, West Melbourne, FL 32904For Sale
 MLS ID #1080649, Sarah Rutherford. Space Coast AOR
 - $592,0004 bd3 ba2.5k sqft3780 Watergrass St, Melbourne, FL 32904For Sale
 MLS ID #1086154, Soryda Ring. Space Coast AOR
 - $560,0004 bd3 ba2.5k sqft3600 Watergrass St, West Melbourne, FL 32904For Sale
 MLS ID #1084887, Rula Kakish Rukab. Space Coast AOR
 - $380,0003 bd2 ba1.8k sqft3180 Charon Ave, West Melbourne, FL 32904For Sale
 MLS ID #1085979, Leann Graefe. Space Coast AOR
