72-hour kick-out clause in effect. Don't miss this stunning and hard-to-find 5-bedroom, 3-bath pool home in the gated Sawgrass Lakes Preserve. Situated on one of the community's few oversized lots, this peaceful oasis features a heated saltwater pool and spa with tranquil waterfalls and breathtaking views of not one, but two serene lakes. The two-story open-concept floor plan flows seamlessly from the family room to the kitchen, offering abundant cabinetry, expansive granite countertops, and a walk-in pantry--perfect for entertaining or everyday living. Upgraded Hard floors throughout-No Carpets! 2025 A/C! Enjoy your morning coffee with a view. The first floor includes a full bedroom and bathroom, ideal for guests or an in-law suite. Accordion and roll-down hurricane shutters provide easy storm preparation. This exceptional home is move-in ready and truly a rare find.
For sale
$699,000
850 Fiddleleaf Cir, West Melbourne, FL 32904
5beds
3,078sqft
Single Family Residence
Built in 2015
10,018 Square Feet Lot
$-- Zestimate®
$227/sqft
$154/mo HOA
What's special
Expansive granite countertopsTwo-story open-concept floor planUpgraded hard floors throughoutWalk-in pantryAbundant cabinetry
- 232 days
- 762
- 36
Zillow last checked:
Listing updated:
Listed by:
Kaitlin F. Bertino 321-326-4377,
Blue Marlin Real Estate,
Justin Luke 321-543-7246,
Blue Marlin Real Estate
Source: Space Coast AOR,MLS#: 1065050
Facts & features
Interior
Bedrooms & bathrooms
- Bedrooms: 5
- Bathrooms: 3
- Full bathrooms: 3
Heating
- Central, Electric
Cooling
- Central Air, Electric
Appliances
- Included: Dishwasher, Electric Range, Electric Water Heater, Refrigerator
- Laundry: Electric Dryer Hookup, Washer Hookup
Features
- Ceiling Fan(s), Eat-in Kitchen, Pantry, Primary Bathroom -Tub with Separate Shower, Walk-In Closet(s)
- Flooring: Tile, Wood
- Has fireplace: No
Interior area
- Total structure area: 3,700
- Total interior livable area: 3,078 sqft
Property
Parking
- Total spaces: 2
- Parking features: Attached, Garage, Garage Door Opener
- Attached garage spaces: 2
Features
- Levels: Two
- Stories: 2
- Patio & porch: Rear Porch, Screened
- Exterior features: Storm Shutters
- Has private pool: Yes
- Pool features: Heated, In Ground, Salt Water, Screen Enclosure, Waterfall
- Fencing: Wrought Iron
Lot
- Size: 10,018 Square Feet
- Features: Few Trees
Details
- Additional parcels included: 2866695
- Parcel number: 283614Wc00000.00215.00
- Special conditions: Standard
Construction
Type & style
- Home type: SingleFamily
- Property subtype: Single Family Residence
Materials
- Block, Concrete, Frame, Stucco
- Roof: Shingle
Condition
- New construction: No
- Year built: 2015
Utilities & green energy
- Sewer: Public Sewer
- Water: Public
- Utilities for property: Cable Connected, Electricity Connected, Sewer Connected, Water Connected
Community & HOA
Community
- Subdivision: Sawgrass Lakes Phase One
HOA
- Has HOA: Yes
- Amenities included: Clubhouse, Gated, Jogging Path, Maintenance Grounds, Playground, Pool
- HOA fee: $292 quarterly
- HOA name: Advanced Property Management
- HOA phone: 321-777-1603
- Second HOA fee: $171 quarterly
Location
- Region: West Melbourne
Financial & listing details
- Price per square foot: $227/sqft
- Tax assessed value: $469,030
- Annual tax amount: $6,809
- Date on market: 1/9/2026
- Listing terms: Cash,Conventional,FHA,VA Loan
Estimated market value
Not available
Estimated sales range
Not available
Not available
Price history
| Date | Event | Price |
|---|---|---|
| 5/1/2026 | Price change | $699,000-0.1%$227/sqft |
Source: Space Coast AOR #1065050 Report a problem | ||
| 1/15/2026 | Listed for sale | $699,900+7.7%$227/sqft |
Source: Space Coast AOR #1065050 Report a problem | ||
| 5/15/2023 | Sold | $650,000-1.5%$211/sqft |
Source: Space Coast AOR #959156 Report a problem | ||
| 3/22/2023 | Contingent | $660,000$214/sqft |
Source: Space Coast AOR #959156 Report a problem | ||
| 3/10/2023 | Listed for sale | $660,000+135.8%$214/sqft |
Source: Space Coast AOR #959156 Report a problem | ||
| 8/28/2015 | Sold | $279,861$91/sqft |
Source: Public Record Report a problem | ||
Public tax history
| Year | Property taxes | Tax assessment |
|---|---|---|
| 2025 | $6,809 -0.9% | $469,030 -4.5% |
| 2024 | $6,872 -3.5% | $491,100 -1.8% |
| 2023 | $7,124 +71.5% | $499,940 +55% |
| 2022 | $4,153 -5.1% | $322,550 +3% |
| 2021 | $4,378 +1.3% | $313,160 +1.4% |
| 2020 | $4,322 +9.3% | $308,840 +12% |
| 2019 | $3,955 | $275,770 -0.6% |
| 2018 | $3,955 -2.9% | $277,450 +7.9% |
| 2017 | $4,072 -8.4% | $257,250 +3.4% |
| 2016 | $4,447 -0.7% | $248,850 +522.1% |
| 2015 | $4,478 | $40,000 |
Find assessor info on the county website
Monthly payment
Est. payment
Payment breakdown
Explore the cost of this home by adjusting the details. Changes won't be saved.Climate risks
Neighborhood: 32904
Nearby schools
Schools provided by the listing agent
- Elementary: Meadowlane
- Middle: Central
- High: Melbourne
Source: Space Coast AOR. This data may not be complete. We recommend contacting the local school district to confirm school assignments for this home.
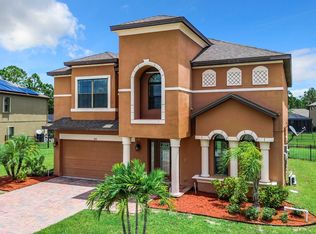
- $485,0004 bd3 ba2.7k sqft860 Fiddleleaf Cir, West Melbourne, FL 32904Sold
- $437,5004 bd3 ba2.3k sqft840 Fiddleleaf Cir, West Melbourne, FL 32904Off Market
- $--4 bd-- ba2.3k sqft840 Fiddleleaf Cir, Melbourne, FL 32904Off Market

- $397,900-- bd-- ba1.9k sqft870 Fiddleleaf Cir, West Melbourne, FL 32904Off Market
Similar homes
- $634,9004 bd3 ba2.7k sqft1764 Musgrass Cir, West Melbourne, FL 32904For Sale
 MLS ID #1083365, Gail Fischer. Space Coast AOR
 - $560,0004 bd3 ba2.5k sqft3600 Watergrass St, West Melbourne, FL 32904For Sale
 MLS ID #1084887, Rula Kakish Rukab. Space Coast AOR
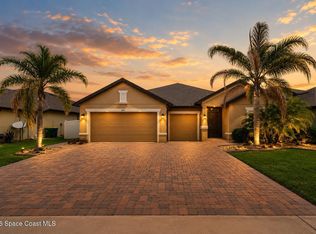
 - $580,0004 bd4 ba2.8k sqft3830 Salt Marsh Cir, West Melbourne, FL 32904For Sale
 MLS ID #1083275, Soryda Ring. Space Coast AOR
 - $524,9005 bd3 ba2.7k sqft4053 Palladian Way, Melbourne, FL 32904For Sale
 MLS ID #1085982, Janet Rochester. Space Coast AOR
