Resort waterfront living in the gated Sawgrass Lakes Meadows! This beautiful 2-story, 4BR, 2.5BA home features a 2-car garage, city water/sewer, private downstairs owner suite with sitting area, and spacious upstairs loft/media room. The gourmet kitchen shines with granite countertops, an island bar, 42" upper cabinets, and stainless steel appliances. Extensive tile and luxury vinyl plank flooring runs through main areas with ceiling fans throughout. Outside, a trussed covered patio overlooks a tranquil lake within a fully fenced backyard perfect for kids and pets. Enjoy resort amenities: 8k sq ft clubhouse, fitness center, resort pool with 2-story corkscrew slide, beach-entry splash pad, tennis & sand volleyball courts, playground, fire pit, and outdoor movie area. Premier location minutes from schools, Hammock Landing Mall, and Publix at Palm Crossings. Schedule your private tour today!
For sale
$519,000
1334 Musgrass Cir, West Melbourne, FL 32904
4beds
2,631sqft
Single Family Residence
Built in 2017
6,969 Square Feet Lot
$507,200 Zestimate®
$197/sqft
$143/mo HOA
What's special
Island barGranite countertopsGourmet kitchenTrussed covered patioCeiling fans throughoutOverlooks a tranquil lakeStainless steel appliances
- 11 days
- 172
- 8
Likely to sell faster than
Zillow last checked:
Listing updated:
Listed by:
Lisa Lajoie 321-749-5817,
CENTURY 21 Baytree Realty
Source: Space Coast AOR,MLS#: 1091265
Facts & features
Interior
Bedrooms & bathrooms
- Bedrooms: 4
- Bathrooms: 3
- Full bathrooms: 2
- 1/2 bathrooms: 1
Primary bedroom
- Level: First
- Area: 201.5
- Dimensions: 13.00 x 15.50
Bedroom 2
- Level: Second
- Area: 168
- Dimensions: 14.00 x 12.00
Bedroom 3
- Level: Second
- Area: 156
- Dimensions: 13.00 x 12.00
Bedroom 4
- Level: Second
- Area: 132
- Dimensions: 11.00 x 12.00
Family room
- Level: First
- Area: 143
- Dimensions: 13.00 x 11.00
Kitchen
- Level: First
- Area: 195
- Dimensions: 13.00 x 15.00
Loft
- Level: Second
- Area: 280
- Dimensions: 14.00 x 20.00
Other
- Description: Master Suite Sitting Area
- Level: First
- Area: 130
- Dimensions: 13.00 x 10.00
Other
- Description: Trussed Covered Patio
- Level: First
- Area: 140
- Dimensions: 14.00 x 10.00
Other
- Description: Porch
- Level: First
- Area: 120
- Dimensions: 12.00 x 10.00
Heating
- Central, Electric
Cooling
- Central Air, Electric
Appliances
- Included: Dishwasher, Dryer, Electric Range, Microwave, Refrigerator, Washer
- Laundry: In Unit
Features
- Breakfast Bar, Ceiling Fan(s), Entrance Foyer, Kitchen Island, Primary Downstairs, Walk-In Closet(s)
- Flooring: Carpet, Laminate, Tile
- Has fireplace: No
Interior area
- Total structure area: 3,262
- Total interior livable area: 2,631 sqft
Video & virtual tour
Property
Parking
- Total spaces: 2
- Parking features: Attached, Garage
- Attached garage spaces: 2
Features
- Levels: Two
- Stories: 2
- Patio & porch: Covered, Rear Porch
- Exterior features: Storm Shutters
- Fencing: Wrought Iron
- Has view: Yes
- View description: Lake, Pond
- Has water view: Yes
- Water view: Lake,Pond
Lot
- Size: 6,969 Square Feet
- Features: Cleared, Few Trees, Sprinklers In Front, Sprinklers In Rear
Details
- Additional parcels included: 3013664
- Parcel number: 2836147600000.00370.00
- Special conditions: Standard
Construction
Type & style
- Home type: SingleFamily
- Property subtype: Single Family Residence
Materials
- Block, Concrete, Frame, Stone Veneer, Stucco
- Roof: Shingle
Condition
- New construction: No
- Year built: 2017
Utilities & green energy
- Sewer: Public Sewer
- Water: Public
- Utilities for property: Electricity Connected, Sewer Connected, Water Connected
Community & HOA
Community
- Security: Smoke Detector(s)
- Subdivision: Sawgrass Lakes Phase Two C and D
HOA
- Has HOA: Yes
- Amenities included: Clubhouse, Fitness Center, Gated, Jogging Path, Maintenance Grounds, Management - Full Time, Park, Playground, Pool, Tennis Court(s)
- HOA fee: $428 quarterly
- HOA name: Towers Management
- HOA phone: 321-733-3382
Location
- Region: West Melbourne
Financial & listing details
- Price per square foot: $197/sqft
- Tax assessed value: $392,410
- Annual tax amount: $5,338
- Date on market: 10/30/2026
- Listing terms: Cash,Conventional,FHA,VA Loan
- Road surface type: Asphalt
Estimated market value
$507,200
$482,000 - $533,000
$2,931/mo
Price history
| Date | Event | Price |
|---|---|---|
| 10/30/2026 | Listed for sale | $519,000-4.8%$197/sqft |
Source: Space Coast AOR #1091265 Report a problem | ||
| 7/3/2023 | Sold | $545,000-0.9%$207/sqft |
Source: Space Coast AOR #962913 Report a problem | ||
| 6/11/2023 | Contingent | $550,000$209/sqft |
Source: Space Coast AOR #962913 Report a problem | ||
| 6/7/2023 | Price change | $550,000-2.7%$209/sqft |
Source: Space Coast AOR #962913 Report a problem | ||
| 6/2/2023 | Price change | $565,000-1.7%$215/sqft |
Source: Space Coast AOR #962913 Report a problem | ||
| 5/12/2023 | Price change | $575,000-3.4%$219/sqft |
Source: Space Coast AOR #962913 Report a problem | ||
| 5/5/2023 | Listed for sale | $595,000+116.1%$226/sqft |
Source: Space Coast AOR #962913 Report a problem | ||
| 4/17/2017 | Sold | $275,327$105/sqft |
Source: Public Record Report a problem | ||
Public tax history
| Year | Property taxes | Tax assessment |
|---|---|---|
| 2025 | $5,338 +1.9% | $392,410 -2.1% |
| 2024 | $5,239 -4% | $400,630 -3.8% |
| 2023 | $5,457 +18.2% | $416,360 +20.5% |
| 2022 | $4,615 +5.6% | $345,390 +26.5% |
| 2021 | $4,371 +5.6% | $273,080 +6.5% |
| 2020 | $4,138 -2.3% | $256,350 +0.7% |
| 2019 | $4,233 | $254,690 +1% |
| 2018 | $4,233 -1.4% | $252,090 +460.2% |
| 2017 | $4,291 | $45,000 |
Find assessor info on the county website
Monthly payment
Est. payment
Payment breakdown
Explore the cost of this home by adjusting the details. Changes won't be saved.Climate risks
Neighborhood: 32904
Nearby schools
Schools provided by the listing agent
- Elementary: Meadowlane
- Middle: Central
- High: Melbourne
Source: Space Coast AOR. This data may not be complete. We recommend contacting the local school district to confirm school assignments for this home.
- $507,1005 bd3 ba3.2k sqft1344 Musgrass Cir, West Melbourne, FL 32904Off Market
- $395,900-- bd-- ba1.7k sqft1324 Musgrass Cir, West Melbourne, FL 32904Off Market
- $387,3004 bd2 ba1.9k sqft1354 Musgrass Cir, West Melbourne, FL 32904Off Market
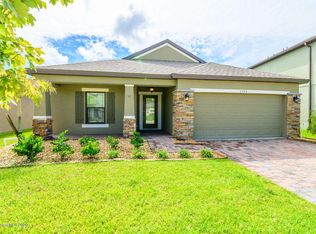
- $384,900-- bd-- ba1.9k sqft1154 Musgrass Cir, West Melbourne, FL 32904Off Market
Similar homes
- $519,9994 bd3 ba2.7k sqft250 Wiregrass Ave, Melbourne, FL 32904For Sale
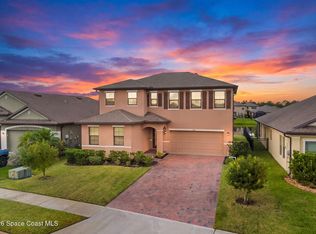 MLS ID #1088818, John Thomas Wrobleski. Space Coast AOR
- $452,0004 bd3 ba2.1k sqft4117 Broomsedge Cir, West Melbourne, FL 32904For Sale
 MLS ID #1091194, Vajcharee Harber. Space Coast AOR
- $510,0004 bd2 ba2k sqft1013 Del Mar Cir, West Melbourne, FL 32904For Sale
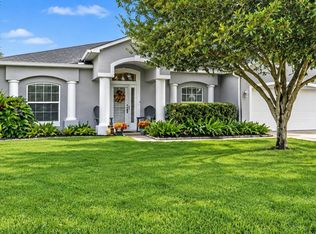 MLS ID #1089483, Justin Parsons. Space Coast AOR
- $399,9003 bd2 ba1.8k sqft4324 Caladium Cir, West Melbourne, FL 32904For Sale
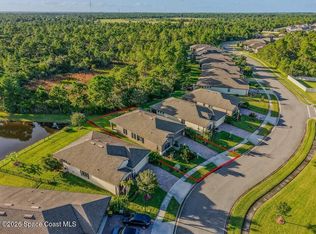 MLS ID #1090614, Crystal Coats. Space Coast AOR
