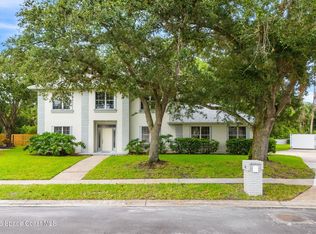
Nestled in the serene, sought-after community of Manor Place, this spectacular lakefront estate blends timeless elegance with modern luxury. Inside, enjoy 3 spacious bedrooms, 2 renovated baths, formal living, and a welcoming great room. The open, fully remodeled kitchen features top-tier finishes and designer selections. Eucalyptus wood floors, designer tile, plantation shutters, updated appliances, new AC (2023), renovated baths, and a brand-new roof (2023) elevate the home throughout. Expansive lake views pour natural beauty into every space. Outside, meandering pavered walkways, lush gardens, an enchanting pergola, cozy deck with fire pit, and a charming ''Lake House'' create a tranquil, whimsical retreat. More than a home -- it's a lifestyle of beauty, comfort, and inspired living... And... Sewer lines complete - connection scheduled - paid for by SOIRL & City!
For sale
Price cut: $20K (9/23)
$474,900
609 Manor Pl, West Melbourne, FL 32904
3beds
1,928sqft
Single Family Residence
Built in 1977
0.34 Acres Lot
$458,600 Zestimate®
$246/sqft
$-- HOA
What's special
Lakefront estateExpansive lake viewsTop-tier finishesLush gardensUpdated appliancesDesigner tileWelcoming great room
- 104 days
- 453
- 48
Zillow last checked:
Listing updated:
Listed by:
Barbara C Wall 321-749-2444,
BHHS Florida Realty,
Melanie Stahl 321-609-1889,
BHHS Florida Realty
Source: Space Coast AOR,MLS#: 1082394
Facts & features
Interior
Bedrooms & bathrooms
- Bedrooms: 3
- Bathrooms: 2
- Full bathrooms: 2
Primary bedroom
- Area: 182.42
- Dimensions: 13.03 x 14.00
Bedroom 2
- Area: 118.31
- Dimensions: 13.03 x 9.08
Bedroom 3
- Area: 155.67
- Dimensions: 14.05 x 11.08
Dining room
- Area: 101.51
- Dimensions: 10.06 x 10.09
Family room
- Area: 211.91
- Dimensions: 15.04 x 14.09
Kitchen
- Area: 289.92
- Dimensions: 12.06 x 24.04
Living room
- Area: 161.7
- Dimensions: 10.10 x 16.01
Other
- Description: Sitting Room
- Area: 129.85
- Dimensions: 8.08 x 16.07
Utility room
- Area: 103.46
- Dimensions: 17.10 x 6.05
Heating
- Central, Electric
Cooling
- Central Air, Electric
Appliances
- Included: Dishwasher, Disposal, Double Oven, Dryer, Electric Water Heater, Ice Maker, Microwave, Refrigerator, Washer
Features
- Breakfast Bar, Ceiling Fan(s), His and Hers Closets, Kitchen Island, Open Floorplan, Primary Bathroom - Shower No Tub
- Flooring: Tile, Wood
- Has fireplace: No
Interior area
- Total structure area: 2,441
- Total interior livable area: 1,928 sqft
Video & virtual tour
Property
Parking
- Total spaces: 2
- Parking features: Attached, Garage, Garage Door Opener, Other
- Attached garage spaces: 2
Features
- Levels: One
- Stories: 1
- Patio & porch: Deck, Front Porch
- Exterior features: Courtyard, Fire Pit, Storm Shutters
- Fencing: Fenced,Wrought Iron
- Has view: Yes
- View description: Lake, Pond, Trees/Woods, Water
- Has water view: Yes
- Water view: Lake,Pond,Water
- Waterfront features: Lake Front, Pond
Lot
- Size: 0.34 Acres
- Dimensions: 115 x 89
- Features: Cul-De-Sac
Details
- Additional structures: Gazebo, Shed(s), Other
- Additional parcels included: 2705507
- Parcel number: 2736365300000.00002.00
- Zoning description: Residential
- Special conditions: Standard
Construction
Type & style
- Home type: SingleFamily
- Architectural style: Ranch
- Property subtype: Single Family Residence
Materials
- Brick, Frame
- Roof: Shingle
Condition
- Updated/Remodeled
- New construction: No
- Year built: 1977
Utilities & green energy
- Sewer: Septic Tank
- Water: Public
- Utilities for property: Cable Available, Electricity Connected, Sewer Available, Water Connected
Community & HOA
Community
- Security: Smoke Detector(s)
- Subdivision: Sheridan Manor
HOA
- Has HOA: No
Location
- Region: West Melbourne
Financial & listing details
- Price per square foot: $246/sqft
- Tax assessed value: $362,240
- Annual tax amount: $3,557
- Date on market: 7/13/2026
- Listing terms: Cash,Conventional,FHA,VA Loan
- Road surface type: Asphalt
Estimated market value
$458,600
$436,000 - $482,000
$2,313/mo
Price history
| Date | Event | Price |
|---|---|---|
| 9/23/2026 | Price change | $474,900-4%$246/sqft |
Source: Space Coast AOR #1082394 Report a problem | ||
| 8/10/2026 | Price change | $494,900-1%$257/sqft |
Source: Space Coast AOR #1082394 Report a problem | ||
| 7/13/2026 | Listed for sale | $499,900+56.2%$259/sqft |
Source: Space Coast AOR #1082394 Report a problem | ||
| 5/11/2018 | Sold | $320,000-3%$166/sqft |
Source: Space Coast AOR #810132 Report a problem | ||
| 4/18/2018 | Pending sale | $329,900$171/sqft |
Source: BHHS Florida Realty #810132 Report a problem | ||
| 4/7/2018 | Listed for sale | $329,900+153.8%$171/sqft |
Source: BHHS Florida Realty #810132 Report a problem | ||
| 3/3/2014 | Sold | $130,000+10.2%$67/sqft |
Source: Public Record Report a problem | ||
| 12/3/2001 | Sold | $118,000+6.3%$61/sqft |
Source: Public Record Report a problem | ||
| 5/13/1999 | Sold | $111,000$58/sqft |
Source: Public Record Report a problem | ||
Public tax history
| Year | Property taxes | Tax assessment |
|---|---|---|
| 2025 | $3,558 +5.9% | $282,330 +2.9% |
| 2024 | $3,360 +1.3% | $274,380 +3% |
| 2023 | $3,316 +8.8% | $266,390 +4.4% |
| 2022 | $3,049 -5.3% | $255,250 +3% |
| 2021 | $3,219 +0.4% | $247,820 +1.4% |
| 2020 | $3,205 -14.1% | $244,400 +4.6% |
| 2019 | $3,733 | $233,630 +68.1% |
| 2018 | $3,733 +586% | $138,960 +2.1% |
| 2017 | $544 +4.7% | $136,110 +2.1% |
| 2016 | $519 +13.6% | $133,320 +2.5% |
| 2015 | $457 -67% | $130,050 +16.3% |
| 2014 | $1,384 | $111,810 -3.5% |
| 2013 | -- | $115,920 +15.2% |
| 2012 | $1,034 -4% | $100,660 -2.2% |
| 2011 | $1,076 -12.8% | $102,930 -13% |
| 2010 | $1,234 +8.4% | $118,320 -17.9% |
| 2009 | $1,139 +3.3% | $144,140 -18.1% |
| 2008 | $1,103 -8.7% | $176,000 -12% |
| 2007 | $1,208 -7.9% | $200,000 +20.3% |
| 2005 | $1,311 +10.2% | $166,260 +33% |
| 2004 | $1,189 -1.1% | $125,020 +9.2% |
| 2003 | $1,203 -3.2% | $114,510 +11.8% |
| 2002 | $1,243 -1.9% | $102,380 +3.9% |
| 2001 | $1,267 +3.6% | $98,570 +5.9% |
| 2000 | $1,223 | $93,080 |
Find assessor info on the county website
Monthly payment
Est. payment
Payment breakdown
Explore the cost of this home by adjusting the details. Changes won't be saved.Climate risks
Neighborhood: 32904
Nearby schools
Schools provided by the listing agent
- Elementary: Roy Allen
- Middle: Central
- High: Melbourne
Source: Space Coast AOR. This data may not be complete. We recommend contacting the local school district to confirm school assignments for this home.
Similar homes
- $389,9003 bd2 ba1.7k sqft363 Ibis Ct, Melbourne Village, FL 32904For Sale
 MLS ID #1090491, Michael Janik. Space Coast AOR
 - $419,0004 bd2 ba2.1k sqft6890 Ward Pkwy, Melbourne Village, FL 32904For Sale
 MLS ID #1089323, Ian Bertel. Space Coast AOR
 - $425,0004 bd3 ba2.4k sqft2040 Brookshire Cir, West Melbourne, FL 32904For Sale
 MLS ID #1088563, Soryda Ring. Space Coast AOR
 - $575,0004 bd3 ba2.8k sqft578 Lake Ashley Cir, West Melbourne, FL 32904For Sale
 MLS ID #1086820, Michael Carey Heissenbuttel. Space Coast AOR
