Welcome to 860 Fiddleleaf Cir, nestled in the sought-after Sawgrass Lakes community of West Melbourne. This 2,770 sq ft home offers 4 bedrooms, 2.5 baths, and a versatile loft—all bedrooms and the laundry room are conveniently located upstairs. The main floor features formal living and dining areas, an open kitchen with ample counter space, a large family room, and a convenient half bath.
Enjoy resort-style amenities: a lagoon-style pool, two-story water slide, splash park, clubhouse, fitness center, fire pit, tennis courts, and scenic walking paths. Situated in a gated community close to top-rated schools and major employers like L3Harris, Northrop Grumman, Lockheed Martin, and Blue Origin, this home is perfect for a growing family. Just 11 miles from beautiful beaches and near shopping centers, parks, and recreational facilities. Owner invites all offers—don't miss this exceptional opportunity!
Sold for $485,000
$485,000
860 Fiddleleaf Cir, West Melbourne, FL 32904
4beds
2,770sqft
Single Family Residence
Built in 2015
8,712 Square Feet Lot
$473,200 Zestimate®
$175/sqft
$2,938 Estimated rent
Home value
$473,200
$431,000 - $521,000
$2,938/mo
Zestimate® history
Owner options
List your home for rent
$2,938/mo
Rent Zestimate®
Find your next renter with Zillow Rental Manager. Plus, with online applications, you can quickly screen prospective tenants – for free.
$2,938/mo
Rent Zestimate®
Refinance and save
$3,666/mo
Est. payment
Refinancing to a lower rate could help reduce your monthly payments and save thousands over the life of the loan.
$3,666/mo
Est. payment
Explore your selling options
Work with a Zillow partner agent
Leverage their expertise and Zillow's premium Showcase listings to get your home seen by more buyers.
Get startedList with your own agent
Get your home in front of millions of buyers by listing it on Zillow.
Learn how to do itSell it yourself
Take full control of how buyers see your home on Zillow by listing For Sale by Owner (FSBO).
List your homeWhat's special
Massive lagoon poolTwo-story water slideQuiet gated streetsScenic walking paths
Zillow last checked:
Listing updated:
Listed by:
Michael J Holcomb 321-216-8655,
Premium Properties Real Estate
Bought with:
Brandy Trompe, 3605266
Iron Valley R.E.Space Coast
Source: Space Coast AOR,MLS#: 1021607
Facts & features
Interior
Bedrooms & bathrooms
- Bedrooms: 4
- Bathrooms: 3
- Full bathrooms: 2
- 1/2 bathrooms: 1
Primary bedroom
- Description: Closet 12 x 8
- Level: Second
- Area: 276.75
- Dimensions: 20.50 x 13.50
Bedroom 2
- Level: Second
- Area: 132.25
- Dimensions: 11.50 x 11.50
Bathroom 3
- Level: Second
- Area: 132.25
- Dimensions: 11.50 x 11.50
Bathroom 4
- Level: Second
- Area: 126.5
- Dimensions: 11.50 x 11.00
Dining room
- Level: First
- Area: 144
- Dimensions: 12.00 x 12.00
Family room
- Level: First
- Area: 144
- Dimensions: 12.00 x 12.00
Kitchen
- Level: First
- Area: 144
- Dimensions: 12.00 x 12.00
Laundry
- Level: Second
- Area: 70
- Dimensions: 10.00 x 7.00
Living room
- Level: First
- Area: 312
- Dimensions: 26.00 x 12.00
Loft
- Level: Second
- Area: 120
- Dimensions: 12.00 x 10.00
Heating
- Central
Cooling
- Central Air
Appliances
- Included: Dishwasher, Electric Range, Refrigerator
Features
- Breakfast Bar, Ceiling Fan(s), Primary Bathroom -Tub with Separate Shower
- Flooring: Carpet, Tile
- Has fireplace: No
Interior area
- Total interior livable area: 2,770 sqft
Property
Parking
- Total spaces: 2
- Parking features: Garage, Garage Door Opener
- Garage spaces: 2
Features
- Stories: 2
- Patio & porch: Rear Porch
Lot
- Size: 8,712 Square Feet
- Features: Other
Details
- Additional parcels included: 2866696
- Parcel number: 283614Wc00000.00216.00
- Special conditions: Standard
Construction
Type & style
- Home type: SingleFamily
- Architectural style: Other
- Property subtype: Single Family Residence
Materials
- Block
- Roof: Shingle
Condition
- New construction: No
- Year built: 2015
Utilities & green energy
- Sewer: Public Sewer
- Water: Public
- Utilities for property: Sewer Connected, Water Connected
Community & HOA
Community
- Subdivision: Sawgrass Lakes
HOA
- Has HOA: Yes
- Amenities included: Barbecue, Children's Pool, Clubhouse, Fitness Center, Gated, Jogging Path, Park, Playground, Pool, Tennis Court(s)
- HOA fee: $450 quarterly
- HOA name: SAWGRASS LAKES PHASE ONE
Location
- Region: West Melbourne
Financial & listing details
- Price per square foot: $175/sqft
- Tax assessed value: $391,040
- Annual tax amount: $3,655
- Date on market: 1/17/2025
- Listing terms: Cash,Conventional,FHA,VA Loan
- Road surface type: Paved
Price history
| Date | Event | Price |
|---|---|---|
| 7/30/2025 | Sold | $485,000$175/sqft |
Source: Space Coast AOR #1021607 Report a problem | ||
| 7/1/2025 | Listing removed | $2,950$1/sqft |
Source: Space Coast AOR #1050283 Report a problem | ||
| 7/1/2025 | Pending sale | $485,000$175/sqft |
Source: Space Coast AOR #1021607 Report a problem | ||
| 6/28/2025 | Listed for rent | $2,950$1/sqft |
Source: Space Coast AOR #1050283 Report a problem | ||
| 4/21/2025 | Price change | $485,000-3%$175/sqft |
Source: Space Coast AOR #1021607 Report a problem | ||
| 3/15/2025 | Price change | $500,000-1%$181/sqft |
Source: Space Coast AOR #1021607 Report a problem | ||
| 2/5/2025 | Price change | $505,000-4.7%$182/sqft |
Source: Space Coast AOR #1021607 Report a problem | ||
| 1/17/2025 | Listed for sale | $530,000$191/sqft |
Source: Space Coast AOR #1021607 Report a problem | ||
| 1/16/2025 | Pending sale | $530,000$191/sqft |
Source: Space Coast AOR #1021607 Report a problem | ||
| 10/21/2024 | Price change | $530,000-2.8%$191/sqft |
Source: Space Coast AOR #1021607 Report a problem | ||
| 8/8/2024 | Listed for sale | $545,000+100.3%$197/sqft |
Source: Space Coast AOR #1021607 Report a problem | ||
| 10/6/2015 | Sold | $272,125$98/sqft |
Source: Public Record Report a problem | ||
Public tax history
| Year | Property taxes | Tax assessment |
|---|---|---|
| 2025 | $5,809 +56.7% | $391,040 +39.4% |
| 2024 | $3,708 +1.4% | $280,580 +3% |
| 2023 | $3,656 +6.9% | $272,410 +3% |
| 2022 | $3,419 -4.8% | $264,480 +3% |
| 2021 | $3,590 +1.9% | $256,780 +1.4% |
| 2020 | $3,523 -0.4% | $253,240 +2.3% |
| 2019 | $3,536 | $247,550 +1.9% |
| 2018 | $3,536 -0.3% | $242,940 +2.1% |
| 2017 | $3,545 +0.6% | $237,950 +2.1% |
| 2016 | $3,522 -1.5% | $233,060 +482.7% |
| 2015 | $3,574 | $40,000 |
Find assessor info on the county website
Neighborhood: 32904
Nearby homes
- $397,900-- bd-- ba1.9k sqft870 Fiddleleaf Cir, West Melbourne, FL 32904Off Market
- $699,0005 bd3 ba3k sqft850 Fiddleleaf Cir, West Melbourne, FL 32904For Sale
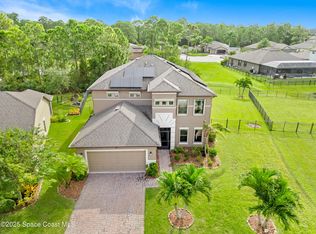
- $520,1004 bd3 ba2.5k sqft880 Fiddleleaf Cir, West Melbourne, FL 32904Off Market
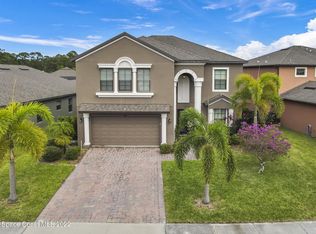
- $440,4004 bd3 ba2.3k sqft840 Fiddleleaf Cir, West Melbourne, FL 32904Off Market
- $--4 bd-- ba2.3k sqft840 Fiddleleaf Cir, Melbourne, FL 32904Off Market
- $480,3005 bd3 ba3k sqft890 Fiddleleaf Cir, West Melbourne, FL 32904Off Market
- $589,1004 bd3 ba2.3k sqft3773 Rushing Waters Dr, West Melbourne, FL 32904Off Market
- $434,0004 bd2 ba1.9k sqft869 Fiddleleaf Cir, West Melbourne, FL 32904For Sale
Nearby schools
GreatSchools rating
- NAMeadowlane Primary Elementary SchoolGrades: PK-2Distance: 1.5 mi
- 5/10Central Middle SchoolGrades: 7-8Distance: 1.7 mi
- 6/10Melbourne Senior High SchoolGrades: 9-12Distance: 5.1 mi
Schools provided by the listing agent
- Elementary: Meadowlane
- Middle: Central
- High: Melbourne
Source: Space Coast AOR. This data may not be complete. We recommend contacting the local school district to confirm school assignments for this home.
Get a cash offer in 3 minutes
Find out how much your home could sell for in as little as 3 minutes with a no-obligation cash offer.
Estimated market value
$473,200
Get a cash offer in 3 minutes
Find out how much your home could sell for in as little as 3 minutes with a no-obligation cash offer.
Estimated market value
$473,200
- Florida
- Brevard County
- West Melbourne
- 32904
- 860 Fiddleleaf Cir
