Looking for investor / Current tenant lease until Feb 2025. 2nd floor of a 2 story building! Bright and airy with vaulted ceiling PLUS a Electrical Fireplace! Full Size Laundry in unit, 2 spacious bedrooms, master has a door to the balcony as well as a walk in closet and private bath. There's another balcony access from the living room. 2 full baths is what everyone needs! The kitchen looks over the living area, which gives even a more spacious feel! Bedroom Windows replaced 2023. Recently painted! New Lamanite Flooring in Main areas. Storage off of Balcony. Enjoy a Walk to Barbara Key Park.
Closed
$173,000
1360 Cunat Ct APT 2C, Lake In The Hills, IL 60156
2beds
869sqft
Condominium, Single Family Residence
Built in 1995
-- sqft lot
$197,000 Zestimate®
$199/sqft
$1,764 Estimated rent
Home value
$197,000
$187,000 - $207,000
$1,764/mo
Zestimate® history
Owner options
List your home for rent
$1,764/mo
Rent Zestimate®
Find your next renter with Zillow Rental Manager. Plus, with online applications, you can quickly screen prospective tenants – for free.
$1,764/mo
Rent Zestimate®
Refinance and save
$1,645/mo
Est. payment
Refinancing to a lower rate could help reduce your monthly payments and save thousands over the life of the loan.
$1,645/mo
Est. payment
Explore your selling options
Work with a Zillow partner agent
Leverage their expertise and Zillow's premium Showcase listings to get your home seen by more buyers.
Get startedList with your own agent
Get your home in front of millions of buyers by listing it on Zillow.
Learn how to do itSell it yourself
Take full control of how buyers see your home on Zillow by listing For Sale by Owner (FSBO).
List your homeWhat's special
Zillow last checked:
Listing updated:
Listed by:
Libby Goodwin 847-769-2268,
Berkshire Hathaway HomeServices Starck Real Estate
Bought with:
Jeff Richter
GC Realty and Development
Source: MRED as distributed by MLS GRID,MLS#: 12043907
Facts & features
Interior
Bedrooms & bathrooms
- Bedrooms: 2
- Bathrooms: 2
- Full bathrooms: 2
Rooms
- Room types: No additional rooms
Primary bedroom
- Features: Flooring (Carpet), Window Treatments (Blinds), Bathroom (Full)
- Level: Main
- Area: 140 Square Feet
- Dimensions: 14X10
Bedroom 2
- Features: Flooring (Carpet), Window Treatments (Blinds)
- Level: Main
- Area: 120 Square Feet
- Dimensions: 12X10
Dining room
- Features: Flooring (Wood Laminate), Window Treatments (Blinds)
- Level: Main
- Area: 63 Square Feet
- Dimensions: 9X7
Kitchen
- Features: Kitchen (Eating Area-Breakfast Bar, Pantry-Closet), Flooring (Wood Laminate)
- Level: Main
- Area: 72 Square Feet
- Dimensions: 9X8
Laundry
- Level: Main
- Area: 21 Square Feet
- Dimensions: 7X3
Living room
- Features: Flooring (Wood Laminate), Window Treatments (Blinds)
- Level: Main
- Area: 180 Square Feet
- Dimensions: 15X12
Heating
- Electric, Baseboard
Cooling
- Wall Unit(s)
Appliances
- Included: Range, Dishwasher, Refrigerator, Washer, Dryer, Disposal, Electric Water Heater
- Laundry: Washer Hookup, Electric Dryer Hookup, In Unit
Features
- Cathedral Ceiling(s), Storage, Walk-In Closet(s)
- Flooring: Laminate, Carpet
- Windows: Screens
- Basement: None
- Number of fireplaces: 1
- Fireplace features: Electric, Living Room
Interior area
- Total structure area: 869
- Total interior livable area: 869 sqft
Property
Parking
- Total spaces: 2
- Parking features: Asphalt, Unassigned, Off Street, On Site, Other
Accessibility
- Accessibility features: No Disability Access
Features
- Exterior features: Balcony
Lot
- Features: Common Grounds
Details
- Parcel number: 1921179015
- Special conditions: None
- Other equipment: Intercom, Ceiling Fan(s)
Construction
Type & style
- Home type: Condo
- Property subtype: Condominium, Single Family Residence
Materials
- Vinyl Siding, Brick
- Foundation: Concrete Perimeter
- Roof: Asphalt
Condition
- New construction: No
- Year built: 1995
Details
- Builder model: CHATSWORTH
Utilities & green energy
- Electric: Circuit Breakers, 100 Amp Service
- Sewer: Public Sewer
- Water: Public
Community & HOA
Community
- Subdivision: Prairie Point
HOA
- Has HOA: Yes
- Amenities included: Security Door Lock(s), Ceiling Fan, Private Laundry Hkup
- Services included: Water, Insurance, Exterior Maintenance, Lawn Care, Scavenger, Snow Removal
- HOA fee: $314 monthly
Location
- Region: Lake In The Hills
Financial & listing details
- Price per square foot: $199/sqft
- Tax assessed value: $126,351
- Annual tax amount: $2,805
- Date on market: 5/6/2024
- Listing terms: Cash
- Ownership: Condo
Price history
| Date | Event | Price |
|---|---|---|
| 2/8/2025 | Listing removed | $1,775$2/sqft |
Source: Zillow Rentals Report a problem | ||
| 1/31/2025 | Listed for rent | $1,775+4.4%$2/sqft |
Source: Zillow Rentals Report a problem | ||
| 6/7/2024 | Sold | $173,000+8.1%$199/sqft |
Source:  MRED as distributed by MLS GRID #12043907 Report a problem MRED as distributed by MLS GRID #12043907 Report a problem | ||
| 5/15/2024 | Contingent | $160,000$184/sqft |
Source: MRED as distributed by MLS GRID #12043907 Report a problem | ||
| 5/6/2024 | Listed for sale | $160,000+92.8%$184/sqft |
Source: MRED as distributed by MLS GRID #12043907 Report a problem | ||
| 1/20/2024 | Listing removed | -- |
Source: Zillow Rentals Report a problem | ||
| 1/5/2024 | Listed for rent | $1,700+78.9%$2/sqft |
Source: Zillow Rentals Report a problem | ||
| 4/24/2018 | Sold | $83,000-2.2%$96/sqft |
Source: MRED as distributed by MLS GRID #09826455 Report a problem | ||
| 4/5/2018 | Pending sale | $84,900$98/sqft |
Source: RE/MAX Unlimited Northwest #09826455 Report a problem | ||
| 3/30/2018 | Listed for sale | $84,900$98/sqft |
Source: RE/MAX Unlimited Northwest #09826455 Report a problem | ||
| 3/23/2018 | Pending sale | $84,900$98/sqft |
Source: RE/MAX Unlimited Northwest #09826455 Report a problem | ||
| 3/5/2018 | Listed for sale | $84,900$98/sqft |
Source: RE/MAX Unlimited Northwest #09826455 Report a problem | ||
| 2/23/2018 | Pending sale | $84,900$98/sqft |
Source: RE/MAX Unlimited Northwest #09826455 Report a problem | ||
| 1/5/2018 | Listed for sale | $84,900+112.8%$98/sqft |
Source: RE/MAX Unlimited Northwest #09826455 Report a problem | ||
| 2/22/2013 | Listing removed | $950$1/sqft |
Source: HotPads for Rent #08095611 Report a problem | ||
| 12/22/2012 | Listed for rent | $950$1/sqft |
Source: Hotpads for Rent #08095611 Report a problem | ||
| 7/28/2012 | Listing removed | $950$1/sqft |
Source: Unlimited NW LLC #08095611 Report a problem | ||
| 6/20/2012 | Listed for rent | $950$1/sqft |
Source: Unlimited NW LLC #08095611 Report a problem | ||
| 6/13/2012 | Listing removed | $39,900$46/sqft |
Source: Unlimited NW LLC #08002407 Report a problem | ||
| 2/26/2012 | Listed for sale | $39,900-65.3%$46/sqft |
Source: Unlimited NW LLC #08002407 Report a problem | ||
| 5/4/2004 | Sold | $114,900$132/sqft |
Source: Public Record Report a problem | ||
Public tax history
| Year | Property taxes | Tax assessment |
|---|---|---|
| 2024 | $3,337 +4.2% | $42,117 +11.8% |
| 2023 | $3,203 +14.2% | $37,669 +17.7% |
| 2022 | $2,805 +3.5% | $32,008 +7.3% |
| 2021 | $2,710 +2.3% | $29,820 +3.7% |
| 2020 | $2,649 | $28,764 +4.5% |
| 2019 | -- | $27,531 +31.2% |
| 2018 | $2,063 +1.5% | $20,990 +6.1% |
| 2017 | $2,032 +1% | $19,774 +6.6% |
| 2016 | $2,012 | $18,546 +6% |
| 2013 | $2,012 | $17,500 -55.9% |
| 2011 | -- | $39,704 -6.4% |
| 2010 | -- | $42,433 -9.4% |
| 2009 | -- | $46,815 |
| 2008 | -- | $46,815 +8.2% |
| 2006 | -- | $43,256 +4.9% |
| 2005 | $2,957 +12.1% | $41,243 +7% |
| 2004 | $2,638 | $38,559 |
Find assessor info on the county website
Neighborhood: 60156
Nearby homes
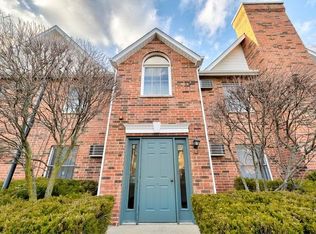
- $178,0002 bd2 ba900 sqft1360 Cunat Ct APT 2A, Lake In The Hills, IL 60156Off Market
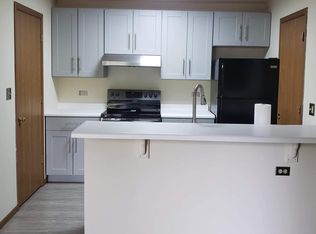
- $180,0002 bd2 ba869 sqft1384 Cunat Ct APT 1B, Lake In The Hills, IL 60156Sold

- $178,4002 bd2 ba864 sqft1384 Cunat Ct APT 1C, Lake In The Hills, IL 60156Off Market
- $164,0002 bd2 ba881 sqft1372 Cunat Ct APT 1C, Lake In The Hills, IL 60156Off Market
- $166,6002 bd2 ba881 sqft1372 Cunat Ct APT 1D, Lake In The Hills, IL 60156Off Market
- $203,2002 bd2 ba1.4k sqft1380 Cunat Ct APT 2B, Lake In the Hills, IL 60156Off Market
- $184,7002 bd2 ba931 sqft1360 Cunat Ct APT 2B, Lake In The Hills, IL 60156Off Market
- $189,1002 bd2 ba887 sqft1380 Cunat Ct APT 2C, Lake In The Hills, IL 60156Off Market
- $181,9002 bd2 ba864 sqft1360 Cunat Ct APT 1A, Lake In The Hills, IL 60156Off Market
Nearby schools
GreatSchools rating
- 6/10Lake In The Hills Elementary SchoolGrades: K-5Distance: 0.6 mi
- 6/10Algonquin Middle SchoolGrades: 6-8Distance: 2.6 mi
- 8/10Harry D Jacobs High SchoolGrades: 9-12Distance: 2.4 mi
Schools provided by the listing agent
- Elementary: Lake In The Hills Elementary Sch
- Middle: Westfield Community School
- High: H D Jacobs High School
- District: 300
Source: MRED as distributed by MLS GRID. This data may not be complete. We recommend contacting the local school district to confirm school assignments for this home.
Get a cash offer in 3 minutes
Find out how much your home could sell for in as little as 3 minutes with a no-obligation cash offer.
Estimated market value
$197,000
Get a cash offer in 3 minutes
Find out how much your home could sell for in as little as 3 minutes with a no-obligation cash offer.
Estimated market value
$197,000
- Illinois
- McHenry County
- Lake in the Hills
- 60156
- 1360 Cunat Ct Apartment 2C
Nearby cities
Nearby zip codes
Other Lake in the Hills Topics
- Apartments for Rent in 60156
- Houses for Sale in 60156
- Houses for Rent in 60156
- 60156 Real Estate
- Lake in the Hills Condos
- Houses for Sale in Lake in the Hills
- Newest Listings in Lake in the Hills
- Lake in the Hills Home Values
- Lake in the Hills Real Estate Agents
- Lake in the Hills Refinance
- Lake in the Hills Mortgage Rates
