Refined single-level livingSplit-bedroom layoutCathedral-style windowsElevated designTimeless white cabinetryPremium finishes throughoutWhole house plantation shutters
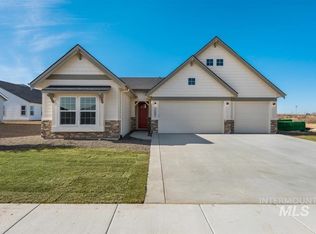
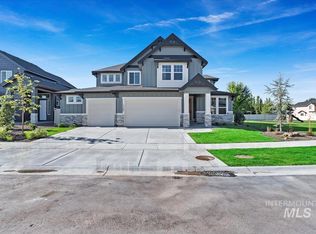
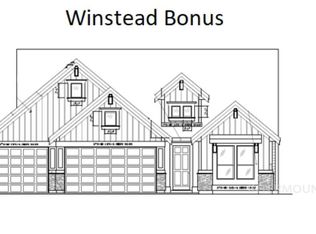
*Price Change* Experience refined single-level living with elevated design and premium finishes throughout. This thoughtfully designed home features a main-level office and an upstairs bonus room with a full bath—ideal for guests or a private retreat. Car enthusiasts and adventurers will appreciate the expansive ~1,100 sq ft garage, complete with a 40-ft RV bay, 14-ft door, 16-ft ceilings, full insulation, and sleek epoxy flooring. The chef’s kitchen is outfitted with professional-grade appliances, including a 36" gas range, double ovens, microwave, Sub-Zero refrigerator, and Asko dishwasher, all complemented by timeless white cabinetry and warm wood accents. The great room makes a striking impression with soaring vaulted ceilings, cathedral-style windows with whole house plantation shutters, and a dramatic floor-to-ceiling fireplace. A split-bedroom layout ensures privacy, with a luxurious primary suite featuring a freestanding soaking tub, walk-in tile shower, and dual vanities. Located in Serenity Springs in North Meridian, near shopping, dining, parks, close to Ambrose School and top amenities. The HOA fee includes internet. *Motivated Seller* BTVAI!
77 days
|
424
|
34
|
Zillow last checked:
Listing updated:
Listed by:
Heather BuckleyMain:208-442-8500,
Homes of Idaho
Source: IMLS,MLS#: 98983609
Loading...
Facts & features
Interior
Bedrooms & bathrooms
Bedrooms: 3
Bathrooms: 3
Main level bathrooms: 2
Main level bedrooms: 3
Primary bedroom
Level: Main
Area: 240
Dimensions: 16 x 15
Bedroom 2
Level: Main
Area: 195
Dimensions: 15 x 13
Bedroom 3
Level: Main
Area: 156
Dimensions: 13 x 12
Kitchen
Level: Main
Area: 150
Dimensions: 15 x 10
Heating
Forced Air, Natural Gas
Cooling
Central Air
Appliances
Included: Gas Water Heater, Tank Water Heater, Dishwasher, Disposal, Double Oven, Microwave, Oven/Range Built-In, Refrigerator, Gas Range
Features
Bath-Master, Bed-Master Main Level, Split Bedroom, Den/Office, Great Room, Rec/Bonus, Double Vanity, Central Vacuum Plumbed, Walk-In Closet(s), Walk In Shower, Breakfast Bar, Pantry, Kitchen Island, Quartz Counters, Number of Baths Main Level: 2, Number of Baths Upper Level: 1, Bonus Room Size: 20x12, Bonus Room Level: Upper
Features: Standard Lot 6000-9999 SF, Garden, Irrigation Available, Sidewalks, Auto Sprinkler System, Drip Sprinkler System, Full Sprinkler System, Pressurized Irrigation Sprinkler System
Details
Additional structures: Shed(s)
Parcel number: R0348650180
Zoning: R-8
Construction
Type & style
Home type: SingleFamily
Property subtype: Single Family Residence
Materials
Frame, Stone, HardiPlank Type
Foundation: Crawl Space
Roof: Architectural Style
Condition
Year built: 2023
Details
Builder name: Venta Homes, Inc
Utilities & green energy
Water: Public
Utilities for property: Sewer Connected, Cable Connected
Explore the cost of this home by adjusting the details. Changes won't be saved.
Principal & interest
$1,547
Mortgage insurance
$0
Property taxes
$170
Home insurance
$105
HOA fees
$0
Utilities
Not included
All calculations are estimates and provided by Zillow, Inc. for informational purposes only. Actual amounts may vary.
HOA fees may include property taxes on listings classified as Co-Ops. Contact the listing agent and/or owner for fee details.
Mortgage interest rates are dependent on a number of factors, including credit score, down payment, and repayment length. Interest rate data provided by Zillow Group Marketplace, Inc. as of 1/1/1970 from various mortgage lenders with which we have lead or other similar arrangements; the Estimated Payment is an average of those rates.
See how much you could borrow to make a competitive offer.