Skip main navigation
Sold
  • $633,000

    1384 E Azan Ct, Meridian, ID 83646

    3beds
    2baths
    1,960sqft
    Single Family Residence
    Built in 2023
    9,408 Square Feet Lot
    $633,000 Zestimate®
    $323/sqft
    $2,890 Estimated rent

    Home value

    $633,000

    $601,000 - $665,000

    $2,890/mo

    Zestimate® history
    Loading
    Loading...

    Owner options

    List your home for rent

    $2,890/mo

    Rent Zestimate®

    Find your next renter with Zillow Rental Manager. Plus, with online applications, you can quickly screen prospective tenants – for free.

    Learn more

    $2,890/mo

    Rent Zestimate®

    Refinance and save

    $4,812/mo

    Est. payment

    Refinancing to a lower rate could help reduce your monthly payments and save thousands over the life of the loan.

    See today's rates

    $4,812/mo

    Est. payment

    Explore your selling options

    Work with a Zillow partner agent

    Leverage their expertise and Zillow's premium Showcase listings to get your home seen by more buyers.

    Get started

    List with your own agent

    Get your home in front of millions of buyers by listing it on Zillow.

    Learn how to do it

    Sell it yourself

    Take full control of how buyers see your home on Zillow by listing For Sale by Owner (FSBO).

    List your home

    What's special

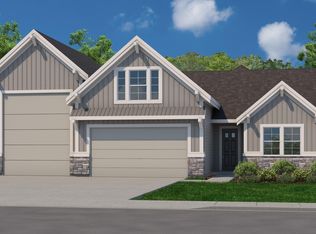
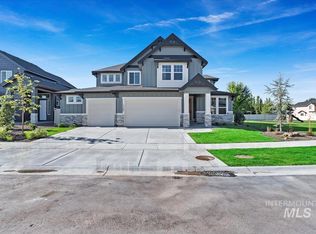
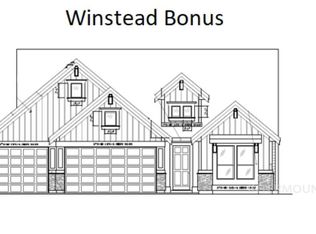
    Venta Homes presents a new home design, the Owyhee Jr. You'll love the extra depth on the third bay garage for storage. Inside the home is where the real magic happens though...gorgeous custom millwork details and a thoughtful finish package. The kitchen is truly a dream with custom cabinetry and quartz countertops. The primary suite boasts a walk-in closet and luxurious bathroom complete with a tiled shower and double sinks. The great room offers a cozy fireplace and soaring ceilings. Covered back patio is oversized. There is a large flex/bonus/office as well, very functional. Venta Homes is a Boise based building company committed to providing amenity rich homes. Pick your floor plan, customize and select all of your finishes to make this your own. In-house designer to help every step of the way! HERS rated home. PHOTO SIMILAR to show builder quality and floor plan layout. BTVAI.

    This property is off market, which means it's not currently listed for sale or rent on Zillow. This may be different from what's available on other websites or public sources.
    Zillow last checked:

    Listing updated:

    Listed by:

    Tracy Conklin 208-371-7397,

    Silvercreek Realty Group

    Bought with:

    Eva Hoopes

    Silvercreek Realty Group

    Source: IMLS,MLS#: 98871363MLS Logo

    Facts & features

    Interior

    Bedrooms & bathrooms
    • Bedrooms: 3
    • Bathrooms: 2
    • Main level bathrooms: 2
    • Main level bedrooms: 3
    Primary bedroom
    • Level: Main
    • Area: 182
    • Dimensions: 13 x 14
    Bedroom 2
    • Level: Main
    • Area: 144
    • Dimensions: 12 x 12
    Bedroom 3
    • Level: Main
    • Area: 144
    • Dimensions: 12 x 12
    Heating
    • Forced Air, Natural Gas
    Cooling
    • Central Air
    Appliances
    • Included: Gas Water Heater, Tank Water Heater, Dishwasher, Disposal, Microwave, Oven/Range Freestanding
    Features
    • Bed-Master Main Level, Split Bedroom, Great Room, Rec/Bonus, Walk-In Closet(s), Pantry, Number of Baths Main Level: 2, Bonus Room Size: 11x15, Bonus Room Level: Main
    • Flooring: Tile, Carpet
    • Has basement: No
    • Number of fireplaces: 1
    • Fireplace features: One, Gas
    Interior area
    • Total structure area: 1,960
    • Total interior livable area: 1,960 sqft
    • Finished area above ground: 1,960
    • Finished area below ground: 0

    Property

    Parking
    • Total spaces: 3
    • Parking features: Attached, Driveway
    • Attached garage spaces: 3
    • Has uncovered spaces: Yes
    Features
    • Levels: One
    • Patio & porch: Covered Patio/Deck
    Lot
    • Size: 9,408 Square Feet
    • Dimensions: 142 x 66
    • Features: Standard Lot 6000-9999 SF, Sidewalks, Auto Sprinkler System, Full Sprinkler System, Pressurized Irrigation Sprinkler System
    Details
    • Parcel number: R0348650220

    Construction

    Type & style
    • Home type: SingleFamily
    • Property subtype: Single Family Residence
    Materials
    • Frame, Stone
    • Foundation: Crawl Space
    • Roof: Architectural Style
    Condition
    • New Construction
    • New construction: Yes
    • Year built: 2023
    Details
    • Builder name: Venta Homes Inc.

    Utilities & green energy

    • Water: Public
    • Utilities for property: Sewer Connected

    Community & HOA

    Community
    • Subdivision: Serenity Springs
    HOA
    • Has HOA: Yes
    • HOA fee: $1,200 annually
    Location
    • Region: Meridian

    Financial & listing details

    • Price per square foot: $323/sqft
    • Tax assessed value: $640,900
    • Annual tax amount: $2,271
    • Date on market: 3/15/2023
    • Listing terms: Cash,Conventional,VA Loan
    • Ownership: Fee Simple,Fractional Ownership: No
    • Road surface type: Paved

    Price history

    Price history is unavailable.

    Public tax history

    YearProperty taxesTax assessment
    2025$2,271 +46.7%$640,900 +10.3%
    2024$1,548 +32.6%$581,100 +164.1%
    2023$1,168 $220,000
    2022-- $220,000
    Find assessor info on the county website

    Neighborhood: 83646

    Nearby schools

    GreatSchools rating
    Schools provided by the listing agent
    • Elementary: Prospect
    • Middle: Heritage Middle School
    • High: Rocky Mountain
    • District: West Ada School District

    Source: IMLS. This data may not be complete. We recommend contacting the local school district to confirm school assignments for this home.

    Get a cash offer in 3 minutes
    Find out how much your home could sell for in as little as 3 minutes with a no-obligation cash offer.
    Estimated market value
    $633,000
    Get a cash offer in 3 minutes
    Find out how much your home could sell for in as little as 3 minutes with a no-obligation cash offer.
    Estimated market value
    $633,000