Thoughtfully updated, move-in ready Ridgepointe home with mountain views! This home has seen several recent updates, including new windows, a new water heater, fresh window coverings, paint, and updated faucets. The inviting entrance opens to tall, vaulted ceilings, open floor plan, premium tile flooring in the high traffic, main living areas, spacious kitchen looking out to the amazing views, large dining area perfect for gathering, and plenty of room for all your belongings with extra storage in the large laundry room and 2-car garage. The large master suite features an amazing en-suite bathroom boasting tall ceilings, and a luxurious, walk-in shower. The peaceful backyard has a huge, awning covered patio and water feature, complete with gardening beds and fruit-bearing trees, including raspberries, grapes, and apricot trees. Enjoy what the community has to offer with amenities including the clubhouse, exercise room, indoor pool and spa, and more! Lace curtains in dining room and master bedroom, and cotton curtains in library are excluded. Buyer to verify all information, deemed reliable, however buyer to verify all info including utilities, rental restrictions, and HOA information if applicable. The listing Broker's offer of compensation is made only to participants of the MLS where the listing is filed.
Sold
Price Unknown
1360 E Telegraph St Lot 12, Washington, UT 84780
3beds
2baths
1,198sqft
Single Family Residence
Built in 1995
5,227 Square Feet Lot
$271,400 Zestimate®
$--/sqft
$1,852 Estimated rent
Home value
$271,400
$250,000 - $296,000
$1,852/mo
Zestimate® history
Owner options
List your home for rent
$1,852/mo
Rent Zestimate®
Find your next renter with Zillow Rental Manager. Plus, with online applications, you can quickly screen prospective tenants – for free.
$1,852/mo
Rent Zestimate®
Refinance and save
$87/mo
Est. payment
Refinancing to a lower rate could help reduce your monthly payments and save thousands over the life of the loan.
$87/mo
Est. payment
Explore your selling options
Work with a Zillow partner agent
Leverage their expertise and Zillow's premium Showcase listings to get your home seen by more buyers.
Get startedList with your own agent
Get your home in front of millions of buyers by listing it on Zillow.
Learn how to do itSell it yourself
Take full control of how buyers see your home on Zillow by listing For Sale by Owner (FSBO).
List your homeWhat's special
Amazing viewsMountain viewsTall ceilingsWater featureVaulted ceilingsFresh window coveringsMaster bedroom
Zillow last checked:
Listing updated:
Listed by:
CHASE W AMES 435-256-0256,
RE/MAX ASSOCIATES SO UTAH
Bought with:
NON BOARD AGENT
NON MLS OFFICE
Source: WCBR,MLS#: 23-245406
Facts & features
Interior
Bedrooms & bathrooms
- Bedrooms: 3
- Bathrooms: 2
Primary bedroom
- Level: Main
Bedroom 2
- Level: Main
Bedroom 3
- Level: Main
Bathroom
- Level: Main
Bathroom
- Level: Main
Dining room
- Level: Main
Kitchen
- Level: Main
Laundry
- Level: Main
Living room
- Level: Main
Heating
- Natural Gas
Cooling
- Central Air
Interior area
- Total structure area: 1,198
- Total interior livable area: 1,198 sqft
- Finished area above ground: 1,198
Property
Parking
- Total spaces: 2
- Parking features: Attached
- Attached garage spaces: 2
Accessibility
- Accessibility features: Accessible Bedroom, Accessible Central Living Area, Accessible Closets, Accessible Entrance, Accessible Kitchen, Accessible Washer/Dryer, Central Living Area
Features
- Stories: 1
- Exterior features: Sprinkler, Man-Full
- Has private pool: Yes
Lot
- Size: 5,227 Square Feet
- Features: Level
Details
- Parcel number: WRP112
- Zoning description: Residential, PUD
Construction
Type & style
- Home type: SingleFamily
- Property subtype: Single Family Residence
Materials
- Stucco
- Foundation: Slab
- Roof: Tile
Condition
- Built & Standing
- Year built: 1995
Utilities & green energy
- Water: Culinary
- Utilities for property: Electricity Connected, Natural Gas Connected
Community & HOA
Community
- Features: Sidewalks
- Subdivision: RIDGEPOINTE
HOA
- Has HOA: Yes
- Services included: Yard Maintenance, Pool, Clubhouse
- HOA fee: $87 monthly
Location
- Region: Washington
Financial & listing details
- Tax assessed value: $311,400
- Annual tax amount: $1,173
- Date on market: 10/12/2023
- Cumulative days on market: 24 days
- Listing terms: FHA,Conventional,Cash,1031 Exchange
- Inclusions: Window, Double Pane, Window Coverings, Water Softner, Owned, Walk-in Closet(s), Storm Doors, Sprinkler, Full, Sprinkler, Auto, Skylight, Refrigerator, Patio, Covered, Oven/Range, Freestnd, Microwave, Landscaped, Full, Home Warranty, Fenced, Partial, Disposal, Dishwasher, Ceiling, Vaulted, Ceiling Fan(s), 55+ Community
- Electric utility on property: Yes
- Road surface type: Paved
Price history
| Date | Event | Price |
|---|---|---|
| 11/16/2023 | Sold | -- |
Source: WCBR #23-245406 Report a problem | ||
| 11/6/2023 | Pending sale | $350,000$292/sqft |
Source: WCBR #23-245406 Report a problem | ||
| 10/12/2023 | Listed for sale | $350,000+7.7%$292/sqft |
Source: WCBR #23-245406 Report a problem | ||
| 2/10/2021 | Sold | -- |
Source: Agent Provided Report a problem | ||
| 1/13/2021 | Pending sale | $325,000$271/sqft |
Source: RED ROCK REAL ESTATE #21-219331 Report a problem | ||
| 1/8/2021 | Listed for sale | $325,000$271/sqft |
Source: Red Rock Real Estate LLC #1719114 Report a problem | ||
Public tax history
| Year | Property taxes | Tax assessment |
|---|---|---|
| 2025 | -- | $171,270 -0.7% |
| 2024 | -- | $172,425 -2.1% |
| 2023 | $1,173 -8.6% | $176,110 -2.9% |
| 2022 | $1,284 +16% | $181,390 +41.8% |
| 2021 | $1,107 -41.4% | $127,875 -38% |
| 2020 | $1,889 +6.4% | $206,400 +9% |
| 2019 | $1,775 +3.4% | $189,400 +13.1% |
| 2018 | $1,717 +4.9% | $167,500 +4.9% |
| 2017 | $1,637 | $159,700 +19.4% |
| 2016 | $1,637 +14.3% | $133,700 +7.4% |
| 2015 | $1,433 | $124,500 +7.6% |
| 2014 | $1,433 +6.3% | $115,700 +3.8% |
| 2013 | $1,347 -0.2% | $111,500 +7.2% |
| 2012 | $1,350 -0.8% | $104,000 -0.5% |
| 2011 | $1,362 -4.4% | $104,500 -9% |
| 2010 | $1,424 +23.5% | $114,830 -12% |
| 2009 | $1,153 -19.9% | $130,420 -19.9% |
| 2008 | $1,440 | $162,920 +17.5% |
| 2006 | -- | $138,705 |
Find assessor info on the county website
Neighborhood: 84780
Nearby homes
- $325,8002 bd2 ba1.1k sqft1360 E Telegraph St LOT 98, Washington, UT 84780Off Market

- $--3 bd2 ba1.1k sqft1360 E Telegraph St LOT 13, Washington, UT 84780Sold
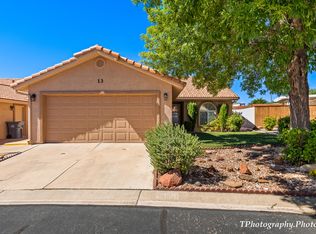
- $291,7002 bd2 ba1k sqft1240 E Telegraph St LOT 11, Washington, UT 84780Off Market
- $--2 bd2 ba1.1k sqft1360 E Telegraph St LOT 32, Washington, UT 84780Sold
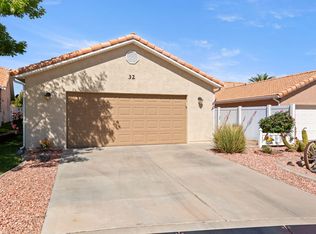
- $--3 bd2 ba1.2k sqft1360 E Telegraph St LOT 33, Washington, UT 84780Sold
- $329,9003 bd2 ba1.1k sqft1360 E Telegraph St LOT 26, Washington, UT 84780For Sale
- $--3 bd2 ba1.1k sqft1360 E Telegraph St LOT 30, Washington, UT 84780Sold
- $--4 bd3 ba2.1k sqft1360 E Telegraph St LOT 48, Washington, UT 84780Sold
Nearby schools
GreatSchools rating
- 4/10Washington SchoolGrades: PK-5Distance: 1 mi
- 6/10Pine View Middle SchoolGrades: 8-9Distance: 3 mi
- 4/10Pine View High SchoolGrades: 10-12Distance: 2.2 mi
Schools provided by the listing agent
- Elementary: Horizon Elementary
- Middle: Pine View Middle
- High: Pine View High
Source: WCBR. This data may not be complete. We recommend contacting the local school district to confirm school assignments for this home.
Sell for more on Zillow
Get a Zillow Showcase℠ listing at no additional cost and you could sell for .
$271,400
2% more
+$5,428
With Zillow Showcase(estimated)
$276,828
Sell for more on Zillow
Get a Zillow Showcase℠ listing at no additional cost and you could sell for .
$271,400
2% more
+$5,428
With Zillow Showcase(estimated)
$276,828
- Utah
- Washington County
- Washington
- 84780
- 1360 E Telegraph St Lot 12
