A must to see! Surrounding by lush trees is where you will find this charming retirement or second home in a well cared for 55+ community with a low HOA and great amenities. The home is located across from the indoor pool-clubhouse and one of the common areas. Friendly environment, activities, open space, close to trails, parks, shopping, freeways and more. New A/C installed.
Sold
Price Unknown
1360 E Telegraph St Lot 33, Washington, UT 84780
3beds
2baths
1,296sqft
Single Family Residence
Built in 1997
4,356 Square Feet Lot
$346,200 Zestimate®
$--/sqft
$1,864 Estimated rent
Home value
$346,200
$329,000 - $364,000
$1,864/mo
Zestimate® history
Owner options
List your home for rent
$1,864/mo
Rent Zestimate®
Find your next renter with Zillow Rental Manager. Plus, with online applications, you can quickly screen prospective tenants – for free.
$1,864/mo
Rent Zestimate®
Refinance and save
$91/mo
Est. payment
Refinancing to a lower rate could help reduce your monthly payments and save thousands over the life of the loan.
$91/mo
Est. payment
Explore your selling options
Work with a Zillow partner agent
Leverage their expertise and Zillow's premium Showcase listings to get your home seen by more buyers.
Get startedList with your own agent
Get your home in front of millions of buyers by listing it on Zillow.
Learn how to do itSell it yourself
Take full control of how buyers see your home on Zillow by listing For Sale by Owner (FSBO).
List your homeWhat's special
Zillow last checked:
Listing updated:
Listed by:
ROBIN J ERICKSON,
FATHOM REALTY SG
Bought with:
ROBIN J ERICKSON, 5468175-SA
FATHOM REALTY SG
Source: WCBR,MLS#: 24-253545
Facts & features
Interior
Bedrooms & bathrooms
- Bedrooms: 3
- Bathrooms: 2
Primary bedroom
- Level: Main
Bedroom 2
- Level: Main
Bathroom
- Level: Main
Bathroom
- Level: Main
Den
- Level: Main
Dining room
- Level: Main
Family room
- Level: Main
Kitchen
- Level: Main
Laundry
- Level: Main
Heating
- Natural Gas
Cooling
- Central Air
Interior area
- Total structure area: 1,296
- Total interior livable area: 1,296 sqft
- Finished area above ground: 1,296
Property
Parking
- Total spaces: 2
- Parking features: Attached, Garage Door Opener
- Attached garage spaces: 2
Features
- Stories: 1
- Pool features: Concrete/Gunite, Heated, In Ground, Indoor
- Spa features: Heated
Lot
- Size: 4,356 Square Feet
- Features: Curbs & Gutters, Level
Details
- Parcel number: WRP233
- Zoning description: Residential, PUD
Construction
Type & style
- Home type: SingleFamily
- Property subtype: Single Family Residence
Materials
- Stucco
- Foundation: Slab
- Roof: Tile
Condition
- Built & Standing
- Year built: 1997
Utilities & green energy
- Water: Culinary
- Utilities for property: Electricity Connected, Natural Gas Connected
Community & HOA
Community
- Subdivision: RIDGEPOINTE
HOA
- Has HOA: Yes
- Services included: Common Area Maintenance, Private Road, Clubhouse
- HOA fee: $91 monthly
Location
- Region: Washington
Financial & listing details
- Tax assessed value: $321,100
- Annual tax amount: $2,192
- Date on market: 8/12/2024
- Cumulative days on market: 36 days
- Listing terms: Conventional,Cash
- Inclusions: Wired for Cable, Window, Double Pane, Window Coverings, Washer, Walk-in Closet(s), Sprinkler, Full, Sprinkler, Auto, Refrigerator, Plant Shelves, Patio, Covered, Oven/Range, Freestnd, Microwave, Landscaped, Full, Fenced, Full, Dryer, Disposal, Dishwasher, Deck, Covered, Ceiling, Vaulted, Ceiling Fan(s), Bay/Box Windows, 55+ Community
- Electric utility on property: Yes
- Road surface type: Paved
Price history
| Date | Event | Price |
|---|---|---|
| 11/15/2024 | Sold | -- |
Source: WCBR #24-253545 Report a problem | ||
| 9/16/2024 | Pending sale | $345,000$266/sqft |
Source: WCBR #24-253545 Report a problem | ||
| 8/12/2024 | Listed for sale | $345,000$266/sqft |
Source: WCBR #24-253545 Report a problem | ||
Public tax history
| Year | Property taxes | Tax assessment |
|---|---|---|
| 2025 | $1,162 -47% | $176,605 -45.4% |
| 2024 | $2,192 -0.6% | $323,400 -2.3% |
| 2023 | $2,206 -8.7% | $331,100 -3% |
| 2022 | $2,416 +15.7% | $341,200 +41.5% |
| 2021 | $2,088 +6.6% | $241,200 +12.7% |
| 2020 | $1,960 +3.5% | $214,100 +5.9% |
| 2019 | $1,894 +3.3% | $202,100 +13% |
| 2018 | $1,833 +4.9% | $178,800 +4.9% |
| 2017 | $1,747 | $170,400 +19.5% |
| 2016 | $1,747 +14.5% | $142,600 +7.5% |
| 2015 | $1,526 | $132,600 +7.4% |
| 2014 | $1,526 +5.3% | $123,500 +3% |
| 2013 | $1,449 +0.8% | $119,900 +8.3% |
| 2012 | $1,437 -0.5% | $110,700 -0.1% |
| 2011 | $1,444 -4.9% | $110,800 -9.5% |
| 2010 | $1,519 +24.9% | $122,495 -10.9% |
| 2009 | $1,216 -20% | $137,550 -20% |
| 2008 | $1,520 | $171,915 +106.7% |
| 2006 | -- | $83,155 |
| 2005 | -- | -- |
Find assessor info on the county website
Neighborhood: 84780
Nearby homes
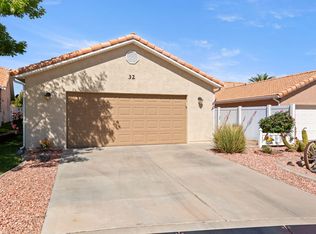
- $--2 bd2 ba1.1k sqft1360 E Telegraph St LOT 32, Washington, UT 84780Sold
- $291,7002 bd2 ba1k sqft1240 E Telegraph St LOT 11, Washington, UT 84780Off Market
- $--3 bd2 ba1.1k sqft1360 E Telegraph St LOT 12, Washington, UT 84780Sold

- $325,8002 bd2 ba1.1k sqft1360 E Telegraph St LOT 98, Washington, UT 84780Off Market

- $--3 bd2 ba1.1k sqft1360 E Telegraph St LOT 13, Washington, UT 84780Sold
- $329,9003 bd2 ba1.1k sqft1360 E Telegraph St LOT 26, Washington, UT 84780For Sale
- $--1 bd1 ba480 sqft1160 E Telegraph St LOT 186, Washington, UT 84780Sold
- $--4 bd3 ba2.1k sqft1360 E Telegraph St LOT 48, Washington, UT 84780Sold
Nearby schools
GreatSchools rating
- 4/10Washington SchoolGrades: PK-5Distance: 1 mi
- 6/10Pine View Middle SchoolGrades: 8-9Distance: 3 mi
- 4/10Pine View High SchoolGrades: 10-12Distance: 2.2 mi
Schools provided by the listing agent
- Elementary: Washington Elementary
- Middle: Pine View Middle
- High: Pine View High
Source: WCBR. This data may not be complete. We recommend contacting the local school district to confirm school assignments for this home.
Sell for more on Zillow
Get a Zillow Showcase℠ listing at no additional cost and you could sell for .
$346,200
2% more
+$6,924
With Zillow Showcase(estimated)
$353,124
Sell for more on Zillow
Get a Zillow Showcase℠ listing at no additional cost and you could sell for .
$346,200
2% more
+$6,924
With Zillow Showcase(estimated)
$353,124
- Utah
- Washington County
- Washington
- 84780
- 1360 E Telegraph St Lot 33
