This three-bedroom residence benefits from a quiet location perched above the Yampa Valley, with downtown Steamboat and the vibrant westside of town all within easy reach. Much of the property has been upgraded allowing the new buyer to move in and start enjoying the property immediately without additional expense. Recent updates include new windows and doors, new hot water heater, additional insulation, updated flooring, a new fireplace, a new refrigerator, dishwasher, oven and washing machine, plus new siding. The sellers replaced both the roof and furnace recently as well. The addition of a deck and private hot tub provide outdoor living space. Amenities such as a cozy, gas fireplace, ceiling fans, and a bonus room currently used as a home gym make the home both comfortable and functional. A large paved driveway can accommodate several vehicles including a snowmobile trailer or camper. In addition, there are two large storage sheds to keep gear clean and dry. Centrally located, it is just as easy to enjoy the shops and restaurants of downtown Steamboat as it is to access the Core Trail, West Lincoln Park, and the commercial area in West Steamboat.
Sold for $420,000
$420,000
1360 Indian Trail UNIT 52, Steamboat Springs, CO 80487
3beds
1,575sqft
Manufactured Home, Single Family Residence
Built in 1983
-- sqft lot
$408,100 Zestimate®
$267/sqft
$-- Estimated rent
Home value
$408,100
$355,000 - $469,000
Not available
Zestimate® history
Owner options
List your home for rent
Find your next renter with Zillow Rental Manager. Plus, with online applications, you can quickly screen prospective tenants – for free.
Refinance and save
$13,538/mo
Est. payment
Refinancing to a lower rate could help reduce your monthly payments and save thousands over the life of the loan.
$13,538/mo
Est. payment
Explore your selling options
Work with a Zillow partner agent
Leverage their expertise and Zillow's premium Showcase listings to get your home seen by more buyers.
Get startedList with your own agent
Get your home in front of millions of buyers by listing it on Zillow.
Learn how to do itSell it yourself
Take full control of how buyers see your home on Zillow by listing For Sale by Owner (FSBO).
List your homeWhat's special
Zillow last checked:
Listing updated:
Listed by:
Lee Calihan 970-457-6880,
The Agency Steamboat Springs
Bought with:
Kristi Hoffman, ER100004719
Kenneth James Realty
Source: Altitude Realtors,MLS#: S1055829 Originating MLS: Steamboat Springs Board of Realtors
Originating MLS: Steamboat Springs Board of RealtorsFacts & features
Interior
Bedrooms & bathrooms
- Bedrooms: 3
- Bathrooms: 2
- Full bathrooms: 2
Primary bedroom
- Level: Main
Bedroom
- Level: Main
Bedroom
- Level: Main
Other
- Level: Main
Other
- Level: Main
Heating
- Forced Air
Appliances
- Included: Double Oven, Dishwasher, Electric Range, Disposal, Refrigerator, Dryer, Washer
- Laundry: In Unit
Features
- Ceiling Fan(s), Fireplace, Primary Suite, Walk-In Closet(s)
- Flooring: Carpet, Laminate, Tile
- Has fireplace: Yes
- Fireplace features: Gas
Interior area
- Total interior livable area: 1,575 sqft
Property
Parking
- Parking features: Off Street
Features
- Patio & porch: Deck
- Has spa: Yes
- Spa features: Hot Tub
- Has view: Yes
- View description: Mountain(s)
Lot
- Features: See Remarks
Details
- Additional structures: Shed(s)
- Parcel number: M0811571
- Zoning description: Mobile Home
Construction
Type & style
- Home type: MobileManufactured
- Architectural style: Mobile Home
- Property subtype: Manufactured Home, Single Family Residence
Materials
- Metal Siding, Other, See Remarks, Wood Siding
- Roof: Composition
Condition
- Resale
- Year built: 1983
Utilities & green energy
- Sewer: Connected, Public Sewer
- Water: Public
- Utilities for property: Electricity Available, Natural Gas Available, Sewer Available, Water Available, Sewer Connected
Community & HOA
Community
- Features: None
- Subdivision: Copper Mtn Estates
HOA
- Has HOA: Yes
- HOA fee: $11,124 annually
Location
- Region: Steamboat Springs
Financial & listing details
- Price per square foot: $267/sqft
- Annual tax amount: $156
- Date on market: 1/16/2025
- Cumulative days on market: 40 days
- Listing agreement: Exclusive Right To Sell
- Exclusions: No
- Ownership: Rent
- Road surface type: Paved
Price history
| Date | Event | Price |
|---|---|---|
| 5/28/2025 | Sold | $420,000-15.2%$267/sqft |
Source:  Altitude Realtors #S1055829 Report a problem Altitude Realtors #S1055829 Report a problem | ||
| 2/26/2025 | Pending sale | $495,000$314/sqft |
Source: Altitude Realtors #S1055829 Report a problem | ||
| 1/16/2025 | Listed for sale | $495,000+385.3%$314/sqft |
Source: Altitude Realtors #S1055829 Report a problem | ||
| 7/3/2017 | Sold | $102,000$65/sqft |
Source: Altitude Realtors #SSS170429 Report a problem | ||
Public tax history
Tax history is unavailable.
Neighborhood: 80487
Nearby homes
- $361,5003 bd2 ba1.6k sqft1360 Indian Trl UNIT 51, Steamboat Springs, CO 80487Sold

- $766,8003 bd2 ba1.4k sqft1360 Indian Trl UNIT 57, Steamboat Springs, CO 80487Off Market

- $283,5003 bd2 ba1.4k sqft1360 Indian Trails Trl #55, Steamboat Springs, CO 80487Sold
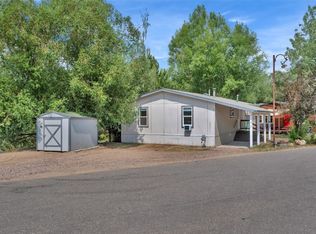
- $--2 bd2 ba1.1k sqft1360 Indian Trl UNIT 28, Steamboat Springs, CO 80487Off Market

- $725,1002 bd2 ba1.1k sqft1360 Indian Trl UNIT 29, Steamboat Springs, CO 80487Off Market
- $430,0003 bd2 ba1.5k sqft1360 Indian Trl UNIT 49, Steamboat Springs, CO 80487Sold
- $292,0002 bd1 ba872 sqft1360 Indian Trl #11, Steamboat Springs, CO 80487Off Market
- $482,6004 bd2 ba1.7k sqft1360 Indian Trails #13, Steamboat Springs, CO 80487Off Market
Nearby schools
GreatSchools rating
- 8/10Soda Creek Elementary SchoolGrades: PK-5Distance: 0.9 mi
- 8/10Steamboat Springs Middle SchoolGrades: 6-8Distance: 1.4 mi
- 7/10Steamboat Springs High SchoolGrades: 9-12Distance: 1.5 mi
Schools provided by the listing agent
- Elementary: Soda Creek
- Middle: Steamboat Springs
- High: Steamboat Springs
Source: Altitude Realtors. This data may not be complete. We recommend contacting the local school district to confirm school assignments for this home.
- Colorado
- Routt County
- Steamboat Springs
- 80487
- 1360 Indian Trail Unit 52
Nearby cities
Nearby zip codes
Other Steamboat Springs Topics
- Apartments for Rent in 80487
- Houses for Sale in 80487
- Houses for Rent in 80487
- 80487 Real Estate
- Steamboat Springs Condos
- Houses for Sale in Steamboat Springs
- Newest Listings in Steamboat Springs
- Steamboat Springs Home Values
- Steamboat Springs Real Estate Agents
- Steamboat Springs Refinance
- Steamboat Springs Mortgage Rates
