Nestled in the tranquil enclave of Oak Park, this stunning residence epitomizes modern luxury and warmth, making it the ideal haven for families to flourish, create cherished memories, and entertain in style. Meticulously designed to exude comfort and sophistication, every detail of this home has been carefully curated to elevate everyday living to extraordinary heights. Step into the heart of the home, where a chef's kitchen boasting Viking appliances sets the stage for culinary excellence and unforgettable dining experiences. Seamlessly transitioning into the living areas, this space fosters seamless entertainment and relaxation, ensuring effortless gatherings and quality time with loved ones. Venture outdoors to discover a backyard oasis that rivals the most exclusive resorts. A glistening pool invites refreshing swims on sunny days, while the adjacent hot tub offers tranquil relaxation beneath the starlit sky. With a basketball court, lawn, bocce ball court and pavilion, outdoor recreation and entertainment possibilities abound, promising endless joy and laughter for all ages. Retreat to the primary bedroom suite, where tranquility reigns supreme. The spacious layout, complete with a luxurious jacuzzi tub, offers a haven of relaxation and rejuvenation. The versatile ensuite office presents endless possibilities, whether it be a private workspace, a lavish walk-in closet, or a serene nursery. The thoughtful floor plan includes four bedrooms upstairs and a generously sized guest suite with a walk-in closet and ensuite bathroom on the main floor. With its soaring ceilings and timeless design, the formal living room radiates elegance and charm, perfect for hosting gatherings and forging enduring memories. Meanwhile, the formal dining room and cozy eat-in kitchen cater to both intimate dinners and casual family meals, ensuring every occasion is celebrated with grace and style. Offering a perfect fusion of comfort, functionality, and luxury, this Oak Park residence is more than just a home – it's a sanctuary, a haven, and a place where dreams come to life.
Sold for $2,735,000
Listed by: Redfin Corporation • Timothy Root • Contact: 877-973-3346
Bought with: Berkshire Hathaway HomeServices California Properties
$2,735,000
1360 Lafitte Dr, Oak Park, CA 91377
5beds
3,338sqft
Single Family Residence
Built in 1988
1 Acres Lot
$2,739,900 Zestimate®
$819/sqft
$8,063 Estimated rent
Home value
$2,739,900
$2.58M - $2.93M
$8,063/mo
Zestimate® history
Owner options
List your home for rent
$8,063/mo
Rent Zestimate®
Find your next renter with Zillow Rental Manager. Plus, with online applications, you can quickly screen prospective tenants – for free.
$8,063/mo
Rent Zestimate®
Refinance and save
$17,403/mo
Est. payment
Refinancing to a lower rate could help reduce your monthly payments and save thousands over the life of the loan.
$17,403/mo
Est. payment
Explore your selling options
Work with a Zillow partner agent
Leverage their expertise and Zillow's premium Showcase listings to get your home seen by more buyers.
Get startedList with your own agent
Get your home in front of millions of buyers by listing it on Zillow.
Learn how to do itSell it yourself
Take full control of how buyers see your home on Zillow by listing For Sale by Owner (FSBO).
List your homeWhat's special
Basketball courtBackyard oasisTimeless designModern luxuryCasual family mealsSpacious layoutIntimate dinners
Zillow last checked:
Listing updated:
Listed by:
Timothy Root DRE #02106211 310-435-2067,
Redfin Corporation
Bought with:
Gail Salem, DRE #01361053
Berkshire Hathaway HomeServices California Properties
Source: CRMLS,MLS#: SR24091580 Originating MLS: California Regional MLS
Originating MLS: California Regional MLSFacts & features
Interior
Bedrooms & bathrooms
- Bedrooms: 5
- Bathrooms: 4
- Full bathrooms: 3
- 1/2 bathrooms: 1
- Main level bathrooms: 2
- Main level bedrooms: 1
Rooms
- Room types: Bedroom, Primary Bathroom, Primary Bedroom
Primary bedroom
- Features: Primary Suite
Bedroom
- Features: Bedroom on Main Level
Bathroom
- Features: Bathtub, Separate Shower
Kitchen
- Features: Built-in Trash/Recycling, Butler's Pantry
Heating
- Central
Cooling
- Central Air
Appliances
- Included: 6 Burner Stove, Convection Oven, Double Oven, Dishwasher, Freezer, Gas Oven, Ice Maker, Microwave, Refrigerator, Range Hood, Water Heater, Dryer, Washer
Features
- Beamed Ceilings, Breakfast Bar, Ceiling Fan(s), Cathedral Ceiling(s), Eat-in Kitchen, Bedroom on Main Level, Primary Suite
- Flooring: Wood
- Doors: Double Door Entry
- Has fireplace: Yes
- Fireplace features: Family Room, Living Room, Primary Bedroom
- Common walls with other units/homes: No Common Walls
Interior area
- Total interior livable area: 3,338 sqft
- Finished area below ground: 0
Property
Parking
- Total spaces: 6
- Parking features: Garage Faces Front, Garage
- Attached garage spaces: 3
- Uncovered spaces: 3
Features
- Levels: Two
- Stories: 2
- Entry location: Main
- Has private pool: Yes
- Pool features: Private
- Has spa: Yes
- Spa features: Private
- Fencing: Wrought Iron
- Has view: Yes
- View description: Hills
Lot
- Size: 1 Acres
- Features: 0-1 Unit/Acre
Details
- Parcel number: 6850192145
- Zoning: PC2
- Special conditions: Standard
Construction
Type & style
- Home type: SingleFamily
- Property subtype: Single Family Residence
Condition
- Turnkey
- New construction: No
- Year built: 1988
Utilities & green energy
- Sewer: Public Sewer
- Water: Public
Community & HOA
Community
- Features: Hiking, Mountainous, Suburban
- Subdivision: Morrison Ests/Sutton Valley (826)
HOA
- Has HOA: Yes
- Amenities included: Other
- HOA fee: $296 quarterly
- HOA name: Emmons
- HOA phone: 805-413-1170
Location
- Region: Oak Park
Financial & listing details
- Price per square foot: $819/sqft
- Tax assessed value: $2,521,048
- Annual tax amount: $30,972
- Date on market: 5/7/2024
- Cumulative days on market: 7 days
- Listing terms: Cash,Conventional
Price history
| Date | Event | Price |
|---|---|---|
| 6/10/2024 | Sold | $2,735,000-0.5%$819/sqft |
Source:  CRMLS #SR24091580 Report a problem CRMLS #SR24091580 Report a problem | ||
| 5/14/2024 | Contingent | $2,749,000$824/sqft |
Source: CRMLS #SR24091580 Report a problem | ||
| 5/7/2024 | Listed for sale | $2,749,000+15.9%$824/sqft |
Source: CRMLS #SR24091580 Report a problem | ||
| 9/1/2021 | Sold | $2,372,000+7.9%$711/sqft |
Source: Public Record Report a problem | ||
| 7/30/2021 | Contingent | $2,199,000$659/sqft |
Source: CRMLS #SR21157339 Report a problem | ||
| 7/20/2021 | Listed for sale | $2,199,000+41%$659/sqft |
Source: CRMLS #SR21157339 Report a problem | ||
| 5/30/2013 | Sold | $1,560,000+127.7%$467/sqft |
Source:  CSMAOR #13004040 Report a problem CSMAOR #13004040 Report a problem | ||
| 11/20/1997 | Sold | $685,000$205/sqft |
Source: Public Record Report a problem | ||
Public tax history
| Year | Property taxes | Tax assessment |
|---|---|---|
| 2025 | $30,972 +3.2% | $2,521,048 +2.2% |
| 2024 | $30,011 | $2,467,828 +2% |
| 2023 | $30,011 +3.7% | $2,419,440 +2% |
| 2022 | $28,947 +33.1% | $2,372,000 +33.7% |
| 2021 | $21,751 +0.5% | $1,774,723 +1% |
| 2020 | $21,648 +3.8% | $1,756,527 +2% |
| 2019 | $20,855 +2.1% | $1,722,086 +2% |
| 2018 | $20,419 +2.1% | $1,688,321 +2% |
| 2017 | $20,000 +2.7% | $1,655,218 +2% |
| 2016 | $19,475 -1.1% | $1,622,763 +1.5% |
| 2015 | $19,697 +1.7% | $1,598,389 +2% |
| 2014 | $19,362 | $1,567,081 +76.4% |
| 2013 | -- | $888,158 +2% |
| 2012 | -- | $870,745 +2% |
| 2011 | -- | $853,672 +0.5% |
| 2009 | -- | $849,309 +4% |
| 2007 | -- | $816,332 +2% |
| 2006 | -- | $800,327 +2% |
| 2005 | -- | $784,635 +3.9% |
| 2003 | -- | $755,153 +2% |
| 2002 | -- | $740,347 +13.4% |
| 2001 | $8,096 +0.1% | $653,000 |
| 2000 | $8,091 | $653,000 |
Find assessor info on the county website
Neighborhood: 91377
Nearby homes
- $2,216,2004 bd3 ba3.5k sqft1380 Lafitte Dr, Oak Park, CA 91377Off Market
- $1,942,8004 bd4 ba3.4k sqft1350 Lafitte Dr, Oak Park, CA 91377Off Market
- $2,114,7004 bd3 ba4.1k sqft5121 Wagner Way, Oak Park, CA 91377Off Market
- $2,160,0004 bd3 ba3.1k sqft1390 Lafitte Dr, Oak Park, CA 91377Sold
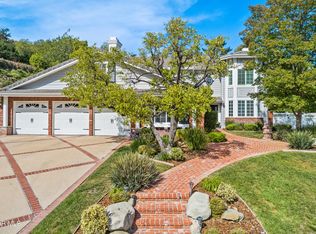
- $1,894,4005 bd3 ba3.1k sqft1340 N Lafitte Dr, Oak Park, CA 91377Off Market
- $2,281,0004 bd4 ba3.2k sqft1371 Lafitte Dr, Oak Park, CA 91377Off Market
- $1,858,4004 bd3 ba3.2k sqft5085 Wagner Way, Oak Park, CA 91377Off Market
- $2,063,9004 bd3 ba3.2k sqft5139 Wagner Way, Oak Park, CA 91377Off Market
Nearby schools
GreatSchools rating
- 9/10Oak Hills Elementary SchoolGrades: K-5Distance: 1.1 mi
- 8/10Medea Creek Middle SchoolGrades: 6-8Distance: 1.2 mi
- 10/10Oak Park High SchoolGrades: 9-12Distance: 1.3 mi
Schools provided by the listing agent
- High: Oak Park
Source: CRMLS. This data may not be complete. We recommend contacting the local school district to confirm school assignments for this home.
Get a cash offer in 3 minutes
Find out how much your home could sell for in as little as 3 minutes with a no-obligation cash offer.
Estimated market value
$2,739,900
Get a cash offer in 3 minutes
Find out how much your home could sell for in as little as 3 minutes with a no-obligation cash offer.
Estimated market value
$2,739,900
- California
- Ventura County
- Oak Park
- 91377
- 1360 Lafitte Dr
Nearby cities
Nearby zip codes
Other Oak Park Topics
