Most popular model in prestigious and coveted Morrison Sutton Valley Estates , with a downstairs bedroom and full bathroom.
Turn-key and ready for its new owners. With gorgeous curb appeal and a dream yard with a 1/2 acre lot! Backs to open space! Enjoy your privacy! A highlight of the yard is the expansive wrap around, covered patio which spans the entire back of the home, features skylights and fans, and encircles the built in bbq, outdoor kitchen and eating and living areas. A portion of the side yard is also covered giving multiple areas for dining, ping pong or lounging. The stone pool and spa (pool equipment- 2022) is surrounded by a serene waterfall and beautiful brick work, among multiple sitting areas and a gazebo. Manicured landscaping and multiple grassy areas give way to a dreamy, California, backyard experience.
With hardwood floors and loads of renovations in this 4 bedroom plus sitting room/office, 3 bathroom, 3188 sq.ft. estate. Enter the foyer to the curved, wrought iron staircase and soaring ceilings. The eat in kitchen has been completely remodeled including custom white cabinetry, beautiful light quartz stone countertops and backsplash, with a large center island, and high-end appliances. All of the bathrooms have been redesigned with custom vanities and tile, fixtures and lighting. Primary bath features a large dressing area and an enlarged shower. The eat in kitchen, large family room with custom millwork, wainscoting and built-ins, as well as the large living room, all have doors opening to the outside. The dining room is vast and also attributes beautiful wainscoting. Enjoy the winter months in front of the multiple fireplaces situated in the living room, family room and upstairs sitting room.
3 car drywalled and epoxied garage with storage cabinets and EV charger.
Morrison Sutton Valley is a highly desirable area of Oak Park and is home to several hiking trails, community parks, and of course the award winning and highly acclaimed Oak Park schools.
Sold for $2,160,000
$2,160,000
1390 Lafitte Dr, Oak Park, CA 91377
4beds
3,188sqft
Single Family Residence
Built in 1988
0.47 Acres Lot
$2,169,100 Zestimate®
$678/sqft
$7,991 Estimated rent
Home value
$2,169,100
$1.97M - $2.39M
$7,991/mo
Zestimate® history
Owner options
List your home for rent
$7,991/mo
Rent Zestimate®
Find your next renter with Zillow Rental Manager. Plus, with online applications, you can quickly screen prospective tenants – for free.
$7,991/mo
Rent Zestimate®
Refinance and save
$14,140/mo
Est. payment
Refinancing to a lower rate could help reduce your monthly payments and save thousands over the life of the loan.
$14,140/mo
Est. payment
Explore your selling options
Work with a Zillow partner agent
Leverage their expertise and Zillow's premium Showcase listings to get your home seen by more buyers.
Get startedList with your own agent
Get your home in front of millions of buyers by listing it on Zillow.
Learn how to do itSell it yourself
Take full control of how buyers see your home on Zillow by listing For Sale by Owner (FSBO).
List your homeWhat's special
Serene waterfallDream yardStone pool and spaCustom white cabinetryBeautiful brick workQuartz stone countertopsManicured landscaping
Zillow last checked:
Listing updated:
Listed by:
Melissa Karp DRE #01370258 818-292-6424,
Sotheby's International Realty,
The Karp Group DRE #01370258 818-292-6424,
Sotheby's International Realty
Bought with:
Maria Powell, DRE #01240417
Pinnacle Estate Properties, Inc.
Source: CSMAOR,MLS#: 225003539
Facts & features
Interior
Bedrooms & bathrooms
- Bedrooms: 4
- Bathrooms: 3
- Full bathrooms: 3
Cooling
- Ceiling Fan(s), Central Air, Wall Unit(s), Zoned
Appliances
- Included: Dishwasher, Disposal, Gas Dryer Hookup, Ice Maker, Refrigerator
- Laundry: Laundry Room, Inside
Features
- Walk-In Closet(s), In-Law Floorplan, High Ceilings, Built-in Features, Chair Railings, Crown Molding, Recessed Lighting, Sunken Living Room, Two Story Ceilings, Wainscotting, Stone Counters, Formal Dining Room
- Flooring: Carpet, Ceramic Tile, Hardwood, Stone
- Windows: Bay Window(s), Custom/Window Coverings, Double Pane Windows, Garden Window(s), Plantation Shutters, Screens, Blinds
- Has fireplace: Yes
- Fireplace features: Other, Family Room, Living Room, Gas Starter
Interior area
- Total structure area: 3,188
- Total interior livable area: 3,188 sqft
Property
Parking
- Total spaces: 3
- Parking features: Garage Attached, Garage, Direct Access, Storage, Garage - 3 Doors, Driveway - Brick
- Attached garage spaces: 3
- Has uncovered spaces: Yes
Features
- Levels: Two
- Stories: 2
- Entry location: Main Level
- Patio & porch: Brick, Concrete Slab, Covered
- Exterior features: Curbs, Lawn, Sidewalks, Street Lighting
- Has private pool: Yes
- Pool features: Gas Heat, Private
- Has spa: Yes
- Spa features: Heated - Gas, Private, In Ground
- Fencing: Fenced
Lot
- Size: 0.47 Acres
- Features: Back Yard, Front Yard, Landscaped
Details
- Additional structures: Gazebo, Gazebo
- Parcel number: 6850192125
- Special conditions: Standard
Construction
Type & style
- Home type: SingleFamily
- Architectural style: Traditional
- Property subtype: Single Family Residence
Materials
- Stone, Wood
- Foundation: Concrete Slab, Slab
- Roof: Concrete Tile
Condition
- Updated/Remodeled,Turnkey
- New construction: No
- Year built: 1988
Details
- Builder name: Morrison
Utilities & green energy
- Electric: In Garage
- Sewer: Public Sewer, In Street
- Water: In Street, District/Public
Community & HOA
Community
- Subdivision: Morrison Ests/Sutton Valley-826
HOA
- Has HOA: Yes
- Amenities included: Landscaping
- HOA fee: $310 quarterly
- HOA name: Morrison Estates HOA
- HOA phone: 805-413-1170
Location
- Region: Oak Park
Financial & listing details
- Price per square foot: $678/sqft
- Tax assessed value: $1,161,840
- Annual tax amount: $15,044
- Date on market: 7/17/2025
- Cumulative days on market: 20 days
- Listing terms: Submit,Conventional,Cash to New Loan,Cash,Other
- Road surface type: Paved
Price history
| Date | Event | Price |
|---|---|---|
| 8/20/2025 | Sold | $2,160,000-4%$678/sqft |
Source:  CSMAOR #225003539 Report a problem CSMAOR #225003539 Report a problem | ||
| 8/7/2025 | Pending sale | $2,249,000$705/sqft |
Source: CSMAOR #225003539 Report a problem | ||
| 7/25/2025 | Contingent | $2,249,000$705/sqft |
Source: CSMAOR #225003539 Report a problem | ||
| 7/17/2025 | Listed for sale | $2,249,000+9.8%$705/sqft |
Source: CSMAOR #225003539 Report a problem | ||
| 8/5/2022 | Listing removed | -- |
Source:  RE/MAX International Report a problem RE/MAX International Report a problem | ||
| 7/21/2022 | Price change | $2,049,000-4.7%$643/sqft |
Source: CSMAOR #222002955 Report a problem | ||
| 6/19/2022 | Listed for sale | $2,149,000+132.3%$674/sqft |
Source: CSMAOR #222002955 Report a problem | ||
| 11/29/2011 | Sold | $925,000-18.7%$290/sqft |
Source: Public Record Report a problem | ||
| 9/15/2011 | Price change | $1,138,000-8.1%$357/sqft |
Source: Citywide Realty Services #F11105544 Report a problem | ||
| 8/18/2011 | Listed for sale | $1,238,000+98.1%$388/sqft |
Source: Citywide Realty Services #F11105544 Report a problem | ||
| 1/30/1998 | Sold | $625,000+6.5%$196/sqft |
Source: Public Record Report a problem | ||
| 9/29/1995 | Sold | $587,000$184/sqft |
Source: Public Record Report a problem | ||
Public tax history
| Year | Property taxes | Tax assessment |
|---|---|---|
| 2025 | $15,044 +3.8% | $1,161,840 +2% |
| 2024 | $14,497 | $1,139,059 +2% |
| 2023 | $14,497 +4.2% | $1,116,725 +2% |
| 2022 | $13,917 +3.2% | $1,094,829 +2% |
| 2021 | $13,484 +0.8% | $1,073,362 +1% |
| 2020 | $13,372 +4.1% | $1,062,358 +2% |
| 2019 | $12,850 +2.3% | $1,041,528 +2% |
| 2018 | $12,563 +2.2% | $1,021,106 +2% |
| 2017 | $12,287 +2.1% | $1,001,086 +2% |
| 2016 | $12,034 -1% | $981,458 +1.5% |
| 2015 | $12,152 +1.8% | $966,716 +2% |
| 2014 | $11,936 | $947,782 +0.5% |
| 2013 | -- | $943,500 +2% |
| 2012 | -- | $925,000 +18.8% |
| 2011 | -- | $778,926 +0.5% |
| 2009 | -- | $774,946 +4% |
| 2007 | -- | $744,855 +2% |
| 2006 | -- | $730,250 +2% |
| 2005 | -- | $715,932 +3.9% |
| 2003 | -- | $689,032 +2% |
| 2002 | -- | $675,522 +2% |
| 2001 | $8,205 +2% | $662,277 +2% |
| 2000 | $8,047 | $649,292 |
Find assessor info on the county website
Neighborhood: 91377
Nearby homes
- $2,216,2004 bd3 ba3.5k sqft1380 Lafitte Dr, Oak Park, CA 91377Off Market
- $2,397,2005 bd3 ba3.3k sqft1400 Lafitte Dr, Oak Park, CA 91377Off Market
- $2,735,0005 bd4 ba3.3k sqft1360 Lafitte Dr, Oak Park, CA 91377Sold
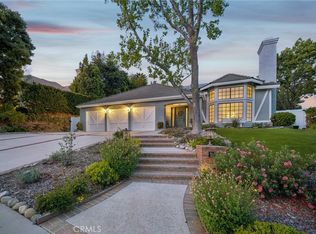
- $2,165,6004 bd3 ba2.5k sqft1410 Lafitte Dr, Oak Park, CA 91377Off Market

- $2,271,9005 bd4 ba3.3k sqft1385 Lafitte Dr, Oak Park, CA 91377Off Market
- $1,805,0004 bd3 ba2.5k sqft1399 Lafitte Dr, Oak Park, CA 91377Sold
- $2,279,5005 bd4 ba3.5k sqft1405 Lafitte Dr, Oak Park, CA 91377Off Market
- $2,281,0004 bd4 ba3.2k sqft1371 Lafitte Dr, Oak Park, CA 91377Off Market
Nearby schools
GreatSchools rating
- 9/10Oak Hills Elementary SchoolGrades: K-5Distance: 1.1 mi
- 8/10Medea Creek Middle SchoolGrades: 6-8Distance: 1.3 mi
- 10/10Oak Park High SchoolGrades: 9-12Distance: 1.4 mi
Schools provided by the listing agent
- Elementary: Oak Park
- Middle: Medea Creek
- High: Oak Park
Source: CSMAOR. This data may not be complete. We recommend contacting the local school district to confirm school assignments for this home.
Get a cash offer in 3 minutes
Find out how much your home could sell for in as little as 3 minutes with a no-obligation cash offer.
Estimated market value
$2,169,100
Get a cash offer in 3 minutes
Find out how much your home could sell for in as little as 3 minutes with a no-obligation cash offer.
Estimated market value
$2,169,100
- California
- Ventura County
- Oak Park
- 91377
- 1390 Lafitte Dr
Nearby cities
Nearby zip codes
Other Oak Park Topics
