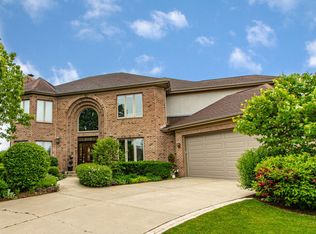
Gregg's Landing Premium cul-de-sac with premium features and panoramic views of open space and golf course with bright Custom built home. All brick ideal for family and entertaining! Tons of updates and FRESH PAINTED!, Grand two story foyer, separate living and dining rms, two story family rm/custom fireplace, huge kitchen/maple cabinets and granite tops, master ste/whirlpool, huge pictures windows, first floor den or fifth bedroom, just fabulous fin basement with media area, wet bar, full bath, game areas. 3 Car garage. Enjoy morning/evening on huge Deck/ Gazebo. 2 Fireplaces with gas logs, coffered ceiling and contemporary wall panels and built B&W Speaker HT ready. Award winning Vernon Hills Schools.
Closed
$845,101
1360 N Cog Hill Ct, Vernon Hills, IL 60061
5beds
3,892sqft
Single Family Residence
Built in 1999
0.35 Acres Lot
$936,800 Zestimate®
$217/sqft
$5,147 Estimated rent
Home value
$936,800
$890,000 - $984,000
$5,147/mo
Zestimate® history
Owner options
List your home for rent
$5,147/mo
Rent Zestimate®
Find your next renter with Zillow Rental Manager. Plus, with online applications, you can quickly screen prospective tenants – for free.
$5,147/mo
Rent Zestimate®
Refinance and save
$6,797/mo
Est. payment
Refinancing to a lower rate could help reduce your monthly payments and save thousands over the life of the loan.
$6,797/mo
Est. payment
Explore your selling options
Work with a Zillow partner agent
Leverage their expertise and Zillow's premium Showcase listings to get your home seen by more buyers.
Get startedList with your own agent
Get your home in front of millions of buyers by listing it on Zillow.
Learn how to do itSell it yourself
Take full control of how buyers see your home on Zillow by listing For Sale by Owner (FSBO).
List your homeWhat's special
Fabulous fin basementGolf courseContemporary wall panelsFresh paintedSeparate livingPremium featuresHuge pictures windows
Zillow last checked:
Listing updated:
Listed by:
Dayakar R Jale 224-595-3572,
Vernon Realty Inc.
Bought with:
Jane Lee
RE/MAX Top Performers
Source: MRED as distributed by MLS GRID,MLS#: 11861159
Facts & features
Interior
Bedrooms & bathrooms
- Bedrooms: 5
- Bathrooms: 5
- Full bathrooms: 4
- 1/2 bathrooms: 1
Rooms
- Room types: Bedroom 5, Recreation Room
Primary bedroom
- Features: Flooring (Hardwood), Window Treatments (All), Bathroom (Full)
- Level: Second
- Area: 306 Square Feet
- Dimensions: 18X17
Bedroom 2
- Features: Flooring (Hardwood), Window Treatments (All)
- Level: Second
- Area: 180 Square Feet
- Dimensions: 15X12
Bedroom 3
- Features: Flooring (Hardwood), Window Treatments (All)
- Level: Second
- Area: 182 Square Feet
- Dimensions: 14X13
Bedroom 4
- Features: Flooring (Hardwood), Window Treatments (All)
- Level: Second
- Area: 224 Square Feet
- Dimensions: 16X14
Bedroom 5
- Features: Flooring (Hardwood), Window Treatments (All)
- Level: Main
- Area: 182 Square Feet
- Dimensions: 14X13
Dining room
- Features: Flooring (Hardwood), Window Treatments (All)
- Level: Main
- Area: 165 Square Feet
- Dimensions: 15X11
Family room
- Features: Flooring (Hardwood), Window Treatments (All)
- Level: Main
- Area: 336 Square Feet
- Dimensions: 21X16
Kitchen
- Features: Kitchen (Eating Area-Breakfast Bar, Eating Area-Table Space, Island, Pantry-Walk-in), Flooring (Hardwood), Window Treatments (All)
- Level: Main
- Area: 420 Square Feet
- Dimensions: 28X15
Laundry
- Features: Flooring (Ceramic Tile), Window Treatments (All)
- Level: Main
- Area: 56 Square Feet
- Dimensions: 7X8
Living room
- Features: Flooring (Hardwood), Window Treatments (All)
- Level: Main
- Area: 221 Square Feet
- Dimensions: 17X13
Recreation room
- Features: Flooring (Hardwood), Window Treatments (All)
- Level: Basement
- Area: 1900 Square Feet
- Dimensions: 50X38
Heating
- Natural Gas, Forced Air, Zoned
Cooling
- Central Air
Appliances
- Included: Double Oven, Microwave, Dishwasher, Refrigerator, Washer, Dryer, Disposal, Cooktop
- Laundry: Main Level, Sink
Features
- Cathedral Ceiling(s), Wet Bar, 1st Floor Bedroom, Walk-In Closet(s)
- Flooring: Hardwood
- Windows: Screens
- Basement: Finished,Full
- Number of fireplaces: 2
- Fireplace features: Wood Burning, Attached Fireplace Doors/Screen, Gas Starter, Family Room, Basement
Interior area
- Total structure area: 5,919
- Total interior livable area: 3,892 sqft
- Finished area below ground: 2,027
Property
Parking
- Total spaces: 3
- Parking features: Concrete, Garage Door Opener, On Site, Garage Owned, Attached, Garage
- Attached garage spaces: 3
- Has uncovered spaces: Yes
Accessibility
- Accessibility features: No Disability Access
Features
- Stories: 2
- Patio & porch: Deck
Lot
- Size: 0.35 Acres
- Dimensions: 127X31X143X100
- Features: Cul-De-Sac, On Golf Course, Landscaped
Details
- Additional structures: Gazebo
- Parcel number: 11321040160000
- Special conditions: Home Warranty
- Other equipment: Ceiling Fan(s)
Construction
Type & style
- Home type: SingleFamily
- Property subtype: Single Family Residence
Materials
- Brick
- Roof: Asphalt
Condition
- New construction: No
- Year built: 1999
Details
- Warranty included: Yes
Utilities & green energy
- Sewer: Public Sewer
- Water: Public
Community & HOA
Community
- Features: Clubhouse, Park, Curbs, Sidewalks, Street Lights, Street Paved
- Subdivision: Greggs Landing
HOA
- Has HOA: Yes
- Services included: Other
- HOA fee: $360 annually
Location
- Region: Vernon Hills
Financial & listing details
- Price per square foot: $217/sqft
- Annual tax amount: $20,057
- Date on market: 8/18/2023
- Listing terms: Conventional
- Ownership: Fee Simple w/ HO Assn.
Price history
| Date | Event | Price |
|---|---|---|
| 9/27/2023 | Sold | $845,101-5.6%$217/sqft |
Source:  MRED as distributed by MLS GRID #11861159 Report a problem MRED as distributed by MLS GRID #11861159 Report a problem | ||
| 8/21/2023 | Contingent | $895,000$230/sqft |
Source: MRED as distributed by MLS GRID #11861159 Report a problem | ||
| 8/18/2023 | Listed for sale | $895,000+8.5%$230/sqft |
Source: MRED as distributed by MLS GRID #11861159 Report a problem | ||
| 6/8/2023 | Listing removed | -- |
Source: MRED as distributed by MLS GRID #11660039 Report a problem | ||
| 1/11/2023 | Listing removed | $825,000$212/sqft |
Source: MRED as distributed by MLS GRID #11660039 Report a problem | ||
| 12/15/2022 | Price change | $825,000-2.8%$212/sqft |
Source: MRED as distributed by MLS GRID #11660039 Report a problem | ||
| 11/30/2022 | Listed for sale | $849,000$218/sqft |
Source: MRED as distributed by MLS GRID #11660039 Report a problem | ||
| 11/29/2022 | Listed for rent | $4,800$1/sqft |
Source: Zillow Rental Manager Report a problem | ||
| 11/21/2022 | Listing removed | $849,000$218/sqft |
Source: MRED as distributed by MLS GRID #11660039 Report a problem | ||
| 11/16/2022 | Listing removed | -- |
Source: Zillow Rental Manager Report a problem | ||
| 10/28/2022 | Listed for rent | $4,800$1/sqft |
Source: Zillow Rental Manager Report a problem | ||
| 9/9/2022 | Price change | $849,000-3.4%$218/sqft |
Source: MRED as distributed by MLS GRID #11482199 Report a problem | ||
| 8/23/2022 | Price change | $879,000-2.2%$226/sqft |
Source: MRED as distributed by MLS GRID #11482199 Report a problem | ||
| 8/8/2022 | Listed for sale | $899,000+38.3%$231/sqft |
Source: MRED as distributed by MLS GRID #11482199 Report a problem | ||
| 8/15/2013 | Sold | $650,000$167/sqft |
Source: MRED as distributed by MLS GRID #08363175 Report a problem | ||
Public tax history
Tax history is unavailable.
Neighborhood: 60061
Nearby homes
- $845,5005 bd5 ba3.8k sqft1360 Cog Hill Ct, Vernon Hills, IL 60061Sold
- $827,400-- bd2 ba1.7k sqft1378 Cog Hill Ct, Vernon Hills, IL 60061Off Market
- $1,050,9006 bd4 ba4.3k sqft1344 Cog Hill Ct, Vernon Hills, IL 60061Off Market
- $1,062,0006 bd4 ba3.8k sqft499 Torrey Pines Way, Vernon Hills, IL 60061Off Market
- $947,900-- bd4 ba3.4k sqft1335 Cog Hill Ct, Vernon Hills, IL 60061Off Market
- $878,1004 bd4 ba3.2k sqft453 Torrey Pines Way, Vernon Hills, IL 60061Off Market
- $944,900-- bd3 ba1.8k sqft503 Torrey Pines Way, Vernon Hills, IL 60061Off Market
- $966,7004 bd4 ba3.2k sqft1351 Cog Hill Ct, Vernon Hills, IL 60061Off Market
- $899,700-- bd3 ba3.3k sqft476 Torrey Pines Way, Vernon Hills, IL 60061Off Market
Nearby schools
GreatSchools rating
- 9/10Hawthorn Elementary School NorthGrades: 1-5Distance: 0.6 mi
- 6/10Hawthorn Middle School NorthGrades: 6-8Distance: 0.7 mi
- 8/10Vernon Hills High SchoolGrades: 9-12Distance: 2.2 mi
Schools provided by the listing agent
- Elementary: Hawthorn Elementary School (Nor
- Middle: Hawthorn Middle School North
- High: Vernon Hills High School
- District: 73
Source: MRED as distributed by MLS GRID. This data may not be complete. We recommend contacting the local school district to confirm school assignments for this home.
Get a cash offer in 3 minutes
Find out how much your home could sell for in as little as 3 minutes with a no-obligation cash offer.
Estimated market value
$936,800
Get a cash offer in 3 minutes
Find out how much your home could sell for in as little as 3 minutes with a no-obligation cash offer.
Estimated market value
$936,800
- Illinois
- Lake County
- Vernon Hills
- 60061
- 1360 N Cog Hill Ct
Nearby cities
Nearby zip codes
Other Vernon Hills Topics
