Skip main navigation
Off market
  • $1,096,000

    499 Torrey Pines Way, Vernon Hills, IL 60061

    6beds
    3,866sqft
    SingleFamily
    Built in 2000
    0.32 Acres Lot
    $1,096,000 Zestimate®
    $283/sqft
    $4,911 Estimated rent

    Home value

    $1,096,000

    $1.01M - $1.18M

    $4,911/mo

    Zestimate® history
    Loading
    Loading...

    Owner options

    List your home for rent

    $4,911/mo

    Rent Zestimate®

    Find your next renter with Zillow Rental Manager. Plus, with online applications, you can quickly screen prospective tenants – for free.

    Learn more

    $4,911/mo

    Rent Zestimate®

    Refinance and save

    $7,035/mo

    Est. payment

    Refinancing to a lower rate could help reduce your monthly payments and save thousands over the life of the loan.

    See today's rates

    $7,035/mo

    Est. payment

    Explore your selling options

    Work with a Zillow partner agent

    Leverage their expertise and Zillow's premium Showcase listings to get your home seen by more buyers.

    Get started

    List with your own agent

    Get your home in front of millions of buyers by listing it on Zillow.

    Learn how to do it

    Sell it yourself

    Take full control of how buyers see your home on Zillow by listing For Sale by Owner (FSBO).

    List your home

    What's special

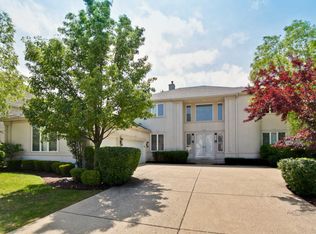
    Rare opportunity to own one-of-a-kind brick home on White Deer Run golf course! This elegant, truly custom-built home boasts over 5,300 finished Sq. Ft. and is ideally suited for family life, with full bathrooms and bedrooms or office space on all levels. Home features quality construction and architectural detail throughout, from the brick corbel arch entry to the multiple bay windows, volume/tray and cathedral ceilings, custom windows and milled oak staircase, and detailed millwork. The soaring two-story entry welcomes you to a warm and inviting main floor with gleaming solid hardwood floors throughout and Brazilian cherry inlays in the dining room; gracious living room with bay window and woodburning/gas fireplace; two- story family room with sweeping golf course vistas. Enjoy preparing meals in the European vineyard-inspired kitchen with glazed maple and cherry cabinetry, inlaid crown moldings and other decorative accents, custom back splash, granite counters, under-cabinet lighting, spacious and bright breakfast area with bay windows, walk-in pantry, and moveable cherry island with butcher block top, and much more, with access to patio and yard. Large, sun-filled office with closet adjacent to full bath provides main floor bedroom option. Retreat upstairs for the night to the master suite with bay window sitting area, walk-in closet, and large master bath with jetted tub, separate large shower, commode room, and cherry cabinetry with dual sinks flanked by laundry/medicine towers. All upstairs bedrooms feature cathedral and tray ceilings. Other upstairs bedrooms offer double door closets and ample space for a desk in addition to bedroom furniture, and are served by a full bath with two sink cabinets with laundry/medicine towers separate from the shower and commode room. The finished full basement with ~8.5 foot ceilings provides options for the whole family and features granite counters and bars as well as oak wainscoting, cabinets, bookcases, and storage benches. Take in a movie in the home theater with 7-speaker sound system adjacent to wet bar with cherry cabinetry, soda gun and bar fridge; play pool, football or air hockey in the rec room area; read a book work, or play video games office/library; or relax in the 6th bedroom served by full bath with large jetted soaking tub/shower combo. Additional thoughtfully designed storage abounds in the basement and also in the 600+ Sf garage with volume ceiling. The professionally landscaped, beautiful yard provides sun and shade, as well as a dog run.

    This property is off market, which means it's not currently listed for sale or rent on Zillow. This may be different from what's available on other websites or public sources.
    Facts & features

    Interior

    Bedrooms & bathrooms
    • Bedrooms: 6
    • Bathrooms: 4
    • Full bathrooms: 4
    Cooling
    • Central
    Features
    • Has fireplace: Yes
    Interior area
    • Total interior livable area: 3,866 sqft

    Property

    Parking
    • Total spaces: 1
    • Parking features: Garage - Attached
    Lot
    • Size: 0.32 Acres
    Details
    • Parcel number: 1132104014

    Construction

    Type & style
    • Home type: SingleFamily
    Condition
    • Year built: 2000

    Community & neighborhood

    Location
    • Region: Vernon Hills

    HOA & financial

    HOA
    • Has HOA: Yes
    • HOA fee: $27 monthly

    Price history

    DateEventPrice
    7/26/2021Sold$700,000-4%$181/sqft
    Source: MRED as distributed by MLS GRID #11119609 Report a problem
    6/24/2021Pending sale$729,000$189/sqft
    Source: RE/MAX International #11119609 Report a problem
    6/24/2021Contingent$729,000$189/sqft
    Source: MRED as distributed by MLS GRID #11119609 Report a problem
    5/24/2021Price change$729,000-2.8%$189/sqft
    Source: MRED as distributed by MLS GRID #11078963 Report a problem
    5/6/2021Listed for sale$750,000+509.8%$194/sqft
    Source: MRED as distributed by MLS GRID #11078963 Report a problem
    6/3/1999Sold$123,000+19.4%$32/sqft
    Source: Public Record Report a problem
    1/25/1999Sold$103,000$27/sqft
    Source: Public Record Report a problem

    Public tax history

    YearProperty taxesTax assessment
    2024$22,301 +4.1%$272,077 +3.5%
    2023$21,431 +7.8%$262,775 +8.4%
    2022$19,873 +4.4%$242,368 +10.7%
    2021$19,026 -3.3%$218,895 -2.9%
    2020$19,681 -3.5%$225,494 -4.9%
    2019$20,388 -11.2%$237,023 -13.7%
    2018$22,968 $274,672 +3.3%
    2017$22,968 +5.5%$266,000 +5.5%
    2016$21,778 +5.9%$252,204 +7%
    2015$20,558 -1.4%$235,727 +6.8%
    2014$20,852 +0.9%$220,751 -0.9%
    2012$20,673 +4.2%$222,665 -9.3%
    2011$19,848 -1.8%$245,442 -8%
    2010$20,217 +4.7%$266,872 -4.6%
    2009$19,303 +3.4%$279,840 +3%
    2008$18,669 +8.6%$271,584 +0.9%
    2006$17,185 +7.8%$269,270
    2005$15,935 +6.8%--
    2004$14,920 +7.4%--
    2003$13,895 -0.4%--
    2002$13,949 +4.3%--
    2001$13,371 +374.5%$171,267 +387%
    2000$2,818 $35,169

    Find assessor info on the county website

    Neighborhood: 60061

    Nearby schools

    GreatSchools rating
    Get a cash offer in 3 minutes
    Find out how much your home could sell for in as little as 3 minutes with a no-obligation cash offer.
    Estimated market value
    $1,096,000
    Get a cash offer in 3 minutes
    Find out how much your home could sell for in as little as 3 minutes with a no-obligation cash offer.
    Estimated market value
    $1,096,000