Skip main navigation
Off market
  • $1,044,400

    505 Torrey Pines Way, Vernon Hills, IL 60061

    5beds
    4baths
    3,710sqft
    SingleFamily
    Built in 2002
    0.3 Acres Lot
    $1,044,400 Zestimate®
    $282/sqft
    $4,896 Estimated rent

    Home value

    $1,044,400

    $982,000 - $1.12M

    $4,896/mo

    Zestimate® history
    Loading
    Loading...

    Owner options

    List your home for rent

    $4,896/mo

    Rent Zestimate®

    Find your next renter with Zillow Rental Manager. Plus, with online applications, you can quickly screen prospective tenants – for free.

    Learn more

    $4,896/mo

    Rent Zestimate®

    Refinance and save

    $6,705/mo

    Est. payment

    Refinancing to a lower rate could help reduce your monthly payments and save thousands over the life of the loan.

    See today's rates

    $6,705/mo

    Est. payment

    Explore your selling options

    Work with a Zillow partner agent

    Leverage their expertise and Zillow's premium Showcase listings to get your home seen by more buyers.

    Get started

    List with your own agent

    Get your home in front of millions of buyers by listing it on Zillow.

    Learn how to do it

    Sell it yourself

    Take full control of how buyers see your home on Zillow by listing For Sale by Owner (FSBO).

    List your home

    What's special

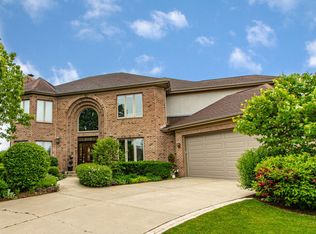
    Luxurious and sophisticated, this beautiful home is located in the very sought after Gregg's Landing and backs to a Golf Course! Over 5,600 Sq. Ft. of living space. Gourmet kitchen with custom cabinets, granite counters and all stainless steel appliances. Family room with built/in entertainment center and fireplace. Formal dining room. First floor study. Hardwood floors on 1st floor. The huge master suite features a beautiful bath with his/her vanity, jacuzzi and a steam shower. His/her walk-in closets. Bedroom 2 has an en suite bath. Bedrooms 3-4 share Jack n Jill bathroom. All spacious closets with organizers. Window treatments everywhere. Convenient first floor laundry/mud room with lots of shelving. The fully finished basement has a bedroom, a full bath and an office. Tons of storage. 3 car garage. Owner prefers to rent fully furnished. Minutes to shopping, dining, schools, parks and transportation! This house is spotless and ready for a new tenant. Available immediately.

    This property is off market, which means it's not currently listed for sale or rent on Zillow. This may be different from what's available on other websites or public sources.
    Facts & features

    Interior

    Bedrooms & bathrooms
    • Bedrooms: 5
    • Bathrooms: 4.5
    Heating
    • Forced air, Gas
    Cooling
    • None
    Appliances
    • Included: Dishwasher, Dryer, Freezer, Garbage disposal
    • Laundry: In Unit
    Features
    • Flooring: Hardwood, Laminate
    • Basement: Partially finished
    • Has fireplace: Yes
    Interior area
    • Total interior livable area: 3,710 sqft

    Property

    Parking
    • Total spaces: 3
    • Parking features: None, Garage
    Features
    • Exterior features: Brick
    Lot
    • Size: 0.30 Acres
    Details
    • Parcel number: 1132104012

    Construction

    Type & style
    • Home type: SingleFamily
    Materials
    • Roof: Asphalt
    Condition
    • Year built: 2002

    Community & neighborhood

    Location
    • Region: Vernon Hills

    HOA & financial

    HOA
    • Has HOA: Yes
    • HOA fee: $27 monthly

    Other

    Other facts
    • Appliances \ appliances \ Dishwasher,Dryer,Freezer,Garbage Disposer,Microwav
    • Balcony
    • Basement \ has_basement_fl \ Y
    • Elementary School: Hawthorn Elementary School (Nor
    • Flooring \ flooring \ Carpet,Hardwood,Laminate
    • Flooring: Laminate
    • Heating and Cooling \ central_air_desc \ Central A/C,Zoned A/C
    • Heating and Cooling \ heating_desc \ Forced Air,Zoned, Natural Gas
    • Heating system: Forced Air
    • Heating: Gas
    • High School: Vernon Hills High School
    • Laundry: In Unit
    • Location \ neighborhoods \ Indian Creek / Vernon Hills
    • MLS Listing ID: 10936870
    • MLS Name: Keller Williams (Keller Williams)
    • Middle School: Hawthorn Middle School North
    • Other Building Features \ has_vaulted_ceiling_fl \ Y
    • Other Building Features \ is_cable_ready_fl \ Y
    • Other Building Features \ roof_types \ Asphalt
    • Other Exterior Features \ has_patio_fl \ Y
    • Other Interior Features \ has_ceiling_fan_fl \ Y
    • Other Interior Features \ has_fireplace_fl \ Y
    • Parking \ parking \ Garage
    • Roof Type: Asphalt
    • Schools \ grade_school \ HAWTHORN ELEMENTARY SCHOOL (NOR
    • Type and Style \ architectural_style \ Other
    • architectural_style \ Other
    • central_air_desc \ Central A\CZoned A\C
    • grade_school \ HAWTHORN ELEMENTARY SCHOOL (NOR
    • has_ceiling_fan_fl \ Y
    • neighborhoods \ Indian Creek \ Vernon Hills
    • parking \ Garage

    Price history

    DateEventPrice
    1/30/2025Listing removed$5,200$1/sqft
    Source: MRED as distributed by MLS GRID #12257268 Report a problem
    12/16/2024Listed for rent$5,200-8.8%$1/sqft
    Source: MRED as distributed by MLS GRID #12257268 Report a problem
    12/16/2024Listing removed$5,700$2/sqft
    Source: MRED as distributed by MLS GRID #12200496 Report a problem
    11/1/2024Listed for rent$5,700+39%$2/sqft
    Source: MRED as distributed by MLS GRID #12200496 Report a problem
    1/22/2021Listing removed--
    Source: Keller Williams Report a problem
    11/19/2020Listed for rent$4,100$1/sqft
    Source: Keller Williams North Shore West #10936870 Report a problem
    5/5/2020Listing removed$4,100$1/sqft
    Source: Keller Williams North Shore West #10515018 Report a problem
    9/24/2019Price change$4,100-4.7%$1/sqft
    Source: Express Real Estate Group Inc. #10515018 Report a problem
    9/12/2019Listed for rent$4,300+2.4%$1/sqft
    Source: Express Real Estate Group Inc. #10515018 Report a problem
    7/20/2017Listing removed$4,200$1/sqft
    Source: Express Real Estate Group Inc. #09680413 Report a problem
    7/7/2017Price change$4,200-6.7%$1/sqft
    Source: Express Real Estate Group Inc. #09680413 Report a problem
    4/28/2017Listed for rent$4,500$1/sqft
    Source: Excel Real Estate #09608429 Report a problem
    8/2/2015Listing removed$4,500$1/sqft
    Source: Excel Real Estate #08913229 Report a problem
    5/7/2015Listed for rent$4,500$1/sqft
    Source: Excel Real Estate #08913229 Report a problem
    12/18/2013Sold$638,000-6%$172/sqft
    Source: MRED as distributed by MLS GRID #08333561 Report a problem
    10/24/2013Price change$679,000-4.4%$183/sqft
    Source: Coldwell Banker Residential Brokerage - Buffalo Grove #08333561 Report a problem
    7/8/2013Price change$710,000-5.2%$191/sqft
    Source: Coldwell Banker Residential Brokerage - Buffalo Grove #08333561 Report a problem
    5/4/2013Listed for sale$749,000-16.7%$202/sqft
    Source: Coldwell Banker Residential Brokerage - Buffalo Grove #08333561 Report a problem
    8/11/2010Listing removed$899,000$242/sqft
    Source: NRT Chicago #07440980 Report a problem
    2/14/2010Listed for sale$899,000+36.4%$242/sqft
    Source: NRT Chicago #07440980 Report a problem
    3/4/2003Sold$659,000$178/sqft
    Source: Public Record Report a problem

    Public tax history

    YearProperty taxesTax assessment
    2024$21,947 +3.6%$254,503 +3.5%
    2023$21,183 +10%$245,802 +8.4%
    2022$19,257 +4.4%$226,713 +9.9%
    2021$18,448 -8.8%$206,292 -8.5%
    2020$20,221 +2.6%$225,521 +1%
    2019$19,707 -12.8%$223,377 -15.5%
    2018$22,612 $264,313 +3.3%
    2017$22,612 +5.2%$255,968 +5.5%
    2016$21,504 +9%$242,693 +7%
    2015$19,735 -1.4%$226,837 +6.9%
    2014$20,017 +0.9%$212,154 -0.9%
    2012$19,848 +4.2%$213,994 -9.3%
    2011$19,056 -1.5%$235,885 -7.7%
    2010$19,350 +4.7%$255,678 -4.6%
    2009$18,475 +1.6%$268,100 +1.2%
    2008$18,192 +11.9%$264,799 +3.8%
    2006$16,264 +7.9%$255,127
    2005$15,080 +7.4%--
    2004$14,045 +7.5%--
    2003$13,070 +259.6%--
    2002$3,635 +26.4%--
    2001$2,876 +2%$36,080 +2.6%
    2000$2,818 $35,169

    Find assessor info on the county website

    Neighborhood: 60061

    Nearby schools

    GreatSchools rating
    Schools provided by the listing agent
    • Elementary: HAWTHORN ELEMENTARY SCHOOL (NOR
    • Middle: HAWTHORN MIDDLE SCHOOL NORTH
    • High: VERNON HILLS HIGH SCHOOL
    • District: 73

    Source: The MLS. This data may not be complete. We recommend contacting the local school district to confirm school assignments for this home.

    Get a cash offer in 3 minutes
    Find out how much your home could sell for in as little as 3 minutes with a no-obligation cash offer.
    Estimated market value
    $1,044,400
    Get a cash offer in 3 minutes
    Find out how much your home could sell for in as little as 3 minutes with a no-obligation cash offer.
    Estimated market value
    $1,044,400