Skip main navigation
Off market
  • $537,000

    1360 Newcastle Ln, Bartlett, IL 60103

    3beds
    2,695sqft
    SingleFamily
    Built in 1993
    10,018 Square Feet Lot
    $537,000 Zestimate®
    $199/sqft
    $3,376 Estimated rent

    Home value

    $537,000

    $510,000 - $564,000

    $3,376/mo

    Zestimate® history
    Loading
    Loading...

    Owner options

    List your home for rent

    $3,376/mo

    Rent Zestimate®

    Find your next renter with Zillow Rental Manager. Plus, with online applications, you can quickly screen prospective tenants – for free.

    Learn more

    $3,376/mo

    Rent Zestimate®

    Refinance and save

    $3,761/mo

    Est. payment

    Refinancing to a lower rate could help reduce your monthly payments and save thousands over the life of the loan.

    See today's rates

    $3,761/mo

    Est. payment

    Explore your selling options

    Work with a Zillow partner agent

    Leverage their expertise and Zillow's premium Showcase listings to get your home seen by more buyers.

    Get started

    List with your own agent

    Get your home in front of millions of buyers by listing it on Zillow.

    Learn how to do it

    Sell it yourself

    Take full control of how buyers see your home on Zillow by listing For Sale by Owner (FSBO).

    List your home

    What's special

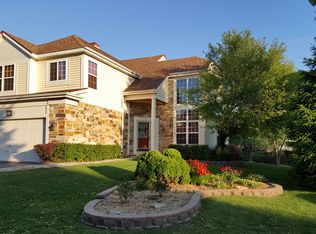
    Terrific opportunity in desirable Fairfax subdivision! Amazing contemporary style 2-story home with soaring vaulted ceilings and an abundance of natural lighting throughout! Newer hardwood flooring, spacious living room with view of yard plus separate dining room space and new modern light fixtures. Cozy family room perfect for cold winter months with wood burning fireplace and updated mosaic mantle. Nicely remodeled kitchen with eat-in area, pantry and spacious 42" cabinets. New laundry/mud room in '22 with laminated hardwood flooring and custom built-in cabinetry. 1st floor powder room updated in '22 with granite sink, lighting and laminated flooring. Vaulted master suite with chocolate hardwood flooring, large walk-in closet and private bath with dual sink. 2 additional bedrooms with newer carpeting and full bath. Large finished basement plus remodeled powder room and separate play room or home office space. Professionally landscaped yard with newer white paneled fence, shed, playset and brick paver patio, perfect for entertaining! Newer roof, siding and windows and repainted throughout in '19. Owned security system and Nest thermostat included. Right down the street from Prairieview Elementary, and close to train and expressway. Terrific neighborhood and move-in ready home, don't delay seeing this one!

    This property is off market, which means it's not currently listed for sale or rent on Zillow. This may be different from what's available on other websites or public sources.
    Facts & features

    Interior

    Bedrooms & bathrooms
    • Bedrooms: 3
    • Bathrooms: 4
    • Full bathrooms: 2
    • 1/2 bathrooms: 2
    Heating
    • Forced air, Gas
    Cooling
    • Central
    Appliances
    • Included: Dishwasher, Dryer, Garbage disposal, Microwave, Range / Oven, Washer
    Features
    • Flooring: Tile, Carpet, Hardwood, Laminate
    • Basement: Partially finished
    Interior area
    • Total interior livable area: 2,695 sqft

    Property

    Parking
    • Parking features: Garage - Attached
    Features
    • Exterior features: Vinyl, Brick
    Lot
    • Size: 10,018 Square Feet
    Details
    • Parcel number: 0111403016

    Construction

    Type & style
    • Home type: SingleFamily
    Materials
    • Roof: Asphalt
    Condition
    • Year built: 1993

    Utilities & green energy

    • Sewer: Sewer-Public

    Community & HOA

    Location
    • Region: Bartlett

    Financial & listing details

    • Price per square foot: $199/sqft
    • Tax assessed value: $129,464
    • Annual tax amount: $9,821

    Price history

    DateEventPrice
    4/17/2023Sold$425,000-3.4%$158/sqft
    Source: MRED as distributed by MLS GRID #11711118 Report a problem
    3/3/2023Pending sale$439,900$163/sqft
    Source: RE/MAX International #11711118 Report a problem
    3/3/2023Contingent$439,900$163/sqft
    Source: MRED as distributed by MLS GRID #11711118 Report a problem
    2/16/2023Listed for sale$439,900+37.5%$163/sqft
    Source: MRED as distributed by MLS GRID #11711118 Report a problem
    3/15/2019Sold$320,000-4.4%$119/sqft
    Source: MRED as distributed by MLS GRID #10266721 Report a problem
    2/13/2019Pending sale$334,900$124/sqft
    Source: RE/MAX Suburban #10266721 Report a problem
    2/7/2019Price change$334,900-1.5%$124/sqft
    Source: RE/MAX Suburban #10266721 Report a problem
    2/4/2019Listed for sale$339,900$126/sqft
    Source: RE/MAX Suburban #10266721 Report a problem
    2/4/2019Pending sale$339,900$126/sqft
    Source: RE/MAX Suburban #10266721 Report a problem
    1/17/2019Price change$339,900-2.9%$126/sqft
    Source: RE/MAX Suburban #10266721 Report a problem
    12/12/2018Listed for sale$349,900+25%$130/sqft
    Source: RE/MAX Suburban #10154600 Report a problem
    1/26/2012Sold$280,000-5.1%$104/sqft
    Source: Public Record Report a problem
    10/28/2011Price change$295,000-1.7%$109/sqft
    Source: RE/MAX All Pro #07799973 Report a problem
    7/31/2011Price change$300,000-3.8%$111/sqft
    Source: RE/MAX All Pro #07799973 Report a problem
    7/9/2011Price change$312,000-1%$116/sqft
    Source: RE/MAX All Pro #07799973 Report a problem
    5/8/2011Listed for sale$315,000+2.1%$117/sqft
    Source: RE/MAX All Pro #07799973 Report a problem
    3/30/2005Sold$308,500+70.4%$114/sqft
    Source: Public Record Report a problem
    7/31/1996Sold$181,000$67/sqft
    Source: Public Record Report a problem

    Public tax history

    YearProperty taxesTax assessment
    2024$9,821 +8.9%$129,464 +10.2%
    2023$9,021 +0.1%$117,460 +7.6%
    2022$9,014 +2.9%$109,160 +5.3%
    2021$8,757 +3%$103,630 +3.6%
    2020$8,503 +1.4%$100,050 +3.7%
    2019$8,388 -1.9%$96,480 +1.1%
    2018$8,551 +2.9%$95,420 +4.1%
    2017$8,307 +2%$91,620 +4.7%
    2016$8,147 +0.2%$87,520 +5.6%
    2015$8,130 +5.1%$82,850 +0.5%
    2014$7,732 -16.7%$82,440 -2.3%
    2013$9,280 +10.9%$84,420 -5%
    2012$8,371 +6.4%$88,860 -7.6%
    2011$7,871 +11.1%$96,130 -3%
    2010$7,087 -0.3%$99,100 -6.4%
    2009$7,109 +6.3%$105,890
    2008$6,690 +4%$105,890 +5%
    2007$6,430 -2.7%$100,840 +5.2%
    2006$6,606 +8.5%$95,820 +5.2%
    2005$6,090 +5%$91,080 +5.7%
    2004$5,797 +5.2%$86,170 +8.1%
    2003$5,510 +5.1%$79,710 +8%
    2002$5,243 +2.2%$73,810 +7.9%
    2001$5,128 +5.9%$68,400 +5.5%
    2000$4,842 $64,830
    Find assessor info on the county website

    Neighborhood: Silvercrest

    Nearby schools

    GreatSchools rating
    Schools provided by the listing agent
    • Elementary: Prairieview Elementary School
    • Middle: EASTVIEW MIDDLE SCHOOL
    • High: Bartlett High School
    • District: 46

    Source: The MLS. This data may not be complete. We recommend contacting the local school district to confirm school assignments for this home.

    Get a cash offer in 3 minutes
    Find out how much your home could sell for in as little as 3 minutes with a no-obligation cash offer.
    Estimated market value
    $537,000
    Get a cash offer in 3 minutes
    Find out how much your home could sell for in as little as 3 minutes with a no-obligation cash offer.
    Estimated market value
    $537,000