Skip main navigation
Closed
  • $579,000

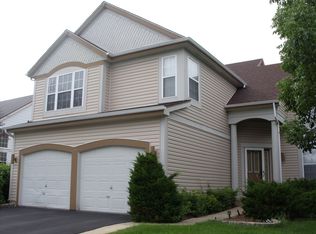
    1368 Newcastle Ln, Bartlett, IL 60103

    4beds
    2,820sqft
    Single Family Residence
    Built in 1993
    8,400 Square Feet Lot
    $608,400 Zestimate®
    $205/sqft
    $3,584 Estimated rent

    Home value

    $608,400

    $554,000 - $669,000

    $3,584/mo

    Zestimate® history
    Loading
    Loading...

    Owner options

    List your home for rent

    $3,584/mo

    Rent Zestimate®

    Find your next renter with Zillow Rental Manager. Plus, with online applications, you can quickly screen prospective tenants – for free.

    Learn more

    $3,584/mo

    Rent Zestimate®

    Refinance and save

    $3,379/mo

    Est. payment

    Refinancing to a lower rate could help reduce your monthly payments and save thousands over the life of the loan.

    See today's rates

    $3,379/mo

    Est. payment

    Explore your selling options

    Work with a Zillow partner agent

    Leverage their expertise and Zillow's premium Showcase listings to get your home seen by more buyers.

    Get started

    List with your own agent

    Get your home in front of millions of buyers by listing it on Zillow.

    Learn how to do it

    Sell it yourself

    Take full control of how buyers see your home on Zillow by listing For Sale by Owner (FSBO).

    List your home

    What's special

    Fully finished basementSoaring ceilingsLuxurious master suiteAttached two-car garageBeautifully landscaped backyardUpdated kitchenHigh-end stainless steel appliances
    ***MULTIPLE OFFERS RECEIVED / BEST AND FINAL DUE 04/06 (Sunday) by 7PM***Wow! Welcome to 1368 Newcastle Ln.! This stunning 4-bedroom, 2.5-bathroom home perfectly blends modern elegance, convenience, and functionality. Nestled on a spacious lot in a highly desirable neighborhood, this home is just minutes from parks, schools, shopping, and public transportation, including train stations and expressways for an effortless commute. Step inside to soaring ceilings and exquisite hardwood flooring that enhance the home's open and airy feel. The main level features a spacious living room, a formal dining room ideal for entertaining, and a fully updated kitchen with custom shaker cabinets, granite countertops, and high-end stainless steel appliances. A convenient laundry room and a stylish half bath complete this level. Upstairs, you'll find four generously sized bedrooms, including a luxurious master suite with a huge walk-in closet and a spa-like en-suite bath featuring a soaking tub, dual vanities, and a separate shower. The fully finished basement adds even more living space, offering a large recreation room and ample storage-perfect for entertainment, a home gym, or a play area. Step outside into your beautifully landscaped backyard, an outdoor oasis ideal for relaxation or hosting gatherings. An attached two-car garage, a shed, and a playset add extra convenience. Major updates include a high-efficiency Ducane gas furnace, A/C condenser unit, and Smith 50-gallon water heater, all installed in 2021. The roof and windows were replaced in 2016, and the home has been freshly painted with new doors, trim, and casings throughout. The washer and dryer are approximately three years old. Conveniently located within walking distance to Prairieview Elementary School, as well as nearby playgrounds and scenic walking paths, this home is truly a gem, offering exceptional value and modern comforts. Don't miss this incredible opportunity to own a move-in-ready home with contemporary updates and timeless charm. Schedule your showing today before it's gone!

    Zillow last checked:

    Listing updated:

    Listed by:

    Gerard Scheffler, GRI,SFR 773-909-3346,

    Home Gallery Realty Corp.

    Bought with:

    Steve Jasinski

    Berkshire Hathaway HomeServices Chicago

    Phillip Masionis

    Berkshire Hathaway HomeServices Chicago

    Source: MRED as distributed by MLS GRID,MLS#: 12327159MLS Logo

    Facts & features

    Interior

    Bedrooms & bathrooms
    • Bedrooms: 4
    • Bathrooms: 3
    • Full bathrooms: 2
    • 1/2 bathrooms: 1
    Rooms
    • Room types: Recreation Room, Utility Room-1st Floor, Foyer
    Primary bedroom
    • Features: Flooring (Hardwood), Bathroom (Full)
    • Level: Second
    • Area: 176 Square Feet
    • Dimensions: 16X11
    Bedroom 2
    • Features: Flooring (Carpet)
    • Level: Second
    • Area: 140 Square Feet
    • Dimensions: 14X10
    Bedroom 3
    • Features: Flooring (Hardwood)
    • Level: Second
    • Area: 110 Square Feet
    • Dimensions: 11X10
    Bedroom 4
    • Features: Flooring (Hardwood)
    • Level: Second
    • Area: 110 Square Feet
    • Dimensions: 11X10
    Dining room
    • Features: Flooring (Hardwood)
    • Level: Main
    • Area: 100 Square Feet
    • Dimensions: 10X10
    Family room
    • Features: Flooring (Hardwood)
    • Level: Main
    • Area: 234 Square Feet
    • Dimensions: 13X18
    Foyer
    • Features: Flooring (Hardwood)
    • Level: Main
    • Area: 33 Square Feet
    • Dimensions: 3X11
    Kitchen
    • Features: Kitchen (Eating Area-Table Space), Flooring (Ceramic Tile)
    • Level: Main
    • Area: 182 Square Feet
    • Dimensions: 14X13
    Laundry
    • Level: Main
    • Area: 72 Square Feet
    • Dimensions: 8X9
    Living room
    • Features: Flooring (Hardwood)
    • Level: Main
    • Area: 375 Square Feet
    • Dimensions: 25X15
    Recreation room
    • Features: Flooring (Carpet)
    • Level: Basement
    • Area: 1036 Square Feet
    • Dimensions: 37X28
    Other
    • Features: Flooring (Vinyl)
    • Level: Main
    • Area: 240 Square Feet
    • Dimensions: 12X20
    Heating
    • Natural Gas
    Cooling
    • Central Air
    Appliances
    • Included: Range, Microwave, Dishwasher, Refrigerator, Washer, Dryer, Disposal, Humidifier
    • Laundry: Main Level, Gas Dryer Hookup, In Unit
    Features
    • Cathedral Ceiling(s), Walk-In Closet(s), Open Floorplan, Granite Counters
    • Flooring: Hardwood
    • Basement: Finished,Full
    • Attic: Full
    Interior area
    • Total structure area: 0
    • Total interior livable area: 2,820 sqft

    Property

    Parking
    • Total spaces: 2
    • Parking features: Asphalt, On Site, Garage Owned, Attached, Garage
    • Attached garage spaces: 2
    Accessibility
    • Accessibility features: No Disability Access
    Features
    • Stories: 2
    • Patio & porch: Patio
    • Exterior features: Other
    Lot
    • Size: 8,400 Square Feet
    • Dimensions: 70X120
    Details
    • Additional structures: Shed(s)
    • Parcel number: 0111403014
    • Special conditions: None
    • Other equipment: Water-Softener Owned, Ceiling Fan(s), Sump Pump

    Construction

    Type & style
    • Home type: SingleFamily
    • Property subtype: Single Family Residence
    Materials
    • Brick
    • Foundation: Concrete Perimeter
    • Roof: Asphalt
    Condition
    • New construction: No
    • Year built: 1993
    • Major remodel year: 2021

    Utilities & green energy

    • Electric: 100 Amp Service
    • Sewer: Public Sewer, Storm Sewer
    • Water: Lake Michigan, Public

    Community & HOA

    Community
    • Security: Carbon Monoxide Detector(s)
    • Subdivision: Fairfax Crossings
    HOA
    • Services included: None
    Location
    • Region: Bartlett

    Financial & listing details

    • Price per square foot: $205/sqft
    • Tax assessed value: $139,704
    • Annual tax amount: $9,878
    • Date on market: 4/2/2025
    • Listing terms: Conventional
    • Ownership: Fee Simple

    Price history

    DateEventPrice
    5/23/2025Sold$579,000$205/sqft
    Source: MRED as distributed by MLS GRID #12327159 Report a problem
    4/8/2025Contingent$579,000$205/sqft
    Source: MRED as distributed by MLS GRID #12327159 Report a problem
    4/2/2025Listed for sale$579,000+52.4%$205/sqft
    Source: MRED as distributed by MLS GRID #12327159 Report a problem
    10/18/2018Sold$380,000+31.5%$135/sqft
    Source: Public Record Report a problem
    5/11/2011Sold$289,000+18.4%$102/sqft
    Source: MRED as distributed by MLS GRID #07758520 Report a problem
    11/16/1999Sold$244,000+37.9%$87/sqft
    Source: Public Record Report a problem
    2/14/1994Sold$177,000$63/sqft
    Source: Public Record Report a problem

    Public tax history

    YearProperty taxesTax assessment
    2024$10,649 +8.8%$139,704 +10.2%
    2023$9,787 +0.2%$126,750 +7.6%
    2022$9,769 +2.9%$117,790 +5.3%
    2021$9,492 -2.4%$111,820 -1.5%
    2020$9,724 +1.3%$113,560 +3.7%
    2019$9,595 -2.1%$109,500 +0.9%
    2018$9,799 +2.9%$108,470 +4.1%
    2017$9,523 +1.9%$104,150 +4.7%
    2016$9,343 +0.2%$99,490 +5.6%
    2015$9,328 +6%$94,180 +1.2%
    2014$8,803 -16.7%$93,020 -2.3%
    2013$10,562 +10.9%$95,250 -5%
    2012$9,523 +6.4%$100,260 -7.6%
    2011$8,949 +12.9%$108,470 -1.5%
    2010$7,924 -0.3%$110,090 -6.4%
    2009$7,945 +6.3%$117,630
    2008$7,472 +4%$117,630 +5%
    2007$7,181 -3.9%$112,030 +4%
    2006$7,469 +8.4%$107,690 +5.2%
    2005$6,888 +5%$102,360 +5.7%
    2004$6,559 +5.4%$96,840 +8.1%
    2003$6,223 +8.2%$89,580 +11.1%
    2002$5,753 +2.2%$80,640 +7.9%
    2001$5,628 +5.9%$74,730 +5.5%
    2000$5,315 $70,830
    Find assessor info on the county website

    Neighborhood: Silvercrest

    Nearby schools

    GreatSchools rating
    Schools provided by the listing agent
    • Elementary: Prairieview Elementary School
    • Middle: East View Middle School
    • High: Bartlett High School
    • District: 46

    Source: MRED as distributed by MLS GRID. This data may not be complete. We recommend contacting the local school district to confirm school assignments for this home.

    Get a cash offer in 3 minutes
    Find out how much your home could sell for in as little as 3 minutes with a no-obligation cash offer.
    Estimated market value
    $608,400
    Get a cash offer in 3 minutes
    Find out how much your home could sell for in as little as 3 minutes with a no-obligation cash offer.
    Estimated market value
    $608,400