Skip main navigation
Sold for $430,000
  • $430,000

    1360 W Angus Ct, Hanford, CA 93230

    3beds
    1,595sqft
    Single Family Residence
    Built in 2023
    7,322 Square Feet Lot
    $439,700 Zestimate®
    $270/sqft
    $2,488 Estimated rent

    Home value

    $439,700

    $413,000 - $466,000

    $2,488/mo

    Zestimate® history
    Loading
    Loading...

    Owner options

    List your home for rent

    $2,488/mo

    Rent Zestimate®

    Find your next renter with Zillow Rental Manager. Plus, with online applications, you can quickly screen prospective tenants – for free.

    Learn more

    $2,488/mo

    Rent Zestimate®

    Refinance and save

    $2,828/mo

    Est. payment

    Refinancing to a lower rate could help reduce your monthly payments and save thousands over the life of the loan.

    See today's rates

    $2,828/mo

    Est. payment

    Explore your selling options

    Work with a Zillow partner agent

    Leverage their expertise and Zillow's premium Showcase listings to get your home seen by more buyers.

    Get started

    List with your own agent

    Get your home in front of millions of buyers by listing it on Zillow.

    Learn how to do it

    Sell it yourself

    Take full control of how buyers see your home on Zillow by listing For Sale by Owner (FSBO).

    List your home

    What's special

    Stunning open concept kitchenBright and functional kitchenAbundant cabinet space
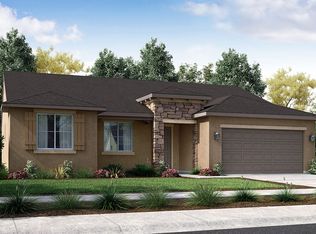
    Welcome to 1360 W Angus Ct. This charming 3-bedroom, 2-bathroom single-story residence offers 1,595 square feet of thoughtfully designed living space, perfect for modern lifestyles and effortless entertaining. The heart of the home is the stunning open concept kitchen that flows seamlessly into the spacious living room. Featuring abundant cabinet space for all your storage needs, this bright and functional kitchen makes cooking and gathering come together. Step outside to enjoy the fully landscaped, low-maintenance front and back yards. Beautifully landscaped for curb appeal and minimal upkeep. Don't miss your chance to get this dream home - schedule a showing today!

    Zillow last checked:

    Listing updated:

    Listed by:

    Tyler M. Fraley DRE #02104883 559-415-5565,

    Bloom Group, Inc.

    Bought with:

    Area Out Of

    Out Of Area

    Tyler M. Fraley, DRE #02104883

    Bloom Group, Inc.

    Source: Kings County MLS,MLS#: 233751MLS LogoOriginating MLS: Kings County Multiple Listing Service

    Facts & features

    Interior

    Bedrooms & bathrooms
    • Bedrooms: 3
    • Bathrooms: 2
    • Full bathrooms: 2
    Primary bedroom
    • Area: 0
    • Dimensions: 0 x 0
    Bedroom 2
    • Area: 0
    • Dimensions: 0 x 0
    Bedroom 3
    • Area: 0
    • Dimensions: 0 x 0
    Bedroom 4
    • Area: 0
    • Dimensions: 0 x 0
    Bedroom 5
    • Area: 0
    • Dimensions: 0 x 0
    Dining room
    • Description: 0x0 Level:
    • Area: 0
    • Dimensions: 0 x 0
    Family room
    • Area: 0
    • Dimensions: 0 x 0
    Kitchen
    • Description: 0x0 Level:
    • Area: 0
    • Dimensions: 0 x 0
    Living room
    • Description: 0x0 Level:
    • Area: 0
    • Dimensions: 0 x 0
    Heating
    • Natural Gas
    Cooling
    • Electric
    Appliances
    • Included: Built In Microwave, Convection Oven, Dishwasher, Gas Water Heater
    • Laundry: Laundry Room
    Features
    • Flooring: Tile
    • Windows: Double Pane Windows
    Interior area
    • Total structure area: 1,595
    • Total interior livable area: 1,595 sqft

    Property

    Parking
    • Parking features: Garage Attached, Garage Capacity (2)
    • Has attached garage: Yes
    Features
    • Levels: One
    • Stories: 1
    • Patio & porch: Covered Patio
    Lot
    • Size: 7,322 Square Feet
    • Residential vegetation: Custom Concrete
    Details
    • Parcel number: 011059004700

    Construction

    Type & style
    • Home type: SingleFamily
    • Property subtype: Single Family Residence
    Materials
    • Foundation: Slab
    Condition
    • Year built: 2023

    Utilities & green energy

    Green energy
    • Energy generation: Solar

    Community & HOA

    HOA
    • Has HOA: No
    Location
    • Region: Hanford

    Financial & listing details

    • Price per square foot: $270/sqft
    • Tax assessed value: $421,298
    • Date on market: 3/5/2026
    • Cumulative days on market: 12 days
    • Total actual rent: 0

    Price history

    DateEventPrice
    4/16/2026Sold$430,000+1.2%$270/sqft
    Source: Kings County MLS #233751 Report a problem
    3/17/2026Pending sale$425,000$266/sqft
    Source: Kings County MLS #233751 Report a problem
    3/5/2026Listed for sale$425,000+7.1%$266/sqft
    Source: Kings County MLS #233751 Report a problem
    6/2/2023Sold$397,000+3.1%$249/sqft
    Source: Public Record Report a problem
    4/18/2023Price change$384,900-1.7%$241/sqft
    Source: San Joaquin Valley Homes Report a problem
    2/18/2023Price change$391,480+2.1%$245/sqft
    Source: San Joaquin Valley Homes Report a problem
    2/14/2023Listed for sale$383,330$240/sqft
    Source: San Joaquin Valley Homes Report a problem

    Public tax history

    YearProperty taxesTax assessment
    2026-- $421,298 +2%
    2025$5,553 +3.7%$413,038 +2%
    2024$5,357 +143.3%$404,940 +247%
    2023$2,202 $116,698
    Find assessor info on the county website

    Neighborhood: 93230

    Nearby schools

    GreatSchools rating
    Get a cash offer in 3 minutes
    Find out how much your home could sell for in as little as 3 minutes with a no-obligation cash offer.
    Estimated market value
    $439,700
    Get a cash offer in 3 minutes
    Find out how much your home could sell for in as little as 3 minutes with a no-obligation cash offer.
    Estimated market value
    $439,700