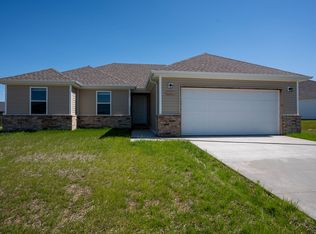
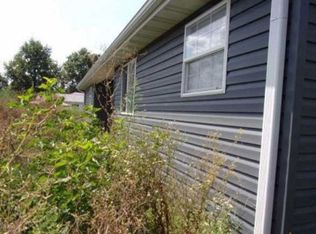
Freshly completed and ready for it's first home owners! A true family home with 4 bedrooms, 2 baths, 2 car garage, open floor plan, large island kitchen with granite countertops. Large master ensuite with walk in shower, kitchen pantry, Luxury Vinyl Plank flooring throught the home!
Active
$282,125
1360 W Kay Street, Bolivar, MO 65613
4beds
1,525sqft
Single Family Residence
Built in 2026
0.26 Acres Lot
$281,600 Zestimate®
$185/sqft
$-- HOA
What's special
Open floor planKitchen pantry
- 49 days
- 91
- 7
Zillow last checked:
Listing updated:
Listed by:
Patricia Phelps 417-830-4935,
EXP Realty LLC,
Jason Phelps 417-830-5239,
EXP Realty LLC
Source: SOMOMLS as distributed by MLS GRID,MLS#: 60331930
Facts & features
Interior
Bedrooms & bathrooms
- Bedrooms: 4
- Bathrooms: 2
- Full bathrooms: 2
Heating
- Forced Air, Natural Gas
Cooling
- Central Air, Ceiling Fan(s)
Appliances
- Included: Dishwasher, Free-Standing Electric Oven, Electric Water Heater, Disposal
- Laundry: Main Level, W/D Hookup
Features
- Walk-in Shower, Granite Counters, High Ceilings, Walk-In Closet(s)
- Flooring: Luxury Vinyl
- Windows: Double Pane Windows
- Has basement: No
- Attic: Access Only:No Stairs
- Has fireplace: No
Interior area
- Total structure area: 1,525
- Total interior livable area: 1,525 sqft
- Finished area above ground: 1,525
- Finished area below ground: 0
Property
Parking
- Total spaces: 2
- Parking features: Garage Door Opener, Garage Faces Front
- Attached garage spaces: 2
Features
- Levels: One
- Stories: 1
- Patio & porch: Patio
- Has view: Yes
- View description: City
Lot
- Size: 0.26 Acres
Details
- Parcel number: 89110.614000000140.55
Construction
Type & style
- Home type: SingleFamily
- Architectural style: Ranch
- Property subtype: Single Family Residence
Materials
- Vinyl Siding
Condition
- New construction: Yes
- Year built: 2026
Utilities & green energy
- Sewer: Public Sewer
- Water: Public
Community & HOA
Community
- Security: Smoke Detector(s)
- Subdivision: Simon Square
Location
- Region: Bolivar
Financial & listing details
- Price per square foot: $185/sqft
- Annual tax amount: $403
- Date on market: 8/20/2026
- Listing terms: Cash,VA Loan,USDA/RD,FHA,Conventional
- Road surface type: Asphalt
Estimated market value
$281,600
$268,000 - $296,000
$1,720/mo
Price history
| Date | Event | Price |
|---|---|---|
| 8/20/2026 | Listed for sale | $282,125$185/sqft |
Source:  SOMOMLS as distributed by MLS GRID #60331930 Report a problem SOMOMLS as distributed by MLS GRID #60331930 Report a problem | ||
Public tax history
Tax history is unavailable.
Monthly payment
Est. payment
Payment breakdown
Explore the cost of this home by adjusting the details. Changes won't be saved.Climate risks
Neighborhood: 65613
Nearby schools
Schools provided by the listing agent
- Elementary: Bolivar
- Middle: Bolivar
- High: Bolivar
Source: SOMOMLS as distributed by MLS GRID. This data may not be complete. We recommend contacting the local school district to confirm school assignments for this home.

Similar homes
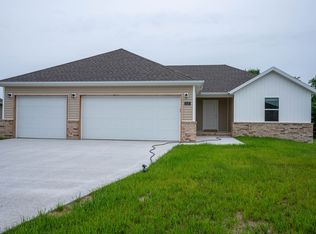
- $279,9004 bd2 ba1.5k sqft1325 W Kay Street, Bolivar, MO 65613Active
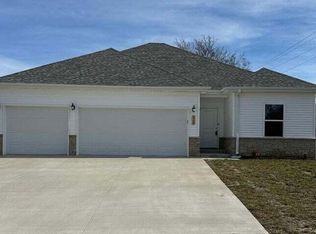
 MLS ID #60335523, Patricia Phelps, EXP Realty LLC. SOMOMLS as distributed by MLS GRID
 - $279,9004 bd2 ba1.5k sqft2465 S Cheri Drive, Bolivar, MO 65613Active
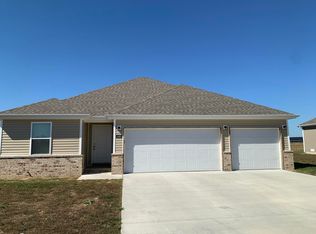 MLS ID #60335521, Patricia Phelps, EXP Realty LLC. SOMOMLS as distributed by MLS GRID
 - $282,1254 bd2 ba1.5k sqft2180 S Durango Drive, Bolivar, MO 65613Active
 MLS ID #60331935, Patricia Phelps, EXP Realty LLC. SOMOMLS as distributed by MLS GRID
 - $--3 bd2 ba1.2k sqft874 W Pearl St, Bolivar, MO 65613Auction
 Xome
Xome - $290,0003 bd2 ba1.9k sqft2375 S Sedona Court, Bolivar, MO 65613ActiveMLS ID #60321250, Robin Clark, Missouri Real Estate of the Ozarks, LLC. SOMOMLS as distributed by MLS GRID
- $279,9004 bd2 ba1.9k sqft1206 Kemp Drive, Bolivar, MO 65613ActiveMLS ID #60332656, Ryan Pinkston, Hubbert Realty. SOMOMLS as distributed by MLS GRID
- $324,0003 bd2 ba1.6k sqft2390 S Sedona Court, Bolivar, MO 65613ActiveMLS ID #60332245, Sofia Melnichuk, Alpha Realty MO, LLC. SOMOMLS as distributed by MLS GRID
- $249,9003 bd3 ba1.5k sqft812 E Locust Street, Bolivar, MO 65613ActiveMLS ID #60335763, Helen Gunther, Murney Associates - Primrose. SOMOMLS as distributed by MLS GRID
- $290,0003 bd2 ba1.5k sqft2045 S Diego Court, Bolivar, MO 65613ActiveMLS ID #60329671, Paulina Najbar, Keller Williams Local. SOMOMLS as distributed by MLS GRID
- $310,0003 bd2 ba2.1k sqft1360 S Meadow Lane, Bolivar, MO 65613ActiveMLS ID #60334196, Britney Laine Thomas, Wiser Living Realty LLC. SOMOMLS as distributed by MLS GRID
- $298,9003 bd2 ba1.6k sqft4783 Karlin Lane, Bolivar, MO 65613ActiveMLS ID #60335305, Andrea S Rogers, Rogers & Associates Realty, LLC. SOMOMLS as distributed by MLS GRID
- $242,0003 bd2 ba1.4k sqft780 E Laird Street, Bolivar, MO 65613ActiveMLS ID #60335537, Michelle Humbert, Ozarks Home Realty. SOMOMLS as distributed by MLS GRID
- $179,5003 bd1 ba1.4k sqft2303 S Orchard Avenue, Bolivar, MO 65613ActiveMLS ID #60335710, Emily Popa, Murney Associates - Primrose. SOMOMLS as distributed by MLS GRID
- $289,9003 bd2 ba1.5k sqft475 S Gary Avenue, Bolivar, MO 65613ActiveMLS ID #60333243, Dan Senn, RE/MAX House of Brokers. SOMOMLS as distributed by MLS GRID
- $269,9003 bd2 ba1.4k sqft1031 N Lemmon Avenue, Bolivar, MO 65613ActiveMLS ID #60330934, Kim Scowden, Stellar Real Estate Co.. SOMOMLS as distributed by MLS GRID
- $259,9003 bd2 ba2.1k sqft1922 S Colony Avenue, Bolivar, MO 65613ActiveMLS ID #60328129, Jeremy Scowden, Stellar Real Estate Co.. SOMOMLS as distributed by MLS GRID
- $266,9003 bd2 ba1.5k sqft280 W Erin Circle, Bolivar, MO 65613ActiveMLS ID #60325659, Michael A. Blain, Blain Homes Realty. SOMOMLS as distributed by MLS GRID
- $284,9003 bd2 ba2.1k sqft417 N Sunset Avenue, Bolivar, MO 65613ActiveMLS ID #60335007, Timothy M Shaw, Murney Associates - Primrose. SOMOMLS as distributed by MLS GRID
- $260,0003 bd2 ba1.5k sqft2550 S Hartford Avenue, Bolivar, MO 65613ActiveMLS ID #60328299, Dakotah Diann Lear, Keller Williams Local. SOMOMLS as distributed by MLS GRID
- $229,9003 bd2 ba1.3k sqft820 W Stewart Street, Bolivar, MO 65613ActiveMLS ID #60332921, Kevin Pierce, High Standard Real Estate Company, LLC. SOMOMLS as distributed by MLS GRID
