Skip main navigation
Sold for $379,000
  • $379,000

    1360 Western Ln, Front Royal, VA 22630

    4beds
    2,082sqft
    Single Family Residence
    Built in 2003
    0.89 Acres Lot
    $385,300 Zestimate®
    $182/sqft
    $2,598 Estimated rent

    Home value

    $385,300

    $262,000 - $578,000

    $2,598/mo

    Zestimate® history
    Loading
    Loading...

    Owner options

    List your home for rent

    $2,598/mo

    Rent Zestimate®

    Find your next renter with Zillow Rental Manager. Plus, with online applications, you can quickly screen prospective tenants – for free.

    Learn more

    $2,598/mo

    Rent Zestimate®

    Refinance and save

    $2,222/mo

    Est. payment

    Refinancing to a lower rate could help reduce your monthly payments and save thousands over the life of the loan.

    See today's rates

    $2,222/mo

    Est. payment

    Explore your selling options

    Work with a Zillow partner agent

    Leverage their expertise and Zillow's premium Showcase listings to get your home seen by more buyers.

    Get started

    List with your own agent

    Get your home in front of millions of buyers by listing it on Zillow.

    Learn how to do it

    Sell it yourself

    Take full control of how buyers see your home on Zillow by listing For Sale by Owner (FSBO).

    List your home

    What's special

    Poultry houseLarge finished basementFenced backyardOutside entranceOpen floor planSerene countrysideNew driveway

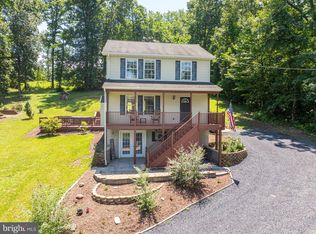
    Nestled in the serene countryside of Front Royal, Virginia. This spacious single-family home features four bedrooms and three full bathrooms across a generous 2,482 square feet. Built in 2003, the house stands on a almost one-acre lot that offers privacy and natural beauty, making it perfect for those who appreciate outdoor living. The interior is a spacious open floor plan, enhanced by wood floors and and tons of natural light. The eat-in kitchen boasts upgraded countertops, a central island, and stainless steel appliances. Cozy up in the family room or step out onto the deck to soak in the peaceful surroundings. The property also includes practical features like a large finished basement with an outside entrance, ideal for a guest suite or entertainment area. Outdoors, the property is well-suited for both relaxation and hobbies, with a new driveway, a fenced backyard, and a poultry house for those interested in keeping chickens. The location balances seclusion and convenience, situated near the scenic Shenandoah River and local amenities

    Zillow last checked:

    Listing updated:

    Listed by:

    Christine Binnix 540-683-0309,

    Corcoran McEnearney

    Bought with:

    Orlando Campos, 225189815

    EXP Realty, LLC

    Source: Bright MLS,MLS#: VAWR2009588MLS Logo

    Facts & features

    Interior

    Bedrooms & bathrooms
    • Bedrooms: 4
    • Bathrooms: 3
    • Full bathrooms: 3
    • Main level bathrooms: 2
    • Main level bedrooms: 3
    Basement
    • Area: 800
    Heating
    • Heat Pump, Electric
    Cooling
    • Central Air, Electric
    Appliances
    • Included: Dryer, Dishwasher, Exhaust Fan, Oven, Oven/Range - Electric, Refrigerator, Stainless Steel Appliance(s), Washer, Electric Water Heater
    Features
    • Breakfast Area, Combination Kitchen/Dining, Dining Area, Open Floorplan, Eat-in Kitchen, Kitchen Island, Pantry, Primary Bath(s), Recessed Lighting, Upgraded Countertops
    • Flooring: Hardwood, Ceramic Tile, Luxury Vinyl, Wood
    • Basement: Connecting Stairway,Full,Finished,Improved,Heated,Exterior Entry,Side Entrance,Walk-Out Access
    • Has fireplace: No
    Interior area
    • Total structure area: 2,082
    • Total interior livable area: 2,082 sqft
    • Finished area above ground: 1,282
    • Finished area below ground: 800

    Property

    Parking
    • Total spaces: 4
    • Parking features: Asphalt, Driveway, Private
    • Uncovered spaces: 4
    Accessibility
    • Accessibility features: None
    Features
    • Levels: Split Foyer,Two
    • Stories: 2
    • Patio & porch: Patio, Deck
    • Exterior features: Play Area
    • Pool features: None
    • Has view: Yes
    • View description: Garden, Mountain(s), Trees/Woods
    Lot
    • Size: 0.89 Acres
    Details
    • Additional structures: Above Grade, Below Grade, Outbuilding
    • Parcel number: 15E 1 1 24A
    • Zoning: R
    • Special conditions: Standard

    Construction

    Type & style
    • Home type: SingleFamily
    • Property subtype: Single Family Residence
    Materials
    • Vinyl Siding
    • Foundation: Concrete Perimeter
    • Roof: Architectural Shingle
    Condition
    • Very Good,Good
    • New construction: No
    • Year built: 2003

    Utilities & green energy

    • Sewer: On Site Septic
    • Water: Well

    Community & neighborhood

    Location
    • Region: Front Royal
    • Subdivision: Shen Farms

    Other

    Other facts
    • Listing agreement: Exclusive Right To Sell
    • Listing terms: FHA,Cash,Conventional,VA Loan,USDA Loan
    • Ownership: Fee Simple

    Price history

    DateEventPrice
    12/20/2024Sold$379,000$182/sqft
    Source: Bright MLS #VAWR2009588 Report a problem
    12/15/2024Pending sale$379,000$182/sqft
    Source: Bright MLS #VAWR2009588 Report a problem
    11/10/2024Listing removed$379,000$182/sqft
    Source: Bright MLS #VAWR2009588 Report a problem
    11/8/2024Listed for sale$379,000-11.9%$182/sqft
    Source: Bright MLS #VAWR2009588 Report a problem
    1/4/2024Listing removed--
    Source: Bright MLS #VAWR2006972 Report a problem
    10/26/2023Listed for sale$430,000+68.6%$207/sqft
    Source: Bright MLS #VAWR2006482 Report a problem
    5/5/2020Sold$255,000-1.9%$122/sqft
    Source: Public Record Report a problem
    5/1/2020Pending sale$259,900$125/sqft
    Source: Century 21 Redwood Realty #VAWR139506 Report a problem
    4/5/2020Price change$259,900+4%$125/sqft
    Source: Century 21 Redwood Realty #VAWR139506 Report a problem
    2/29/2020Listed for sale$249,900$120/sqft
    Source: Century 21 Redwood Realty #VAWR139506 Report a problem

    Public tax history

    YearProperty taxesTax assessment
    2025$2,015 +9.2%$420,700 +20.9%
    2024$1,845 +8.2%$348,100
    2023$1,706 +8.2%$348,100 +44.7%
    2022$1,576 $240,600
    2021$1,576 $240,600
    2020$1,576 -16.2%$240,600
    2019$1,881 +129.2%$240,600 +17.9%
    2018$821 -46.7%$204,000
    2017$1,540 $204,000
    2016-- $204,000
    2015-- $204,000 -7.7%
    2014-- $221,100
    2013-- $221,100
    2012-- $221,100
    2011-- $221,100 -12.3%
    2010-- $252,100
    2009-- $252,100
    2008-- $252,100
    2007-- $252,100 +123.5%
    2006-- $112,800
    2005-- $112,800
    2004-- $112,800 +898.2%
    2003-- $11,300 +21.5%
    2001-- $9,300

    Find assessor info on the county website

    Neighborhood: 22630

    Nearby schools

    GreatSchools rating
    Schools provided by the listing agent
    • District: Warren County Public Schools

    Source: Bright MLS. This data may not be complete. We recommend contacting the local school district to confirm school assignments for this home.

    Get a cash offer in 3 minutes
    Find out how much your home could sell for in as little as 3 minutes with a no-obligation cash offer.
    Estimated market value
    $385,300
    Get a cash offer in 3 minutes
    Find out how much your home could sell for in as little as 3 minutes with a no-obligation cash offer.
    Estimated market value
    $385,300