Skip main navigation
Sold for $410,000
  • $410,000

    1408 Western Ln, Front Royal, VA 22630

    3beds
    2,204sqft
    Single Family Residence
    Built in 2008
    0.47 Acres Lot
    $405,200 Zestimate®
    $186/sqft
    $2,680 Estimated rent

    Home value

    $405,200

    Estimated sales range

    Not available

    $2,680/mo

    Zestimate® history
    Loading
    Loading...

    Owner options

    List your home for rent

    $2,680/mo

    Rent Zestimate®

    Find your next renter with Zillow Rental Manager. Plus, with online applications, you can quickly screen prospective tenants – for free.

    Learn more

    $2,680/mo

    Rent Zestimate®

    Refinance and save

    $2,404/mo

    Est. payment

    Refinancing to a lower rate could help reduce your monthly payments and save thousands over the life of the loan.

    See today's rates

    $2,404/mo

    Est. payment

    Explore your selling options

    Work with a Zillow partner agent

    Leverage their expertise and Zillow's premium Showcase listings to get your home seen by more buyers.

    Get started

    List with your own agent

    Get your home in front of millions of buyers by listing it on Zillow.

    Learn how to do it

    Sell it yourself

    Take full control of how buyers see your home on Zillow by listing For Sale by Owner (FSBO).

    List your home

    What's special

    Private officeGas fireplaceBeautiful family roomWalk-out basementHot tubCustom barClassic curb appeal
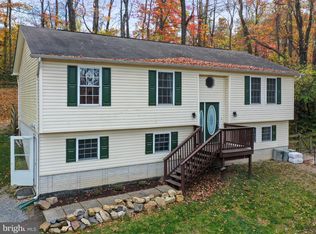
    Gorgeous Colonial Home on Paved Road! Welcome to this beautiful colonial home that perfectly blends charm, comfort, and thoughtful updates throughout. From the moment you arrive, you’ll be drawn in by the classic curb appeal and nearly an 1/2 acre of land, offering endless possibilities for outdoor living and entertaining. Step inside to discover a well-appointed kitchen featuring a center island and stainless-steel appliances, ideal for cooking and gathering. The separate formal dining room provides a spacious setting for family dinners or hosting guests, while the inviting living room is anchored by a striking stone gas fireplace with a custom mantel—perfect for cozy evenings at home. The primary bedroom suite is a serene retreat, complete with a remodeled tiled shower and dual closets, offering both function and style. The lower level expands the living space with a beautiful family room finished in durable vinyl plank flooring, a full tiled bath, and a private office. A standout feature is the custom bar, crafted from a 280-year-old oak slab. Unique custom steel stair rails add a finishing touch. The walk-out basement, with its private entrance and patio, provides a versatile space that’s perfectly suited for an in-law suite or guest quarters. Outdoors, the double-tiered deck includes a hot tub for ultimate relaxation, while the covered front porch and patio create a charming space for entertaining. With nearly an 1/2 acre of land, there’s plenty of room for a garden, play area, or expansion, limited only by your imagination. Situated on all paved roads in a desirable setting, this home is truly a rare find. Come see all it has to offer and fall in love with every thoughtful detail. New microwave June 2025. Enjoy Shenandoah Farms Riverview Boat Landing, with Access to the Shenandoah River, Farms River Road Rec Lot, Lake of the Clouds, Spring Lake, Shenandoah River Recreational Lot, Treasure Island, & Community Center. Visit Shenandoah Farms Website For More Info. Property Is Located In A Sanitary District & Fees Are Paid With Real Estate Taxes. Easy Access To I-66, Route 50, Hiking, Wineries, Restaurants, & More. High speed internet available for those who work from home! Shenandoah Farms is located in a Sanitary District. Covenants & Restrictions apply.

    Zillow last checked:

    Listing updated:

    Listed by:

    Ken Evans 540-683-9680,

    RE/MAX Real Estate Connections

    Bought with:

    Fehiber Rosario, 0225269042

    NBI Realty, LLC

    Source: Bright MLS,MLS#: VAWR2011582MLS Logo

    Facts & features

    Interior

    Bedrooms & bathrooms
    • Bedrooms: 3
    • Bathrooms: 4
    • Full bathrooms: 3
    • 1/2 bathrooms: 1
    • Main level bathrooms: 1
    Basement
    • Area: 728
    Heating
    • Heat Pump, Electric
    Cooling
    • Central Air, Ceiling Fan(s), Heat Pump, Electric
    Appliances
    • Included: Microwave, Dishwasher, Ice Maker, Refrigerator, Stainless Steel Appliance(s), Cooktop, Electric Water Heater
    • Laundry: In Basement
    Features
    • Bar, Ceiling Fan(s), Formal/Separate Dining Room, Kitchen Island
    • Flooring: Luxury Vinyl, Carpet
    • Basement: Full,Finished,Windows,Walk-Out Access
    • Number of fireplaces: 1
    • Fireplace features: Mantel(s), Stone, Gas/Propane
    Interior area
    • Total structure area: 2,204
    • Total interior livable area: 2,204 sqft
    • Finished area above ground: 1,476
    • Finished area below ground: 728

    Property

    Parking
    • Total spaces: 6
    • Parking features: Driveway
    • Uncovered spaces: 6
    Accessibility
    • Accessibility features: Other
    Features
    • Levels: Three
    • Stories: 3
    • Patio & porch: Deck, Porch, Patio
    • Pool features: None
    Lot
    • Size: 0.47 Acres
    Details
    • Additional structures: Above Grade, Below Grade, Outbuilding
    • Parcel number: 15E 1 1 28A
    • Zoning: R
    • Special conditions: Standard

    Construction

    Type & style
    • Home type: SingleFamily
    • Architectural style: Colonial
    • Property subtype: Single Family Residence
    Materials
    • Vinyl Siding
    • Foundation: Permanent
    Condition
    • New construction: No
    • Year built: 2008

    Utilities & green energy

    • Sewer: On Site Septic
    • Water: Well

    Community & neighborhood

    Security
    • Security features: Motion Detectors, Security System
    Location
    • Region: Front Royal
    • Subdivision: Shen Farms Mt Lake

    HOA & financial

    HOA
    • Has HOA: No
    • Amenities included: Water/Lake Privileges, Tot Lots/Playground, Picnic Area, Lake, Community Center, Common Grounds, Basketball Court
    • Association name: PROPERTY OWNERS OF SHENANDOAH FARMS

    Other

    Other facts
    • Listing agreement: Exclusive Right To Sell
    • Ownership: Fee Simple
    • Road surface type: Paved

    Price history

    DateEventPrice
    8/18/2025Sold$410,000+2.5%$186/sqft
    Source: Bright MLS #VAWR2011582 Report a problem
    7/16/2025Contingent$400,000$181/sqft
    Source: Bright MLS #VAWR2011582 Report a problem
    7/3/2025Listed for sale$400,000+23.1%$181/sqft
    Source: Bright MLS #VAWR2011582 Report a problem
    6/22/2023Listing removed--
    Source: Bright MLS #VAWR143540 Report a problem
    6/22/2021Sold$325,000+8.4%$147/sqft
    Source: Public Record Report a problem
    5/18/2021Pending sale$299,900$136/sqft
    Source: Bright MLS #VAWR143540 Report a problem
    5/14/2021Listed for sale$299,900+76.5%$136/sqft
    Source: Bright MLS #VAWR143540 Report a problem
    6/17/2016Sold$169,900$77/sqft
    Source: Public Record Report a problem
    4/14/2016Pending sale$169,900$77/sqft
    Source: ERA Brown & Rutherford Realty #WR9608232 Report a problem
    3/28/2016Listed for sale$169,900+33.4%$77/sqft
    Source: ERA Brown & Rutherford Realty #WR9608232 Report a problem
    12/17/2015Sold$127,400-29.2%$58/sqft
    Source: Public Record Report a problem
    6/2/2015Listing removed$179,876$82/sqft
    Source: Weichert Realtors #WR8581003 Report a problem
    3/23/2015Listed for sale$179,876-2.8%$82/sqft
    Source: Weichert, REALTORS #WR8581003 Report a problem
    10/28/2014Listing removed$184,999$84/sqft
    Source: Weichert Realtors #WR8418687 Report a problem
    8/13/2014Price change$184,999-5.1%$84/sqft
    Source: Weichert Realtors #WR8418687 Report a problem
    3/22/2014Listed for sale$194,900+5.4%$88/sqft
    Source: Weichert, REALTORS #WR8297505 Report a problem
    1/3/2014Listing removed$185,000$84/sqft
    Source: RE/MAX CHOICE #WR8205260 Report a problem
    12/10/2013Price change$185,000-2.6%$84/sqft
    Source: RE/MAX CHOICE #WR8205260 Report a problem
    10/19/2013Listed for sale$189,900+554.8%$86/sqft
    Source: RE/MAX CHOICE #WR8205260 Report a problem
    2/9/2007Sold$29,000$13/sqft
    Source: Public Record Report a problem

    Public tax history

    YearProperty taxesTax assessment
    2025$2,027 +5.2%$423,100 +16.4%
    2024$1,927 +8.2%$363,500
    2023$1,781 +11.1%$363,500 +48.5%
    2022$1,603 $244,700
    2021$1,603 +9.6%$244,700 +9.6%
    2020$1,463 -17.3%$223,300
    2019$1,768 +4.8%$223,300 +15.8%
    2018$1,687 +14.7%$192,800
    2017$1,470 $192,800
    2016-- $192,800
    2015-- $192,800 +1.6%
    2014-- $189,700
    2013-- $189,700
    2012-- $189,700
    2011-- $189,700 -10.7%
    2010-- $212,400
    2009-- $212,400 +1316%
    2008-- $15,000
    2007-- $15,000 +275%
    2006-- $4,000
    2005-- $4,000
    2004-- $4,000
    2003-- $4,000 +33.3%
    2001-- $3,000

    Find assessor info on the county website

    Neighborhood: 22630

    Nearby schools

    GreatSchools rating
    Schools provided by the listing agent
    • District: Warren County Public Schools

    Source: Bright MLS. This data may not be complete. We recommend contacting the local school district to confirm school assignments for this home.

    Get a cash offer in 3 minutes
    Find out how much your home could sell for in as little as 3 minutes with a no-obligation cash offer.
    Estimated market value
    $405,200
    Get a cash offer in 3 minutes
    Find out how much your home could sell for in as little as 3 minutes with a no-obligation cash offer.
    Estimated market value
    $405,200