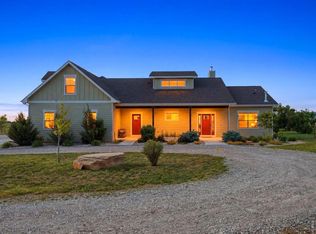
Actively seeking backup offer - call agent for details. Enjoy a peaceful rural lifestyle in this quality built, custom home. Located just 15 minutes north of Fort Collins surrounded by irrigated farm fields, this modern farmhouse style 2-story overlooks foothills mountain views and farmland for miles. The 4.92 acre lot is part of an 8 lot subdivision that features 122 acres of protected farmland (nearby center pivot) that is in a 40 year farm easement protected from development. Very minor covenants with horses, 4-h animals, & chickens allowed. RV, trailer & boat storage allowed in limited numbers. You will feel the quality as soon as you walk-into the open concept living area featuring a wood-burning stove with stone surround, high-quality wood floors, and large patio doors leading to the full-length covered back porch. The kitchen features quality cabinets & granite counters. The main level primary bedroom suite walks-out to patio & features a lovely 5 piece bath & walk-in closet. There is plenty of space for everyone on the upper level with three spacious bedrooms, a loft-style office, and massive rec room that could be an additional large bedroom or office, theater room, or play room. The substantial 891 square foot 3 car garage features 8' insulated garage doors and a 220v outlet. Move right in as this home is in perfect condition.
Sold for $950,000
$950,000
13600 N County Road 17, Wellington, CO 80549
4beds
3,594sqft
Single Family Residence
Built in 2017
4.92 Acres Lot
$-- Zestimate®
$264/sqft
$3,425 Estimated rent
Home value
Not available
Estimated sales range
Not available
$3,425/mo
Zestimate® history
Owner options
List your home for rent
$3,425/mo
Rent Zestimate®
Find your next renter with Zillow Rental Manager. Plus, with online applications, you can quickly screen prospective tenants – for free.
$3,425/mo
Rent Zestimate®
Refinance and save
$4,428/mo
Est. payment
Refinancing to a lower rate could help reduce your monthly payments and save thousands over the life of the loan.
$4,428/mo
Est. payment
Explore your selling options
Work with a Zillow partner agent
Leverage their expertise and Zillow's premium Showcase listings to get your home seen by more buyers.
Get startedList with your own agent
Get your home in front of millions of buyers by listing it on Zillow.
Learn how to do itSell it yourself
Take full control of how buyers see your home on Zillow by listing For Sale by Owner (FSBO).
List your homeWhat's special
Zillow last checked:
Listing updated:
Listed by:
Tyler James 970-206-8343,
RE/MAX Alliance-Wellington,
Kareen Kinzli Larsen 970-568-3600,
RE/MAX Alliance-Wellington
Bought with:
Susan Burkhardt, 100081739
RE/MAX Alliance-FTC Dwtn
Source: IRES as distributed by MLS GRID,MLS#: 1024764
Facts & features
Interior
Bedrooms & bathrooms
- Bedrooms: 4
- Bathrooms: 3
- Full bathrooms: 1
- 3/4 bathrooms: 1
- 1/2 bathrooms: 1
- Main level bathrooms: 2
Rooms
- Room types: Loft
Primary bedroom
- Description: Carpet
- Features: 5 Piece Primary Bath
- Level: Main
- Area: 210 Square Feet
- Dimensions: 14 x 15
Bedroom 2
- Description: Carpet
- Level: Upper
- Area: 182 Square Feet
- Dimensions: 13 x 14
Bedroom 3
- Description: Carpet
- Level: Upper
- Area: 182 Square Feet
- Dimensions: 13 x 14
Bedroom 4
- Description: Carpet
- Level: Upper
- Area: 144 Square Feet
- Dimensions: 12 x 12
Dining room
- Description: Wood
- Level: Main
- Area: 240 Square Feet
- Dimensions: 15 x 16
Kitchen
- Description: Wood
- Level: Main
- Area: 135 Square Feet
- Dimensions: 9 x 15
Laundry
- Description: Wood
- Level: Main
- Area: 120 Square Feet
- Dimensions: 10 x 12
Living room
- Description: Wood
- Level: Main
- Area: 357 Square Feet
- Dimensions: 17 x 21
Recreation room
- Description: Wood
- Level: Upper
- Area: 690 Square Feet
- Dimensions: 23 x 30
Study
- Description: Carpet
- Level: Upper
- Area: 182 Square Feet
- Dimensions: 13 x 14
Heating
- Forced Air, Wood Stove
Cooling
- Central Air, Ceiling Fan(s)
Appliances
- Included: Gas Range, Dishwasher, Refrigerator, Microwave, Water Softener Owned
- Laundry: Washer/Dryer Hookup
Features
- Eat-in Kitchen, Cathedral Ceiling(s), Open Floorplan, Pantry, Walk-In Closet(s), Kitchen Island, High Ceilings
- Flooring: Wood
- Windows: Window Coverings
- Basement: None,Crawl Space
- Has fireplace: Yes
- Fireplace features: Insert, Living Room
Interior area
- Total structure area: 3,594
- Total interior livable area: 3,594 sqft
- Finished area above ground: 3,594
Property
Parking
- Total spaces: 3
- Parking features: Garage Door Opener, RV Access/Parking, Attached, >8' Garage Door, Oversized
- Attached garage spaces: 3
- Details: Attached
Accessibility
- Accessibility features: Level Lot, Main Floor Bath, Accessible Bedroom, Stall Shower, Main Level Laundry
Features
- Levels: Two
- Stories: 2
- Patio & porch: Patio
- Exterior features: Sprinkler System
- Fencing: Partial,Wood
- Has view: Yes
- View description: Hills, Plains View
Lot
- Size: 4.92 Acres
- Features: Deciduous Trees, Native Plants, Level, Unincorporated
Details
- Parcel number: R1662850
- Zoning: Open
- Special conditions: Private Owner
- Horses can be raised: Yes
- Horse amenities: Horse(s) Allowed, Zoning Appropriate for 3 Horses
Construction
Type & style
- Home type: SingleFamily
- Architectural style: Farmhouse,Contemporary
- Property subtype: Single Family Residence
Materials
- Frame, Brick, Composition
- Roof: Metal
Condition
- New construction: No
- Year built: 2017
Utilities & green energy
- Electric: PVREA
- Gas: Propane
- Sewer: Septic Tank
- Water: District
- Utilities for property: Electricity Available, Propane
Community & HOA
Community
- Subdivision: 7336416160 - SILVER REEF FARMS RLUP 16-S3364
HOA
- Has HOA: No
Location
- Region: Wellington
Financial & listing details
- Price per square foot: $264/sqft
- Tax assessed value: $1,142,900
- Annual tax amount: $6,396
- Date on market: 1/17/2025
- Listing terms: Cash,Conventional,VA Loan
- Electric utility on property: Yes
- Road surface type: Gravel
Price history
| Date | Event | Price |
|---|---|---|
| 4/1/2025 | Sold | $950,000$264/sqft |
Source:  IRES as distributed by MLS GRID #1024764 Report a problem IRES as distributed by MLS GRID #1024764 Report a problem | ||
| 1/23/2025 | Pending sale | $950,000$264/sqft |
Source:  REcolorado as distributed by MLS GRID #IR1024764 Report a problem REcolorado as distributed by MLS GRID #IR1024764 Report a problem | ||
| 1/17/2025 | Listed for sale | $950,000-4.5%$264/sqft |
Source: IRES as distributed by MLS GRID #1024764 Report a problem | ||
| 12/30/2024 | Listing removed | $995,000$277/sqft |
Source: IRES as distributed by MLS GRID #1018990 Report a problem | ||
| 9/19/2024 | Listed for sale | $995,000+54.6%$277/sqft |
Source: IRES as distributed by MLS GRID #1018990 Report a problem | ||
| 2/12/2018 | Sold | $643,500$179/sqft |
Source: IRES as distributed by MLS GRID #841826 Report a problem | ||
Public tax history
| Year | Property taxes | Tax assessment |
|---|---|---|
| 2025 | $7,432 +16.2% | $71,431 +6.6% |
| 2024 | $6,396 +7.8% | $67,000 -1% |
| 2023 | $5,932 -1.2% | $67,650 +13.6% |
| 2022 | $6,005 -1.2% | $59,540 -2.8% |
| 2021 | $6,077 -0.4% | $61,254 -0.5% |
| 2020 | $6,102 +159.6% | $61,533 -0.7% |
| 2019 | $2,351 | $61,963 +153.9% |
| 2018 | $2,351 | $24,401 -7.4% |
| 2017 | $2,351 | $26,361 |
Find assessor info on the county website
Neighborhood: 80549
Nearby homes
- $588,300-- bd-- ba-- sqft13550 N County Road 17, Wellington, CO 80549Off Market
- $975,0005 bd4 ba3.1k sqft939 W County Road 74, Wellington, CO 80549Sold
- $855,7003 bd2 ba1.8k sqft1274 Star Ridge Ct, Wellington, CO 80549Off Market
- $875,0004 bd3 ba2.3k sqft915 W County Road 74, Wellington, CO 80549Sold

- $165,3003 bd2 ba1.8k sqft918 W County Road 74, Wellington, CO 80549Off Market
- $10,1003 bd2 ba1.8k sqft918 W County Road 74, Wellington, CO 80549Off Market
- $811,9003 bd2 ba3k sqft939 W County Road 74, Wellington, CO 80549Off Market
- $9,750-- bd-- ba-- sqft13713 N County Road 17, Wellington, CO 80549Off Market
Nearby schools
GreatSchools rating
- 4/10Eyestone Elementary SchoolGrades: PK-5Distance: 7 mi
- 4/10Wellington Middle SchoolGrades: 6-12Distance: 7.1 mi
Schools provided by the listing agent
- Elementary: Eyestone
- Middle: Wellington
- High: Wellington
Source: IRES as distributed by MLS GRID. This data may not be complete. We recommend contacting the local school district to confirm school assignments for this home.


Get pre-qualified for a loan
At Zillow Home Loans, we can pre-qualify you in as little as 5 minutes with no impact to your credit score.An equal housing lender. NMLS #10287.
- Colorado
- Larimer County
- Wellington
- 80549
- 13600 N County Road 17
Nearby cities
Nearby zip codes
Other Wellington Topics
