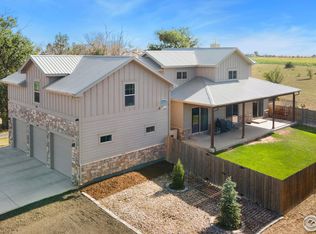
This is the kind of place that changes how your weekends feel.Morning coffee on 3.4 acres with open farmland rolling out behind you, no rooftops, no fences, no one looking back. Just space, sky, and the quiet that comes with land that stays open. It's the version of Northern Colorado living people picture and rarely find this close to everything. Inside, the home was custom built for the way you actually want to live. Ceilings soar overhead. A floor-to-ceiling stone fireplace gives the great room its center of gravity, the spot everyone drifts toward on a cold night. Rich hardwood floors carry you through. The kitchen is made for long dinners and slow mornings, with granite, a gas range, and room for more than one cook and enjoy a glass of wine. The soul of this property is outdoors. Picture it: the outdoor kitchen going, the fire pit lit, friends settled in, nobody checking the time. Fresh eggs from your own coop. Fully landscaped grounds that feel like a private retreat, not a yard. This is a home built to gather people, and to keep them. 3.4 acres of true Colorado space with a view that stays wide open. A rare offering, and an even rarer way to live.
Sold for $975,000
$975,000
939 W County Road 74, Wellington, CO 80549
5beds
3,121sqft
Single Family Residence
Built in 2017
3.36 Acres Lot
$-- Zestimate®
$312/sqft
$3,520 Estimated rent
Home value
Not available
Estimated sales range
Not available
$3,520/mo
Zestimate® history
Owner options
List your home for rent
$3,520/mo
Rent Zestimate®
Find your next renter with Zillow Rental Manager. Plus, with online applications, you can quickly screen prospective tenants – for free.
$3,520/mo
Rent Zestimate®
Refinance and save
$4,544/mo
Est. payment
Refinancing to a lower rate could help reduce your monthly payments and save thousands over the life of the loan.
$4,544/mo
Est. payment
Explore your selling options
Work with a Zillow partner agent
Leverage their expertise and Zillow's premium Showcase listings to get your home seen by more buyers.
Get startedList with your own agent
Get your home in front of millions of buyers by listing it on Zillow.
Learn how to do itSell it yourself
Take full control of how buyers see your home on Zillow by listing For Sale by Owner (FSBO).
List your homeWhat's special
Floor-to-ceiling stone fireplaceFire pitRich hardwood floorsCeilings soar overheadOutdoor kitchen
Zillow last checked:
Listing updated:
Listed by:
Cody Harvey 307-317-6508,
Compass - Boulder
Bought with:
Ryan Magnus, 100077079
C3 Real Estate Solutions, LLC
Source: IRES as distributed by MLS GRID,MLS#: 1061758
Facts & features
Interior
Bedrooms & bathrooms
- Bedrooms: 5
- Bathrooms: 4
- Full bathrooms: 3
- 1/2 bathrooms: 1
- Main level bathrooms: 3
Primary bedroom
- Description: Carpet
- Features: Full Primary Bath, 5 Piece Primary Bath
- Level: Main
- Area: 225 Square Feet
- Dimensions: 15 x 15
Bedroom 2
- Description: Carpet
- Level: Main
- Area: 182 Square Feet
- Dimensions: 13 x 14
Bedroom 3
- Description: Carpet
- Level: Main
- Area: 182 Square Feet
- Dimensions: 13 x 14
Bedroom 4
- Description: Carpet
- Level: Upper
- Area: 210 Square Feet
- Dimensions: 14 x 15
Bedroom 5
- Description: Carpet
- Level: Upper
- Area: 299 Square Feet
- Dimensions: 13 x 23
Dining room
- Description: Wood
- Level: Main
- Area: 144 Square Feet
- Dimensions: 12 x 12
Great room
- Description: Wood
- Level: Main
- Area: 378 Square Feet
- Dimensions: 18 x 21
Kitchen
- Description: Wood
- Level: Main
- Area: 224 Square Feet
- Dimensions: 14 x 16
Laundry
- Description: Tile
- Level: Main
- Area: 126 Square Feet
- Dimensions: 7 x 18
Heating
- Forced Air, Heat Pump
Cooling
- Central Air
Appliances
- Included: Gas Range, Dishwasher, Refrigerator, Microwave
- Laundry: Washer/Dryer Hookup
Features
- Separate Dining Room, Cathedral Ceiling(s), Open Floorplan, Pantry, Walk-In Closet(s), Jack & Jill Bathroom, Kitchen Island, High Ceilings
- Flooring: Wood
- Windows: Window Coverings
- Basement: None
- Has fireplace: Yes
- Fireplace features: Gas, Family Room
Interior area
- Total structure area: 3,073
- Total interior livable area: 3,121 sqft
- Finished area above ground: 3,073
Property
Parking
- Total spaces: 3
- Parking features: RV Access/Parking, Attached, Oversized
- Attached garage spaces: 3
- Details: Attached
Accessibility
- Accessibility features: Main Floor Bath, Accessible Bedroom, Main Level Laundry
Features
- Levels: One
- Stories: 1
- Patio & porch: Patio
- Has view: Yes
- View description: Mountain(s), Hills, Plains View
Lot
- Size: 3.36 Acres
- Features: Level, Unincorporated
Details
- Parcel number: R1662849
- Zoning: SFR
- Special conditions: Private Owner
- Horses can be raised: Yes
- Horse amenities: Horse(s) Allowed
Construction
Type & style
- Home type: SingleFamily
- Property subtype: Single Family Residence
Materials
- Frame
- Roof: Composition
Condition
- New construction: No
- Year built: 2017
Utilities & green energy
- Sewer: Septic Tank
- Water: District
- Utilities for property: Electricity Available, Propane
Community & HOA
Community
- Subdivision: Silver Reef Farms Rlup 16-S3364
HOA
- Has HOA: No
Location
- Region: Wellington
Financial & listing details
- Price per square foot: $312/sqft
- Tax assessed value: $906,900
- Annual tax amount: $5,897
- Date on market: 6/13/2026
- Listing terms: Cash,Conventional,FHA,VA Loan
- Exclusions: Seller's personal property and any staging items
- Electric utility on property: Yes
- Road surface type: Gravel
Price history
| Date | Event | Price |
|---|---|---|
| 7/17/2026 | Sold | $975,000-2.5%$312/sqft |
Source:  IRES as distributed by MLS GRID #1061758 Report a problem IRES as distributed by MLS GRID #1061758 Report a problem | ||
| 6/29/2026 | Pending sale | $1,000,000$320/sqft |
Source:  REcolorado as distributed by MLS GRID #IR1061758 Report a problem REcolorado as distributed by MLS GRID #IR1061758 Report a problem | ||
| 6/13/2026 | Listed for sale | $1,000,000$320/sqft |
Source: IRES as distributed by MLS GRID #1061758 Report a problem | ||
| 5/9/2026 | Listing removed | $1,000,000$320/sqft |
Source: IRES as distributed by MLS GRID #1052108 Report a problem | ||
| 3/26/2026 | Price change | $1,000,000-9.1%$320/sqft |
Source: IRES as distributed by MLS GRID #1052108 Report a problem | ||
| 2/24/2026 | Listed for sale | $1,100,000+100.7%$352/sqft |
Source: IRES as distributed by MLS GRID #1052108 Report a problem | ||
| 4/27/2017 | Sold | $548,000$176/sqft |
Source: IRES as distributed by MLS GRID #818153 Report a problem | ||
Public tax history
| Year | Property taxes | Tax assessment |
|---|---|---|
| 2025 | $5,897 -11.2% | $56,681 -18.3% |
| 2024 | $6,638 +33.1% | $69,399 -1% |
| 2023 | $4,988 -1.2% | $70,072 +40% |
| 2022 | $5,049 +2.1% | $50,067 -2.8% |
| 2021 | $4,946 -0.4% | $51,509 +2.9% |
| 2020 | $4,966 +17.5% | $50,078 -0.7% |
| 2019 | $4,226 | $50,429 +15% |
| 2018 | $4,226 | $43,862 +316.4% |
| 2017 | $4,226 | $10,534 |
Find assessor info on the county website
Neighborhood: 80549
Nearby homes
- $875,0004 bd3 ba2.3k sqft915 W County Road 74, Wellington, CO 80549Sold

- $835,6003 bd2 ba3k sqft939 W County Road 74, Wellington, CO 80549Off Market
- $950,0004 bd3 ba3.5k sqft13600 N County Road 17, Wellington, CO 80549Sold
- $152,6003 bd2 ba1.8k sqft918 W County Road 74, Wellington, CO 80549Off Market
- $10,1003 bd2 ba1.8k sqft918 W County Road 74, Wellington, CO 80549Off Market
- $1,3001 bd1 ba410 sqft901 W County Road 74 #2, Wellington, CO 80549Off Market
- $816,0004 bd1 ba2.2k sqft901 W County Road 74, Wellington, CO 80549Off Market
- $592,500-- bd-- ba-- sqft13550 N County Road 17, Wellington, CO 80549Off Market
Nearby schools
GreatSchools rating
- 4/10Eyestone Elementary SchoolGrades: PK-5Distance: 7 mi
- 4/10Wellington Middle SchoolGrades: 6-12Distance: 7 mi
Schools provided by the listing agent
- Elementary: Eyestone
- Middle: Wellington
- High: Poudre
Source: IRES as distributed by MLS GRID. This data may not be complete. We recommend contacting the local school district to confirm school assignments for this home.


Get pre-qualified for a loan
At Zillow Home Loans, we can pre-qualify you in as little as 5 minutes with no impact to your credit score.An equal housing lender. NMLS #10287.
- Colorado
- Larimer County
- Wellington
- 80549
- 939 W County Road 74
Nearby cities
Nearby zip codes
Other Wellington Topics
