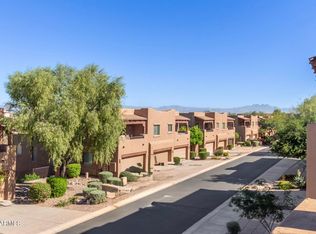
Never on the market before, welcome to the Premier residence in the gated La Strada resort community. A rare opportunity to own the most spacious unit with the most desirable views in La Strada: Unit #805 truly sets itself apart.
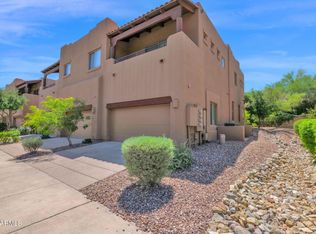
This upgraded, largest floor plan at 2,313 sq ft, RETREAT model in Building 8, offers quiet and privacy at the end of the development with THE BEST VIEWS of the iconic Four Peaks Mountains.
The thoughtfully designed two-story layout lives primarily on the main level, where you will find open plan living and dining areas, counter bar seating, the Primary Suite, a well-appointed kitchen leading to the attached 2-car garage and a beautiful balcony.
The Primary suite is a true retreat, complete with generous space, a walk-in closet and a spa-like bathroom, featuring a large soaking tub, glass shower, separate toilet room and double vanities.
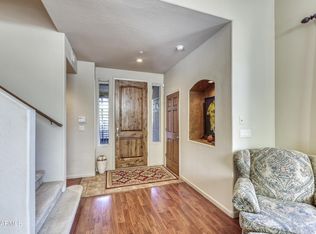
Downstairs is a perfect space for entertaining and extra guests. The Great Room is huge and has access to the expanded, fenced-in, partially covered patio. The two bedrooms are joined by a Jack and Jill bathroom. Additional highlights include quality finishes throughout, upgraded wooded cabinets, wood/tile floors, ceiling fan/lights, pantry, in-unit washer/dryer, eating and sitting area on the balcony and patio and ample storage.
La Strada is a small, gated community offering a resort-style common area with a year-round heated pool, a hot tub and waterfall, community grills and fireplace. Located just minutes from grocery stores, coffee shops and the town's favorite breakfast spot, this exceptional condo combines convenience with privacy and quiet.
Sold for $600,000
$600,000
13600 N FOUNTAIN HILLS Boulevard #805, Fountain Hills, AZ 85268
3beds
2,313sqft
Townhouse
Built in 2005
112 Square Feet Lot
$607,800 Zestimate®
$259/sqft
$3,039 Estimated rent
Home value
$607,800
$559,000 - $663,000
$3,039/mo
Zestimate® history
Owner options
List your home for rent
$3,039/mo
Rent Zestimate®
Find your next renter with Zillow Rental Manager. Plus, with online applications, you can quickly screen prospective tenants – for free.
$3,039/mo
Rent Zestimate®
Refinance and save
$3,847/mo
Est. payment
Refinancing to a lower rate could help reduce your monthly payments and save thousands over the life of the loan.
$3,847/mo
Est. payment
Explore your selling options
Work with a Zillow partner agent
Leverage their expertise and Zillow's premium Showcase listings to get your home seen by more buyers.
Get startedList with your own agent
Get your home in front of millions of buyers by listing it on Zillow.
Learn how to do itSell it yourself
Take full control of how buyers see your home on Zillow by listing For Sale by Owner (FSBO).
List your homeWhat's special
Small gated communityWell-appointed kitchenBeautiful balconyPrimary suiteSeparate toilet roomSpa-like bathroomCounter bar seating
Zillow last checked:
Listing updated:
Listed by:
Christina Bearer 480-861-5996,
West USA Realty
Bought with:
Deborah Petro, SA674992000
Keller Williams Arizona Realty
Source: ARMLS,MLS#: 6961132
Facts & features
Interior
Bedrooms & bathrooms
- Bedrooms: 3
- Bathrooms: 3
- Full bathrooms: 2
- 1/2 bathrooms: 1
Primary bedroom
- Level: Main
- Area: 168
- Dimensions: 14.00 x 12.00
Bedroom
- Level: Lower
- Area: 120
- Dimensions: 12.00 x 10.00
Bedroom 2
- Level: Lower
- Area: 132
- Dimensions: 11.00 x 12.00
Dining room
- Level: Main
- Area: 182
- Dimensions: 13.00 x 14.00
Garage
- Level: Main
Great room
- Level: Lower
- Area: 360
- Dimensions: 20.00 x 18.00
Kitchen
- Level: Main
- Area: 140
- Dimensions: 10.00 x 14.00
Living room
- Level: Main
- Area: 168
- Dimensions: 12.00 x 14.00
Office
- Level: Lower
Heating
- Forced Air, ENERGY STAR Qualified Equipment
Cooling
- Central Air, Ceiling Fan(s), ENERGY STAR Qualified Equipment, Programmable Thmstat
Appliances
- Included: Dryer, Washer, Refrigerator, Built-in Microwave, Dishwasher, Electric Range, Water Purifier
- Laundry: Inside, Engy Star (See Rmks)
Features
- High Speed Internet, Granite Counters, Double Vanity, See Remarks, Breakfast Bar, 9+ Flat Ceilings, Vaulted Ceiling(s), Pantry, Full Bth Master Bdrm, Separate Shwr & Tub
- Flooring: Tile, Wood
- Windows: Skylight(s), Double Pane Windows, Vinyl Frame
- Has basement: No
- Has fireplace: No
- Furnished: Yes
- Common walls with other units/homes: 1 Common Wall,Neighbor Above,End Unit
Interior area
- Total structure area: 2,313
- Total interior livable area: 2,313 sqft
Property
Parking
- Total spaces: 4
- Parking features: Attached, Garage Door Opener
- Attached garage spaces: 2
- Uncovered spaces: 2
Accessibility
- Accessibility features: Zero-Grade Entry, Hard/Low Nap Floors
Features
- Stories: 3
- Patio & porch: Covered, Patio
- Exterior features: Rain Gutters, Balcony, Private Street(s), Storage
- Has spa: Yes
- Spa features: Heated
- Fencing: Wrought Iron
- Has view: Yes
- View description: Desert, Mountain(s)
- Waterfront features: Wash
Lot
- Size: 112 Square Feet
- Features: North/South Exposure, Sprinklers In Front, Natural Desert Back, Gravel/Stone Front, Natural Desert Front, Irrigation Front
Details
- Parcel number: 17627070
Construction
Type & style
- Home type: Townhouse
- Architectural style: Territorial/Santa Fe
- Property subtype: Townhouse
- Attached to another structure: Yes
Materials
- Stucco, Block
- Foundation: Block
- Roof: Other
Condition
- Year built: 2005
Details
- Builder name: American Legacy Builders
Utilities & green energy
- Sewer: Public Sewer
- Water: City Water
Community & HOA
Community
- Features: Pool, Gated, Community Spa Htd
- Security: Fire Sprinkler System
- Subdivision: LA STRADA CONDOMINIUM
HOA
- Has HOA: Yes
- Services included: Roof Repair, Insurance, Maintenance Grounds, Street Maint, Front Yard Maint, Trash, Roof Replacement, Maintenance Exterior
- HOA fee: $345 monthly
- HOA name: LA STRADA CONDOMINIU
- HOA phone: 480-967-7182
Location
- Region: Fountain Hills
Financial & listing details
- Price per square foot: $259/sqft
- Tax assessed value: $452,200
- Annual tax amount: $1,498
- Date on market: 1/10/2026
- Cumulative days on market: 30 days
- Listing terms: Cash,Conventional
- Ownership: Condominium
- Road surface type: Paved
Price history
| Date | Event | Price |
|---|---|---|
| 3/17/2026 | Sold | $600,000-4%$259/sqft |
Source:  ARMLS #6961132 Report a problem ARMLS #6961132 Report a problem | ||
| 2/10/2026 | Pending sale | $624,900$270/sqft |
Source: ARMLS #6961132 Report a problem | ||
| 1/11/2026 | Listed for sale | $624,900+97.2%$270/sqft |
Source: ARMLS #6961132 Report a problem | ||
| 6/14/2005 | Sold | $316,875$137/sqft |
Source: ARMLS #2162985 Report a problem | ||
Public tax history
| Year | Property taxes | Tax assessment |
|---|---|---|
| 2025 | $1,160 -5.2% | $45,220 -6.7% |
| 2024 | $1,224 -13.6% | $48,450 +67% |
| 2023 | $1,416 -18.3% | $29,010 -9.6% |
| 2022 | $1,732 -6.2% | $32,100 +7.4% |
| 2021 | $1,847 -1.7% | $29,880 +7% |
| 2020 | $1,880 +13.9% | $27,930 +3.8% |
| 2019 | $1,651 | $26,920 -1.6% |
| 2018 | $1,651 +4.2% | $27,350 +3.8% |
| 2017 | $1,584 +8.1% | $26,360 +0.9% |
| 2016 | $1,465 +11.9% | $26,130 -7.2% |
| 2015 | $1,310 | $28,170 +48% |
| 2014 | -- | $19,030 +11.9% |
| 2013 | -- | $17,000 -5.8% |
| 2012 | -- | $18,050 -27.8% |
| 2011 | -- | $25,000 -16.5% |
| 2010 | -- | $29,950 -17% |
| 2009 | -- | $36,100 -17.9% |
| 2008 | -- | $43,950 +4.4% |
| 2007 | -- | $42,100 +735.3% |
| 2006 | -- | $5,040 -14.9% |
| 2005 | -- | $5,920 |
Find assessor info on the county website
Neighborhood: 85268
Nearby homes
- $582,0003 bd3 ba2.1k sqft13600 N Fountain Hills Blvd UNIT 903, Fountain Hills, AZ 85268Sold

- $425,0002 bd2 ba1.4k sqft13600 N Fountain Hills Blvd UNIT 701, Fountain Hills, AZ 85268Sold
- $575,0003 bd3 ba2.1k sqft13600 N Fountain Hills Blvd UNIT 605, Fountain Hills, AZ 85268For Sale
- $558,0003 bd3 ba2.2k sqft13600 N Fountain Hills Blvd UNIT 404, Fountain Hills, AZ 85268Off Market
- $440,6002 bd2 ba1.4k sqft13600 N Fountain Hills Blvd UNIT 201, Fountain Hills, AZ 85268Off Market
- $515,600-- bd3 ba2.1k sqft13600 N Fountain Hills Blvd UNIT 202, Fountain Hills, AZ 85268Off Market
- $533,8003 bd2 ba2.1k sqft13600 N Fountain Hills Blvd UNIT 203, Fountain Hills, AZ 85268Off Market
- $508,300-- bd3 ba1.9k sqft13600 N Fountain Hills Blvd UNIT 204, Fountain Hills, AZ 85268Off Market
Nearby schools
GreatSchools rating
- 5/10McDowell Mountain Elementary SchoolGrades: PK-5Distance: 1.5 mi
- 6/10Fountain Hills Middle SchoolGrades: 4-8Distance: 1.5 mi
- 5/10Fountain Hills High SchoolGrades: 9-12Distance: 0.6 mi
Schools provided by the listing agent
- Elementary: Fountain Hills Middle School
- Middle: Fountain Hills Middle School
- High: Fountain Hills High School
- District: Fountain Hills Unified District
Source: ARMLS. This data may not be complete. We recommend contacting the local school district to confirm school assignments for this home.
Get a cash offer in 3 minutes
Find out how much your home could sell for in as little as 3 minutes with a no-obligation cash offer.
Estimated market value
$607,800
Get a cash offer in 3 minutes
Find out how much your home could sell for in as little as 3 minutes with a no-obligation cash offer.
Estimated market value
$607,800
- Arizona
- Maricopa County
- Fountain Hills
- 85268
- 13600 N FOUNTAIN HILLS Boulevard Unit 805
