Completely renovated from top to bottom, this move-in-ready Colonial blends timeless character with fresh, modern finishes. Offering 3 bedrooms, 2 full baths, and over 1,200 square feet above grade, this home welcomes you with standout curb appeal, a spacious covered front porch, and an inviting interior designed for everyday living.
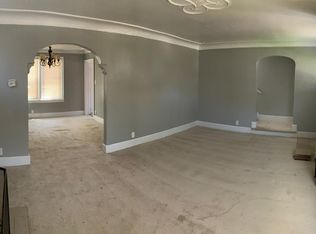
Step inside to a bright, open living room filled with natural light and finished in today's neutral palette with updated flooring throughout. The spacious kitchen offers crisp white cabinetry, generous counter space, and a seamless flow into the dining area, creating an ideal layout for both daily living and entertaining.
Upstairs, you'll find three comfortable bedrooms and a beautifully updated full bath featuring contemporary finishes and a tiled tub surround. An additional full bath in the basement adds flexibility, while the unfinished lower level provides abundant storage and the opportunity to create additional living space, a home gym, workshop, or recreation area.
Outside, enjoy the covered front porch, backyard, and fenced rear yard with room to relax, entertain, or personalize. Central air, forced-air natural gas heat, municipal water and sewer, and a newer renovation provide added peace of mind. Conveniently located near major roads, shopping, dining, and everyday amenities, this home combines style, function, and value in one complete package.
Schedule your showing and see it in person.
Pending
Price cut: $5K (7/27)
$115,000
13600 Washburn St, Detroit, MI 48238
3beds
1,212sqft
Single Family Residence
Built in 1924
3,920 Square Feet Lot
$114,800 Zestimate®
$95/sqft
$-- HOA
What's special
- 77 days
- 35
- 2
Zillow last checked:
Listing updated:
Listed by:
Michael Perna 248-886-4450,
EXP Realty The Perna Team 888-501-7085,
Todd Blair 313-690-9999,
EXP Realty The Perna Team
Source: Realcomp II,MLS#: 20261047421
Facts & features
Interior
Bedrooms & bathrooms
- Bedrooms: 3
- Bathrooms: 2
- Full bathrooms: 2
Bedroom
- Level: Second
- Area: 208
- Dimensions: 16 X 13
Bedroom
- Level: Second
- Area: 140
- Dimensions: 14 X 10
Bedroom
- Level: Second
- Area: 110
- Dimensions: 11 X 10
Other
- Level: Second
- Area: 54
- Dimensions: 9 X 6
Other
- Level: Basement
- Area: 208
- Dimensions: 16 X 13
Kitchen
- Level: Entry
- Area: 228
- Dimensions: 19 X 12
Living room
- Level: Entry
- Area: 247
- Dimensions: 19 X 13
Heating
- Forced Air, Natural Gas
Cooling
- Central Air
Appliances
- Laundry: Washer Hookup
Features
- High Speed Internet, Programmable Thermostat
- Basement: Full,Unfinished
- Has fireplace: No
Interior area
- Total interior livable area: 1,212 sqft
- Finished area above ground: 1,212
Video & virtual tour
Property
Parking
- Parking features: No Garage
Features
- Levels: Two
- Stories: 2
- Entry location: GroundLevel
- Patio & porch: Covered, Deck, Porch
- Exterior features: Lighting
- Pool features: None
- Fencing: Back Yard,Fenced
Lot
- Size: 3,920 Square Feet
- Dimensions: 40 x 102.42
- Features: Level
Details
- Parcel number: W16I039064S
- Special conditions: Short Sale No,Standard
Construction
Type & style
- Home type: SingleFamily
- Architectural style: Colonial
- Property subtype: Single Family Residence
Materials
- Vinyl Siding
- Foundation: Basement, Block
- Roof: Asphalt
Condition
- Platted Sub
- New construction: No
- Year built: 1924
- Major remodel year: 2026
Utilities & green energy
- Electric: Circuit Breakers
- Sewer: Public Sewer
- Water: Public
- Utilities for property: Above Ground Utilities, Cable Available, Underground Utilities
Community & HOA
Community
- Features: Sidewalks
- Subdivision: GLENDALE COURTS
HOA
- Has HOA: No
Location
- Region: Detroit
Financial & listing details
- Price per square foot: $95/sqft
- Tax assessed value: $31,244
- Annual tax amount: $1,308
- Date on market: 6/27/2026
- Cumulative days on market: 253 days
- Listing agreement: Exclusive Right To Sell
- Listing terms: Cash,Conventional,FHA,Va Loan
- Exclusions: Exclusion(s) Do Not Exist
Estimated market value
$114,800
$109,000 - $121,000
$1,409/mo
Price history
| Date | Event | Price |
|---|---|---|
| 8/10/2026 | Pending sale | $115,000$95/sqft |
Source:  Realcomp II #20261047421 Report a problem Realcomp II #20261047421 Report a problem | ||
| 8/10/2026 | Listed for sale | $115,000$95/sqft |
Source: Realcomp II #20261047421 Report a problem | ||
| 8/3/2026 | Pending sale | $115,000$95/sqft |
Source: Realcomp II #20261047421 Report a problem | ||
| 7/27/2026 | Price change | $115,000-4.2%$95/sqft |
Source: Realcomp II #20261047421 Report a problem | ||
| 6/27/2026 | Listed for sale | $120,000$99/sqft |
Source: Realcomp II #20261047421 Report a problem | ||
| 6/9/2026 | Listing removed | $120,000$99/sqft |
Source: Realcomp II #20251059067 Report a problem | ||
| 6/1/2026 | Price change | $120,000-7.7%$99/sqft |
Source: Realcomp II #20251059067 Report a problem | ||
| 3/24/2026 | Price change | $130,000-3.7%$107/sqft |
Source: Realcomp II #20251059067 Report a problem | ||
| 2/18/2026 | Price change | $135,000-3.6%$111/sqft |
Source: Realcomp II #20251059067 Report a problem | ||
| 12/15/2025 | Listed for sale | $140,000+833.3%$116/sqft |
Source: Realcomp II #20251059067 Report a problem | ||
| 6/29/2021 | Listing removed | -- |
Source: Owner Report a problem | ||
| 6/23/2021 | Listed for sale | $15,000+1400%$12/sqft |
Source: Owner Report a problem | ||
| 11/8/2020 | Listing removed | $1,000$1/sqft |
Source: Detroit Land Bank Authority Report a problem | ||
| 10/23/2020 | Listed for sale | $1,000-98.5%$1/sqft |
Source: Detroit Land Bank Authority Report a problem | ||
| 6/15/2006 | Sold | $65,000+188.9%$54/sqft |
Source: Public Record Report a problem | ||
| 2/10/2006 | Sold | $22,500-59.4%$19/sqft |
Source: Public Record Report a problem | ||
| 3/14/2005 | Sold | $55,481$46/sqft |
Source: Public Record Report a problem | ||
Public tax history
| Year | Property taxes | Tax assessment |
|---|---|---|
| 2025 | -- | -- |
| 2024 | -- | -- |
| 2023 | -- | -- |
| 2022 | -- | -- |
| 2021 | -- | -- |
| 2020 | -- | -- |
| 2019 | -- | -- |
| 2018 | -- | -- |
| 2017 | -- | -- |
| 2016 | $1,308 | -- |
| 2015 | $1,308 | -- |
| 2013 | $1,308 | -- |
| 2010 | $1,308 | $15,622 -12% |
| 2009 | -- | $17,752 -13.5% |
| 2008 | -- | $20,523 |
| 2007 | -- | $20,523 +5.5% |
| 2005 | $170 | $19,453 +3% |
| 2004 | -- | $18,886 +49% |
| 2001 | $1,055 +10.1% | $12,671 +3.2% |
| 2000 | $958 | $12,278 |
Find assessor info on the county website
Monthly payment
Est. payment
Payment breakdown
Explore the cost of this home by adjusting the details. Changes won't be saved.Climate risks
Neighborhood: Northwest
Similar homes
- $125,0003 bd1 ba1.2k sqft12676 Wyoming Ave, Detroit, MI 48238For Sale

 MLS ID #20261037311, Antwuan M Hawkins, Five Star Luxury Realty. Realcomp II
 - $100,0003 bd2 ba1.4k sqft15781 Northlawn St, Detroit, MI 48238For Sale
 MLS ID #20261057459, Mark Whitehead, EXP Realty - Mark White & Associates. Realcomp II
 - $119,9993 bd1 ba885 sqft16861 Cruse St, Detroit, MI 48235For Sale
 MLS ID #20261067886, Dominick Arafat, EXP Z Real Estate. Realcomp II
 - $99,0003 bd2 ba1.6k sqft4030 W Davison, Detroit, MI 48238For Sale
 MLS ID #20261030345, Fadi Jarrous, Century 21 Curran & Oberski. Realcomp II
 - $125,0004 bd1 ba1.1k sqft15778 Appoline St, Detroit, MI 48227For SaleMLS ID #20261068411, Michael Gerisch, KW Professionals. Realcomp II
- $119,0004 bd2 ba1k sqft74 Pine St, River Rouge, MI 48218For SaleMLS ID #20261074948, Mujtaba Sanad, Keller Williams Legacy. Realcomp II
- $115,9003 bd1 ba999 sqft13542 Dolphin St, Detroit, MI 48223For SaleMLS ID #20261057852, Kestiny Todd, EXP Realty Main. Realcomp II
- $120,0003 bd1 ba781 sqft9327 Rutland St, Detroit, MI 48228For SaleMLS ID #20261062546, Oliverio Villagomez, EXP Realty Romeo. Realcomp II
- $99,0003 bd1 ba798 sqft15845 Hubbell St, Detroit, MI 48227For SaleMLS ID #20261072366, Miguel Rivera, EXP Realty Main. Realcomp II
- $120,0003 bd1 ba1.5k sqft11638 Montrose St, Detroit, MI 48227For SaleMLS ID #20261069349, Laura Bedoya, EXP Realty Main. Realcomp II
- $138,0003 bd1 ba1.1k sqft15780 Snowden St, Detroit, MI 48227For SaleMLS ID #20261063500, Andrew Fox Jr, REMAX City Centre. Realcomp II
- $125,0003 bd2 ba1.1k sqft18681 Blackmoor St, Detroit, MI 48234For SaleMLS ID #20261072751, Michael Gerisch, KW Professionals. Realcomp II
- $138,0003 bd2 ba1.1k sqft16509 Woodingham Dr, Detroit, MI 48221For SaleMLS ID #20261056085, Osavbie Usenvbuwa, Century 21 Curran & Oberski. Realcomp II
- $110,0002 bd1 ba846 sqft8635 Kirkwood St, Detroit, MI 48210For SaleMLS ID #20261070893, Susana Grimaldo-Torres, Century 21 Curran & Oberski. Realcomp II
- $135,0003 bd2 ba1.4k sqft16199 Archdale St, Detroit, MI 48235For SaleMLS ID #20261046368, Collin Shopshear, Thrive Realty Company. Realcomp II
- $119,0003 bd1 ba1.2k sqft4472 French Rd E, Detroit, MI 48214For SaleMLS ID #20261062601, Nazareth Sanchez, RE/MAX Leading Edge. Realcomp II
- $120,0003 bd1 ba1.1k sqft17190 Westphalia St, Detroit, MI 48205For SaleMLS ID #20261069043, Erika Hernandez, Century 21 Curran & Oberski. Realcomp II
- $88,0003 bd1 ba1.4k sqft15008 Strathmoor St, Detroit, MI 48227For SaleMLS ID #20261053268, Miguel Rivera, EXP Realty Main. Realcomp II
- $125,0003 bd1 ba1.3k sqft18910 Wormer St, Detroit, MI 48219For SaleMLS ID #20261046641, Timika Burley, National Realty Centers, Inc. Realcomp II
- $159,9003 bd2 ba1.1k sqft18636 Mark Twain St, Detroit, MI 48235For SaleMLS ID #20261048495, Lenae Jefferson, EXP Realty Main. Realcomp II
