Skip main navigation
Off market
  • $1,112,000

    13601 58th St SE, Snohomish, WA 98290

    5beds
    3,048sqft
    SingleFamily
    Built in 2000
    0.76 Acres Lot
    $1,112,000 Zestimate®
    $365/sqft
    $4,958 Estimated rent

    Home value

    $1,112,000

    $1.06M - $1.18M

    $4,958/mo

    Zestimate® history
    Loading
    Loading...

    Owner options

    List your home for rent

    $4,958/mo

    Rent Zestimate®

    Find your next renter with Zillow Rental Manager. Plus, with online applications, you can quickly screen prospective tenants – for free.

    Learn more

    $4,958/mo

    Rent Zestimate®

    Refinance and save

    $6,648/mo

    Est. payment

    Refinancing to a lower rate could help reduce your monthly payments and save thousands over the life of the loan.

    See today's rates

    $6,648/mo

    Est. payment

    Explore your selling options

    Work with a Zillow partner agent

    Leverage their expertise and Zillow's premium Showcase listings to get your home seen by more buyers.

    Get started

    List with your own agent

    Get your home in front of millions of buyers by listing it on Zillow.

    Learn how to do it

    Sell it yourself

    Take full control of how buyers see your home on Zillow by listing For Sale by Owner (FSBO).

    List your home

    What's special

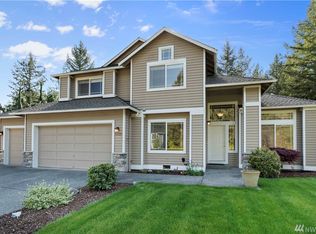
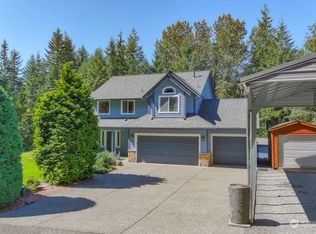
    Have many living options in this SPACIOUS 3,048 square foot 2 story plus daylight basement 5 bedrooms or 4 bedrooms + den home. What a well-desired Snohomish location in a small neighborhood of custom built homes on a dead-end street in Snohomish. Close to in downtown Snohomish and Centennial Trail. Park-like landscaped .76 acre lot is a great spot to entertain in the backyard because of the 2 large decks and impressive designed patio, and create memories in front of the large firepit. Be ensured of the future for the continued privacy because this home backs up to a Native Growth Protected Area. Upon entering, the open floor plan has vaulted ceilings and rich hardwoods throughout the main level. The living room features the upgraded focal point fireplace which adjoins to the formal dining room. Enjoy the gourmet kitchen with cherry cabinets, granite counter tops and stainless steel sink and appliances. The kitchen has an extra eating area and a slider which leads out to one of the back decks. Space galore with a family room that includes a cozy propane fireplace. Plus, there's a half-bath and ample sized laundry room located on the entry level. Retreat upstairs to the grand master suite which is accompanied with a five-piece master bathroom: roomy soaking tub, shower and embrace the well-designed master walk-in closet. Two additional two comfortable sized bedrooms and a full bathroom are on the upper level. Wait, there's more... a daylight basement which allows different configurations that best suits you! The large, light and bright lower level have two bedrooms or den/office with one bedroom. Expand your entertaining on this level and be in comfort with a propane heated standing fireplace/stove plus large enough to play a game of pool. The third full bathroom is located in the basement too. The three car garage has cabinets and counter tops for a workspace.

    This property is off market, which means it's not currently listed for sale or rent on Zillow. This may be different from what's available on other websites or public sources.
    Facts & features

    Interior

    Bedrooms & bathrooms
    • Bedrooms: 5
    • Bathrooms: 4
    • Full bathrooms: 3
    • 1/2 bathrooms: 1
    Heating
    • Forced air, Other, Propane / Butane
    Appliances
    • Included: Dishwasher, Microwave, Range / Oven
    Features
    • Flooring: Tile, Carpet, Hardwood, Linoleum / Vinyl
    • Basement: Finished
    • Has fireplace: Yes
    • Fireplace features: masonry
    Interior area
    • Total interior livable area: 3,048 sqft

    Property

    Parking
    • Total spaces: 3
    • Parking features: Garage - Attached
    Features
    • Exterior features: Other, Wood, Brick
    Lot
    • Size: 0.76 Acres
    Details
    • Parcel number: 00894800001000

    Construction

    Type & style
    • Home type: SingleFamily
    Materials
    • Wood
    • Roof: Composition
    Condition
    • Year built: 2000

    Community & neighborhood

    Location
    • Region: Snohomish

    Price history

    DateEventPrice
    12/4/2011Listing removed$459,000$151/sqft
    Source: Keller Williams Rlty Kirkland #279568 Report a problem
    9/30/2011Listed for sale$459,000+10.6%$151/sqft
    Source: Keller Williams - Kirkland #279568 Report a problem
    5/5/2004Sold$415,000+39.5%$136/sqft
    Source: NWMLS as distributed by MLS GRID #24036188 Report a problem
    6/27/2000Sold$297,500$98/sqft
    Source: Public Record Report a problem

    Public tax history

    YearProperty taxesTax assessment
    2024$10,373 +10.8%$1,013,500 +10%
    2023$9,362 +3.9%$921,000 -6.6%
    2022$9,015 +9.4%$985,700 +35.2%
    2021$8,240 +3.4%$728,800 +9.4%
    2020$7,973 +3.9%$666,200 +5.7%
    2019$7,672 $630,300 +6.6%
    2018-- $591,000 +20.9%
    2017$7,553 +22.3%$489,000 +8.1%
    2016$6,177 $452,500 +11.4%
    2015$6,177 +4.6%$406,100 +9%
    2013$5,904 $372,700
    2012-- --
    2011-- --
    2010-- --
    2009-- --
    2008-- --
    2007-- --
    2002-- --
    2001$3,355 $242,400

    Find assessor info on the county website

    Neighborhood: 98290

    Nearby schools

    GreatSchools rating
    Get a cash offer in 3 minutes
    Find out how much your home could sell for in as little as 3 minutes with a no-obligation cash offer.
    Estimated market value
    $1,112,000
    Get a cash offer in 3 minutes
    Find out how much your home could sell for in as little as 3 minutes with a no-obligation cash offer.
    Estimated market value
    $1,112,000