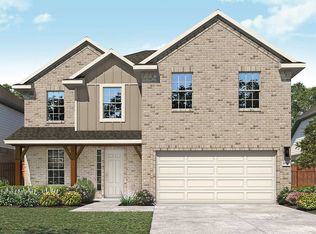
New Coventry Home! The Upton floor plan is a thoughtfully designed one-story home that offers four bedrooms, three bathrooms, and a spacious two-car garage. This layout is perfect for those who appreciate a balance of open-concept living and private retreats. The heart of the home features a well-appointed kitchen that flows effortlessly into the dining and living areas, creating an inviting space for entertaining and everyday relaxation. The primary suite is a peaceful sanctuary with a luxurious en-suite bath and a generous walk-in closet. Secondary bedrooms provide flexibility for guests, a home office, or additional living space. With modern finishes, abundant natural light, and smart design elements, the Upton is a home that combines style and functionality for effortless living.
Pending
Price cut: $2.7K (7/31)
$339,900
13601 Gray Landing Dr, Elgin, TX 78621
4beds
1,956sqft
Single Family Residence
Built in 2026
5,998 Square Feet Lot
$-- Zestimate®
$174/sqft
$96/mo HOA
What's special
Modern finishesAbundant natural lightFour bedroomsThree bathroomsGenerous walk-in closetLuxurious en-suite bathSmart design elements
- 66 days
- 30
- 0
Zillow last checked:
Listing updated:
Listed by:
Daniel Wilson (512) 328-7777,
New Home Now (512) 960-4705
Source: Unlock MLS,MLS#: 6242010
Facts & features
Interior
Bedrooms & bathrooms
- Bedrooms: 4
- Bathrooms: 3
- Full bathrooms: 3
- Main level bedrooms: 4
Heating
- Central
Cooling
- Central Air
Appliances
- Included: Dishwasher, Disposal, Gas Cooktop, Microwave, Oven, Stainless Steel Appliance(s), Vented Exhaust Fan
Features
- Breakfast Bar, Quartz Counters, Electric Dryer Hookup, Eat-in Kitchen, Entrance Foyer, Kitchen Island, No Interior Steps, Open Floorplan, Primary Bedroom on Main, Recessed Lighting, Walk-In Closet(s), Washer Hookup
- Flooring: Carpet, Laminate, Tile
- Windows: Double Pane Windows, ENERGY STAR Qualified Windows, Insulated Windows, Screens
- Fireplace features: See Remarks
Interior area
- Total interior livable area: 1,956 sqft
Property
Parking
- Total spaces: 2
- Parking features: Attached, Door-Single, Driveway, Garage, Garage Faces Front, Inside Entrance, Kitchen Level
- Attached garage spaces: 2
Accessibility
- Accessibility features: None
Features
- Levels: One
- Stories: 1
- Patio & porch: Covered, Front Porch, Patio
- Exterior features: See Remarks, Gutters Full, Private Yard
- Pool features: None
- Fencing: Privacy, Wood
- Has view: Yes
- View description: Neighborhood
- Waterfront features: None
Lot
- Size: 5,998 Square Feet
- Features: Back Yard, Curbs, Front Yard, Interior Lot, Sprinkler - Automatic, Sprinkler - Back Yard, Sprinklers In Front, Sprinkler - In-ground, Sprinkler - Side Yard
Details
- Additional structures: None
- Parcel number: 1008236
- Special conditions: Standard
Construction
Type & style
- Home type: SingleFamily
- Property subtype: Single Family Residence
Materials
- Foundation: Slab
- Roof: Composition, Shingle
Condition
- New Construction
- New construction: Yes
- Year built: 2026
Details
- Builder name: Coventry Homes
Utilities & green energy
- Sewer: Municipal Utility District (MUD)
- Water: Municipal Utility District (MUD)
- Utilities for property: Cable Available, Electricity Available, Natural Gas Available, Phone Available, Sewer Available, Underground Utilities, Water Available
Community & HOA
Community
- Features: Common Grounds, Fitness Center, Park, Pet Amenities, Playground, Pool
- Subdivision: Briarwood
HOA
- Has HOA: Yes
- Services included: Common Area Maintenance
- HOA fee: $1,150 annually
- HOA name: Briarwood Community
Location
- Region: Elgin
Financial & listing details
- Price per square foot: $174/sqft
- Date on market: 7/13/2026
- Listing terms: Cash,Conventional,FHA,Texas Vet,VA Loan
- Electric utility on property: Yes
Estimated market value
Not available
Estimated sales range
Not available
Not available
Price history
| Date | Event | Price |
|---|---|---|
| 9/14/2026 | Pending sale | $339,900$174/sqft |
Source:  Unlock MLS #6242010 Report a problem Unlock MLS #6242010 Report a problem | ||
| 7/31/2026 | Price change | $339,900-0.8%$174/sqft |
Source: Unlock MLS #6242010 Report a problem | ||
| 7/13/2026 | Listed for sale | $342,590$175/sqft |
Source: Unlock MLS #6242010 Report a problem | ||
| 6/1/2026 | Listing removed | $342,590$175/sqft |
Source:  Dream Finders Homes Report a problem Dream Finders Homes Report a problem | ||
| 5/19/2026 | Price change | $342,590+0.6%$175/sqft |
Source: Dream Finders Homes Report a problem | ||
| 4/28/2026 | Listed for sale | $340,590$174/sqft |
Source: Dream Finders Homes Report a problem | ||
Public tax history
Tax history is unavailable.
Monthly payment
Est. payment
Payment breakdown
Explore the cost of this home by adjusting the details. Changes won't be saved.Climate risks
Neighborhood: 78621
Nearby schools
Schools provided by the listing agent
- Elementary: Neidig
- Middle: Elgin
- High: Elgin
- District: Elgin ISD
Source: Unlock MLS. This data may not be complete. We recommend contacting the local school district to confirm school assignments for this home.
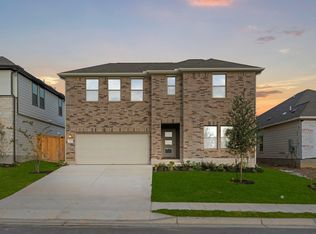

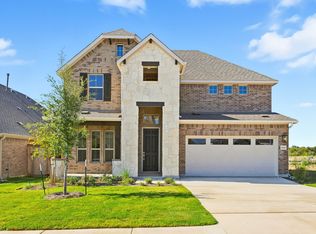
Similar homes
- from $351,9904 bd3 ba2.5k sqftRio Grande Plan, Briarwood, Elgin, TX 78621New Construction
 Castlerock Communities
 - from $344,9904 bd3 ba2.4k sqftHickory Plan, Briarwood, Elgin, TX 78621New Construction
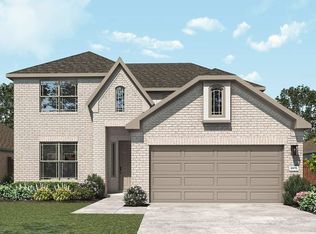 DRB Homes
 - $326,4904 bd2 ba1.6k sqft13805 Ryan Range Ln, Elgin, TX 78621Active

 Unlock MLS
 - from $359,9904 bd3 ba2.7k sqftMimosa Plan, Briarwood, Elgin, TX 78621New Construction
 DRB Homes
 - $329,9904 bd3 ba2.5k sqft13424 Barn Chime St, Elgin, TX 78621ActiveUnlock MLS
