New Coventry Home! The Donley floor plan is a thoughtfully designed two-story home that balances functionality with modern comfort. Featuring four spacious bedrooms and two and a half bathrooms, this layout provides ample space for families of all sizes. The open concept living area seamlessly integrates the kitchen, dining, and family room, creating an inviting space for entertaining and everyday life. The well-appointed kitchen includes a central island for additional prep space and seating. A luxurious primary suite offers a private retreat with a generous walk-in closet and a spa-like en-suite bath. The additional bedrooms are perfectly positioned to provide privacy while remaining easily accessible. A dedicated two-car garage completes this home, adding convenience and extra storage. The Donley is designed for those seeking both style and practicality in their living space.
Pending
Price cut: $25K (8/14)
$299,900
13605 Gray Landing Dr, Elgin, TX 78621
4beds
2,189sqft
Single Family Residence
Built in 2026
5,998 Square Feet Lot
$-- Zestimate®
$137/sqft
$96/mo HOA
What's special
Private retreatFour spacious bedroomsGenerous walk-in closetSpa-like en-suite bathDedicated two-car garageLuxurious primary suiteWell-appointed kitchen
- 131 days
- 36
- 0
Zillow last checked:
Listing updated:
Listed by:
Daniel Wilson (512) 328-7777,
New Home Now (512) 960-4705
Source: Unlock MLS,MLS#: 1236898
Facts & features
Interior
Bedrooms & bathrooms
- Bedrooms: 4
- Bathrooms: 3
- Full bathrooms: 2
- 1/2 bathrooms: 1
- Main level bedrooms: 1
Heating
- Central
Cooling
- Central Air
Appliances
- Included: Dishwasher, Disposal, Gas Cooktop, Microwave, Oven, Stainless Steel Appliance(s), Vented Exhaust Fan
Features
- Breakfast Bar, Quartz Counters, Electric Dryer Hookup, Eat-in Kitchen, Entrance Foyer, Kitchen Island, No Interior Steps, Open Floorplan, Primary Bedroom on Main, Recessed Lighting, Walk-In Closet(s), Washer Hookup
- Flooring: Carpet, Laminate, Tile
- Windows: Double Pane Windows, ENERGY STAR Qualified Windows, Insulated Windows, Screens
- Fireplace features: See Remarks
Interior area
- Total interior livable area: 2,189 sqft
Property
Parking
- Total spaces: 2
- Parking features: Attached, Door-Single, Driveway, Garage, Garage Faces Front, Inside Entrance, Kitchen Level
- Attached garage spaces: 2
Accessibility
- Accessibility features: None
Features
- Levels: Two
- Stories: 2
- Patio & porch: Covered, Front Porch, Patio
- Exterior features: See Remarks, Gutters Full, Private Yard
- Pool features: None
- Fencing: Privacy, Wood
- Has view: Yes
- View description: Neighborhood
- Waterfront features: None
Lot
- Size: 5,998 Square Feet
- Features: Back Yard, Curbs, Front Yard, Interior Lot, Sprinkler - Automatic, Sprinkler - Back Yard, Sprinklers In Front, Sprinkler - In-ground, Sprinkler - Side Yard
Details
- Additional structures: None
- Parcel number: 13605GrayLandingDrive
- Special conditions: Standard
Construction
Type & style
- Home type: SingleFamily
- Property subtype: Single Family Residence
Materials
- Foundation: Slab
- Roof: Composition, Shingle
Condition
- New Construction
- New construction: Yes
- Year built: 2026
Details
- Builder name: Coventry Homes
Utilities & green energy
- Sewer: Municipal Utility District (MUD)
- Water: Municipal Utility District (MUD)
- Utilities for property: Cable Available, Electricity Available, Natural Gas Available, Phone Available, Sewer Available, Underground Utilities, Water Available
Community & HOA
Community
- Features: Common Grounds, Fitness Center, Park, Pet Amenities, Playground, Pool
- Subdivision: Briarwood
HOA
- Has HOA: Yes
- Services included: Common Area Maintenance
- HOA fee: $1,150 annually
- HOA name: Briarwood Community
Location
- Region: Elgin
Financial & listing details
- Price per square foot: $137/sqft
- Date on market: 5/27/2026
- Listing terms: Cash,Conventional,FHA,Texas Vet,VA Loan
- Electric utility on property: Yes
Estimated market value
Not available
Estimated sales range
Not available
Not available
Price history
| Date | Event | Price |
|---|---|---|
| 9/8/2026 | Pending sale | $299,900$137/sqft |
Source:  Unlock MLS #1236898 Report a problem Unlock MLS #1236898 Report a problem | ||
| 8/14/2026 | Price change | $299,900-7.7%$137/sqft |
Source: Unlock MLS #1236898 Report a problem | ||
| 7/23/2026 | Price change | $324,900-4.4%$148/sqft |
Source: Unlock MLS #1236898 Report a problem | ||
| 7/10/2026 | Price change | $339,900+4.6%$155/sqft |
Source: Unlock MLS #1236898 Report a problem | ||
| 7/8/2026 | Price change | $324,900-0.1%$148/sqft |
Source: Coventry Homes Report a problem | ||
| 7/4/2026 | Price change | $325,350+0.1%$149/sqft |
Source: Coventry Homes Report a problem | ||
| 6/18/2026 | Price change | $324,900-1.5%$148/sqft |
Source: Unlock MLS #1236898 Report a problem | ||
| 6/9/2026 | Price change | $329,900-7%$151/sqft |
Source: Unlock MLS #1236898 Report a problem | ||
| 5/27/2026 | Listed for sale | $354,590+0.6%$162/sqft |
Source: Unlock MLS #1236898 Report a problem | ||
| 4/25/2026 | Listing removed | $352,590$161/sqft |
Source:  Dream Finders Homes Report a problem Dream Finders Homes Report a problem | ||
| 3/3/2026 | Listed for sale | $352,590$161/sqft |
Source: Dream Finders Homes Report a problem | ||
Public tax history
Tax history is unavailable.
Monthly payment
Est. payment
Payment breakdown
Explore the cost of this home by adjusting the details. Changes won't be saved.Climate risks
Neighborhood: 78621
Nearby schools
Schools provided by the listing agent
- Elementary: Neidig
- Middle: Elgin
- High: Elgin
- District: Elgin ISD
Source: Unlock MLS. This data may not be complete. We recommend contacting the local school district to confirm school assignments for this home.

Similar homes
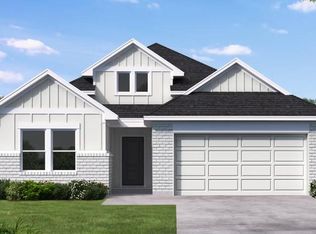
- from $294,9904 bd2 ba1.9k sqftMaldives Plan, Briarwood, Elgin, TX 78621New Construction
 DRB Homes
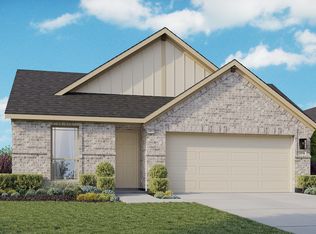
 - from $296,9903 bd2 ba1.8k sqftVoyager Plan, Eagles Landing, Elgin, TX 78621New Construction
 Starlight Homes
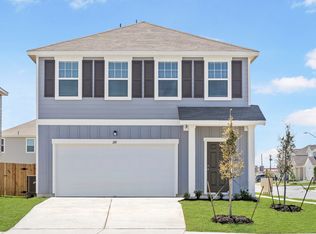
 - $324,9004 bd4 ba2.2k sqft13801 Ryan Range Ln, Elgin, TX 78621Active

 Unlock MLS
 - from $316,9904 bd3 ba2.2k sqftMagellan Plan, Eagles Landing, Elgin, TX 78621New Construction
 Starlight Homes
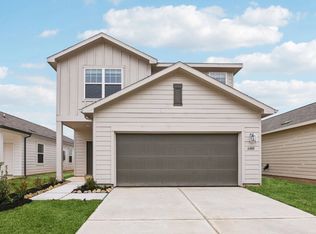
 - $301,2403 bd3 ba1.8k sqft14505 Sage Bloom Ln, Elgin, TX 78621ActiveUnlock MLS
- $311,9904 bd3 ba2k sqft206 Hornet St, Elgin, TX 78621ActiveUnlock MLS
- $348,9905 bd3 ba2.5k sqft207 Hornet St, Elgin, TX 78621ActiveUnlock MLS
- $250,7693 bd3 ba1.6k sqft14513 Sage Bloom Ln, Elgin, TX 78621ActiveUnlock MLS
- $268,9353 bd2 ba1.2k sqft444 Lucky Ave, Elgin, TX 78621ActiveUnlock MLS
- $319,9994 bd2 ba1.7k sqft14317 Cantarra Dr, Pflugerville, TX 78660ActiveMLS ID #3204827, Sharon Toler, Coldwell Banker Apex. Unlock MLS
