Welcome to your dream home in Harmony Village! This beautifully updated one-level townhome combines luxurious features with thoughtful accessibility and a vibrant community atmosphere.
Step inside and enjoy brand new carpet and fresh paint throughout. The spacious primary ensuite offers an oversized roll-in (or walk-in) shower, perfect for comfort and convenience. You’ll love the extra-large walk-in closet, accessible directly through the ensuite.
The second bath has a walk-in accessible Jacuzzi tub.
The stylish kitchen boasts a brand-new GE appliance package, with bonus electrical outlets above the cabinets—ideal for décor or holiday lighting. The laundry area features Maytag washer and dryer, just three years old. Cozy up by the gas fireplace, elegantly surrounded by solid stone.
Storage is plentiful with a pull-down ladder in the garage leading to additional attic space. A brand-new concrete walkway welcomes guests to your front door, and the roof was replaced in July 2025, ensuring peace of mind for years to come.
Enjoy resort-style living with association amenities featuring a large picnic pavilion, heated pool, frisbee golf course, Harmony Village baseball fields, basketball court, a luxury party room, horseshoes, playground and a well-outfitted gym including a punching bag and stair stepper machine.
Don’t miss your chance to experience easy living in this move-in ready townhome with everything you need and more. Schedule a tour today!
Closed
$340,000
13602 Brass Pkwy, Rosemount, MN 55068
2beds
1,456sqft
Townhouse Side x Side
Built in 2005
-- sqft lot
$343,900 Zestimate®
$234/sqft
$2,148 Estimated rent
Home value
$343,900
$320,000 - $371,000
$2,148/mo
Zestimate® history
Owner options
List your home for rent
$2,148/mo
Rent Zestimate®
Find your next renter with Zillow Rental Manager. Plus, with online applications, you can quickly screen prospective tenants – for free.
$2,148/mo
Rent Zestimate®
Refinance and save
$2,462/mo
Est. payment
Refinancing to a lower rate could help reduce your monthly payments and save thousands over the life of the loan.
$2,462/mo
Est. payment
Explore your selling options
Work with a Zillow partner agent
Leverage their expertise and Zillow's premium Showcase listings to get your home seen by more buyers.
Get startedList with your own agent
Get your home in front of millions of buyers by listing it on Zillow.
Learn how to do itSell it yourself
Take full control of how buyers see your home on Zillow by listing For Sale by Owner (FSBO).
List your homeWhat's special
Gas fireplaceStylish kitchenSolid stoneBrand new carpetMaytag washer and dryerBrand-new ge appliance packageSpacious primary ensuite
Zillow last checked:
Listing updated:
Listed by:
Shannon M. Earle 651-248-4855,
Fresh Start Realty,
Tracy Earle 651-829-1585
Bought with:
Alek B. Ploetz
Ploetz Group LLC
Jill Waite
Source: NorthstarMLS as distributed by MLS GRID,MLS#: 6769252
Facts & features
Interior
Bedrooms & bathrooms
- Bedrooms: 2
- Bathrooms: 2
- Full bathrooms: 2
Bedroom
- Level: Main
- Area: 208 Square Feet
- Dimensions: 16 x 13
Bedroom 2
- Level: Main
- Area: 144 Square Feet
- Dimensions: 12 x 12
Dining room
- Level: Main
- Area: 126 Square Feet
- Dimensions: 14 x 9
Flex room
- Level: Main
- Area: 110 Square Feet
- Dimensions: 11 x 10
Kitchen
- Level: Main
- Area: 195 Square Feet
- Dimensions: 15 x 13
Living room
- Level: Main
- Area: 208 Square Feet
- Dimensions: 16 x 13
Mud room
- Level: Main
- Area: 70 Square Feet
- Dimensions: 10 x 7
Heating
- Forced Air, Fireplace(s)
Cooling
- Central Air
Appliances
- Included: Dishwasher, Disposal, Dryer, ENERGY STAR Qualified Appliances, Microwave, Range, Refrigerator, Stainless Steel Appliance(s), Washer, Water Softener Owned
- Laundry: Gas Dryer Hookup, Laundry Room, Washer Hookup
Features
- Basement: None
- Number of fireplaces: 1
- Fireplace features: Gas, Living Room
Interior area
- Total structure area: 1,456
- Total interior livable area: 1,456 sqft
- Finished area above ground: 1,456
- Finished area below ground: 0
Property
Parking
- Total spaces: 2
- Parking features: Attached, Asphalt, Garage Door Opener, Guest, Insulated Garage
- Attached garage spaces: 2
- Has uncovered spaces: Yes
- Details: Garage Dimensions (22 x 20), Garage Door Height (7), Garage Door Width (8)
Accessibility
- Accessibility features: Doors 36"+, Customized Wheelchair Accessible, Grab Bars In Bathroom, Hallways 42"+, No Stairs Internal, Roll-In Shower, Roll Under Accessibility, Soaking Tub
Features
- Levels: One
- Stories: 1
- Patio & porch: Front Porch
- Has private pool: Yes
- Pool features: In Ground, Heated, Outdoor Pool
- Fencing: None
Lot
- Features: Tree Coverage - Medium
Details
- Foundation area: 1456
- Parcel number: 343207510013
- Zoning description: Residential-Single Family
Construction
Type & style
- Home type: Townhouse
- Property subtype: Townhouse Side x Side
- Attached to another structure: Yes
Materials
- Frame
- Roof: Age 8 Years or Less,Asphalt
Condition
- New construction: No
- Year built: 2005
Utilities & green energy
- Electric: 150 Amp Service
- Gas: Natural Gas
- Sewer: City Sewer/Connected, City Sewer - In Street
- Water: City Water/Connected
Community & HOA
Community
- Subdivision: Harmony Addition 2
HOA
- Has HOA: Yes
- Amenities included: In-Ground Sprinkler System, Lobby Entrance, Other, Patio, Security Building, Unspecified
- Services included: Maintenance Structure, Lawn Care, Maintenance Grounds, Professional Mgmt, Recreation Facility, Shared Amenities, Snow Removal
- HOA fee: $360 monthly
- HOA name: HOA Living
- HOA phone: 612-234-6464
Location
- Region: Rosemount
Financial & listing details
- Price per square foot: $234/sqft
- Tax assessed value: $281,800
- Date on market: 8/9/2025
- Cumulative days on market: 9 days
Price history
| Date | Event | Price |
|---|---|---|
| 9/12/2025 | Sold | $340,000+0.1%$234/sqft |
Source:  NorthstarMLS as distributed by MLS GRID #6769252 Report a problem NorthstarMLS as distributed by MLS GRID #6769252 Report a problem | ||
| 8/17/2025 | Pending sale | $339,777$233/sqft |
Source: NorthstarMLS as distributed by MLS GRID #6769252 Report a problem | ||
| 8/9/2025 | Listed for sale | $339,777+49.8%$233/sqft |
Source: NorthstarMLS as distributed by MLS GRID #6769252 Report a problem | ||
| 12/20/2005 | Sold | $226,870$156/sqft |
Source: Public Record Report a problem | ||
Public tax history
| Year | Property taxes | Tax assessment |
|---|---|---|
| 2024 | -- | $281,800 -2.4% |
| 2023 | -- | $288,700 -0.3% |
| 2022 | -- | $289,600 +8.7% |
| 2021 | -- | $266,500 |
| 2020 | -- | -- |
| 2019 | -- | $232,900 +8.6% |
| 2018 | -- | $214,400 +0.2% |
| 2017 | -- | $213,900 +5.7% |
| 2016 | -- | $202,300 |
| 2015 | -- | -- |
| 2014 | -- | -- |
| 2013 | $204 +0.1% | $143,155 |
| 2012 | $204 | -- |
| 2011 | -- | -- |
| 2010 | -- | -- |
| 2009 | -- | -- |
| 2008 | $2,281 +1.4% | -- |
| 2007 | $2,250 +4452.7% | -- |
| 2006 | $49 | -- |
Find assessor info on the county website
Neighborhood: 55068
Nearby homes
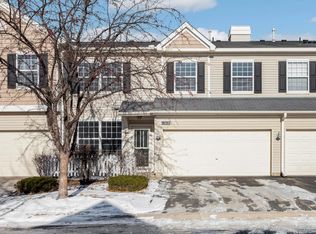
- $270,0002 bd3 ba1.6k sqft13618 Brass Pkwy #22, Rosemount, MN 55068Sold
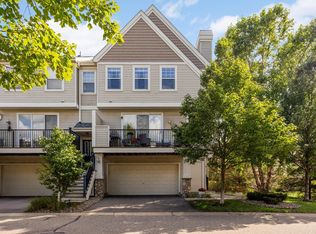
- $283,7002 bd3 ba1.4k sqft13612 Brick Path, Rosemount, MN 55068Sold
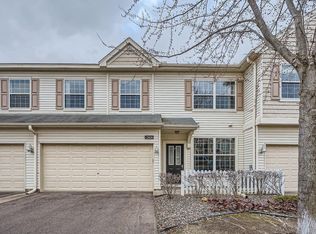
- $265,5302 bd2 ba1.6k sqft13626 Brass Pkwy #27, Rosemount, MN 55068Sold
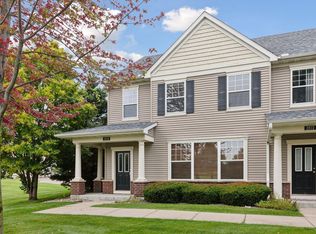
- $315,0003 bd3 ba1.8k sqft2574 136th St W #102, Rosemount, MN 55068Sold
- $275,0002 bd3 ba1.9k sqft13636 Brass Parkway #31, Rosemount, MN 55068Sold
- $330,0002 bd2 ba1.4k sqft13606 Brass Pkwy #16, Rosemount, MN 55068Sold
- $310,0002 bd3 ba1.7k sqft13638 Brass Pkwy #32, Rosemount, MN 55068Sold
- $275,0002 bd3 ba1.3k sqft2584 136th St W, Rosemount, MN 55068Sold
Nearby schools
GreatSchools rating
- 9/10Red Pine Elementary SchoolGrades: K-5Distance: 2 mi
- 8/10Rosemount Middle SchoolGrades: 6-8Distance: 1 mi
- 9/10Rosemount Senior High SchoolGrades: 9-12Distance: 1 mi
Get a cash offer in 3 minutes
Find out how much your home could sell for in as little as 3 minutes with a no-obligation cash offer.
Estimated market value
$343,900
Get a cash offer in 3 minutes
Find out how much your home could sell for in as little as 3 minutes with a no-obligation cash offer.
Estimated market value
$343,900
- Minnesota
- Dakota County
- Rosemount
- 55068
- 13602 Brass Pkwy
Nearby cities
Nearby neighborhoods
Nearby zip codes
Other Rosemount Topics
