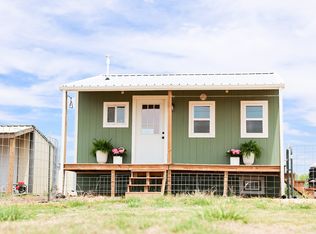
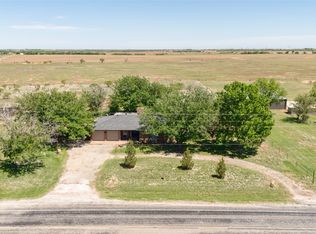
Welcome to your slice of Texas country living! Situated on a beautiful 10.2-acre corner tract, this 2024 Solitaire home offers 1,660 square feet of modern living space with 4 bedrooms, 2 bathrooms, and an inviting open-concept floor plan designed for both everyday comfort and entertaining. The spacious eat-in kitchen features a large center island, abundant cabinetry, and flows seamlessly into the living and dining areas. Throughout the home you'll find attractive crown molding, 2-inch faux wood blinds, ceiling fans, and a generously sized separate laundry room that adds convenience to daily life. Enjoy the convenience of dual water sources with both co-op water and a private 85-foot-deep water well complete with a well house and water softener. Outdoor living is equally impressive with a 25' x 20' attached metal carport along the side of the home and a 35' x 25' attached metal carport at the rear that also covers a spacious deck—perfect for relaxing, entertaining, or enjoying peaceful country sunsets. Adding even more value is the 2025 Derksen outbuilding, already wired with electricity and featuring a water line ready for installation. Complete with a covered front deck, this versatile space offers endless possibilities as a workshop, hobby room, guest quarters, home office, or additional storage. Whether you're looking for room to spread out, raise animals, enjoy country living, or simply escape the hustle and bustle, this move-in ready property offers modern amenities, functional improvements, and plenty of space to make it your own.
For sale
$318,900
13602 County Road 440, Merkel, TX 79536
4beds
1,660sqft
Manufactured Home, Single Family Residence
Built in 2024
10.2 Acres Lot
$-- Zestimate®
$192/sqft
$-- HOA
What's special
Ceiling fansInviting open-concept floor planSpacious eat-in kitchenLarge center islandCovered front deckAttractive crown moldingAbundant cabinetry
- 14 hours |
- 100 |
- 12 |
Zillow last checked:
Listing updated:
Listed by:
Joseph Myrick 0814377 325-692-4488,
KW SYNERGY* 325-692-4488
Source: NTREIS,MLS#: 21322202
Facts & features
Interior
Bedrooms & bathrooms
- Bedrooms: 4
- Bathrooms: 2
- Full bathrooms: 2
Primary bedroom
- Features: Ceiling Fan(s), En Suite Bathroom, Walk-In Closet(s)
- Level: First
- Dimensions: 13 x 13
Living room
- Features: Ceiling Fan(s)
- Level: First
- Dimensions: 19 x 13
Heating
- Central, Electric
Cooling
- Central Air, Ceiling Fan(s), Electric
Appliances
- Included: Dishwasher, Electric Range
- Laundry: Electric Dryer Hookup, Laundry in Utility Room
Features
- Eat-in Kitchen, High Speed Internet, Kitchen Island, Cable TV
- Flooring: Luxury Vinyl Plank
- Has basement: No
- Has fireplace: No
Interior area
- Total interior livable area: 1,660 sqft
Video & virtual tour
Property
Parking
- Total spaces: 4
- Parking features: Attached Carport
- Carport spaces: 4
Features
- Levels: One
- Stories: 1
- Patio & porch: Covered, Deck
- Exterior features: Deck
- Pool features: None
- Fencing: Barbed Wire,Partial
Lot
- Size: 10.2 Acres
- Features: Acreage, Corner Lot
Details
- Additional structures: Outbuilding
- Parcel number: R538725
Construction
Type & style
- Home type: MobileManufactured
- Architectural style: Traditional
- Property subtype: Manufactured Home, Single Family Residence
Materials
- Foundation: Pillar/Post/Pier
- Roof: Asphalt
Condition
- Year built: 2024
Utilities & green energy
- Sewer: Septic Tank
- Water: Community/Coop, Well
- Utilities for property: Electricity Available, Electricity Connected, Septic Available, See Remarks, Underground Utilities, Water Available, Cable Available
Community & HOA
Community
- Subdivision: 150 Dewitt
HOA
- Has HOA: No
Location
- Region: Merkel
Financial & listing details
- Price per square foot: $192/sqft
- Annual tax amount: $1,734
- Date on market: 7/6/2026
- Listing terms: Cash,Conventional,FHA,VA Loan
- Exclusions: Green Building, Refrigerator, Washer, Dryer & John Deer Lawnmower
Estimated market value
Not available
Estimated sales range
Not available
Not available
Price history
| Date | Event | Price |
|---|---|---|
| 7/6/2026 | Listed for sale | $318,900$192/sqft |
Source: NTREIS #21322202 Report a problem | ||
Public tax history
Tax history is unavailable.
Monthly payment
Estimated monthly payment$1,822
All calculations are estimates and provided by Zillow, Inc. for informational purposes only. Actual amounts may vary.
HOA fees may include property taxes on listings classified as Co-Ops. Contact the listing agent and/or owner for fee details.
Mortgage interest rates are dependent on a number of factors, including credit score, down payment, and repayment length. Interest rate data provided by Zillow Group Marketplace, Inc. as of 1/1/1970 from various mortgage lenders with which we have lead or other similar arrangements; the Estimated Payment is an average of those rates.
See how much you could borrow to make a competitive offer.
Climate risks
Neighborhood: 79536
Nearby schools
GreatSchools rating
- 6/10Merkel Elementary SchoolGrades: PK-5Distance: 6 mi
- 6/10Merkel MiddleGrades: 6-8Distance: 6 mi
- 5/10Merkel High SchoolGrades: 9-12Distance: 6 mi
Schools provided by the listing agent
- Elementary: Merkel
- Middle: Merkel
- High: Merkel
- District: Merkel ISD
Source: NTREIS. This data may not be complete. We recommend contacting the local school district to confirm school assignments for this home.
A local agent can set up tours, give advice and negotiate with sellers.



- Texas
- Jones County
- Merkel
- 79536
- 13602 County Road 440
Nearby cities
Nearby zip codes
Other Merkel Topics
