This is the one you don’t want to miss. Many upgrades went into this Classica builder Monterrey plan and it does not disappoint. From the minute you enter the sunny 2 story foyer and look straight through to the beautiful back yard you’ll feel welcome. The upgraded kitchen with beautiful quartzite counters is the center of the main level. The adjoining family and dining rooms each have their own stackable sliding glass doors that open to the fabulous screen room with motorized retractable screens offering both regular and privacy screening. The Primary bedroom also does not disappoint with stunning primary bath and walk in closet. Just outside offers wonderful outdoor living with outdoor fire pit, built in grill,and paver patio overlooking a water feature and trees beyond. There are 2 walk in storage areas on the upper level. Superb location close to Birkdale Village,Lake Norman and many shopping and dining areas. There is access to Torrence Creek Pkwy leading to Rosemont nature park
Closed
$1,305,000
13602 Huntson Park Ln, Huntersville, NC 28078
4beds
3,885sqft
Single Family Residence
Built in 2020
0.24 Acres Lot
$1,301,400 Zestimate®
$336/sqft
$3,891 Estimated rent
Home value
$1,301,400
$1.20M - $1.41M
$3,891/mo
Zestimate® history
Owner options
List your home for rent
$3,891/mo
Rent Zestimate®
Find your next renter with Zillow Rental Manager. Plus, with online applications, you can quickly screen prospective tenants – for free.
$3,891/mo
Rent Zestimate®
Refinance and save
$9,230/mo
Est. payment
Refinancing to a lower rate could help reduce your monthly payments and save thousands over the life of the loan.
$9,230/mo
Est. payment
Explore your selling options
Work with a Zillow partner agent
Leverage their expertise and Zillow's premium Showcase listings to get your home seen by more buyers.
Get startedList with your own agent
Get your home in front of millions of buyers by listing it on Zillow.
Learn how to do itSell it yourself
Take full control of how buyers see your home on Zillow by listing For Sale by Owner (FSBO).
List your homeWhat's special
Water featurePaver patioUpgraded kitchenWalk in storage areasFabulous screen roomWalk in closetQuartzite counters
Zillow last checked:
Listing updated:
Listed by:
Sue Brock suebrockrealtor@gmail.com,
Parker Realty Home & Land LLC,
Emily Smaldone,
Parker Realty Home & Land LLC
Bought with:
Phil Puma
Puma & Associates Realty, Inc.
Source: Canopy MLS as distributed by MLS GRID,MLS#: 4255187
Facts & features
Interior
Bedrooms & bathrooms
- Bedrooms: 4
- Bathrooms: 4
- Full bathrooms: 3
- 1/2 bathrooms: 1
- Main level bedrooms: 1
Primary bedroom
- Level: Main
Bedroom s
- Level: Upper
Bedroom s
- Level: Upper
Bedroom s
- Level: Upper
Bathroom full
- Level: Upper
Bathroom full
- Level: Upper
Bonus room
- Level: Upper
Dining room
- Level: Main
Family room
- Level: Main
Kitchen
- Level: Main
Laundry
- Level: Main
Other
- Level: Main
Office
- Level: Main
Heating
- Central, Forced Air
Cooling
- Central Air
Appliances
- Included: Dishwasher, Disposal, Electric Oven, Exhaust Fan, Filtration System, Gas Cooktop, Microwave, Oven
- Laundry: Utility Room, Inside, Laundry Room, Main Level
Features
- Drop Zone, Kitchen Island, Open Floorplan, Pantry, Storage, Walk-In Closet(s), Walk-In Pantry
- Flooring: Carpet, Hardwood, Tile
- Doors: Sliding Doors
- Windows: Insulated Windows, Skylight(s), Storm Window(s)
- Has basement: No
- Attic: Pull Down Stairs
- Fireplace features: Family Room
Interior area
- Total structure area: 3,885
- Total interior livable area: 3,885 sqft
- Finished area above ground: 3,885
- Finished area below ground: 0
Property
Parking
- Total spaces: 2
- Parking features: Attached Garage, Garage on Main Level
- Attached garage spaces: 2
Features
- Levels: Two
- Stories: 2
- Patio & porch: Screened, Terrace
- Exterior features: Fire Pit, Gas Grill, In-Ground Irrigation, Outdoor Kitchen
- Waterfront features: None
Lot
- Size: 0.24 Acres
- Dimensions: 99 x 128 x 66 x 128
- Features: Wooded, Waterfall - Artificial
Details
- Parcel number: 01714323
- Zoning: NR
- Special conditions: Standard
Construction
Type & style
- Home type: SingleFamily
- Architectural style: Farmhouse
- Property subtype: Single Family Residence
Materials
- Fiber Cement
- Foundation: Slab
- Roof: Shingle
Condition
- New construction: No
- Year built: 2020
Details
- Builder model: Monterrey
- Builder name: Classica
Utilities & green energy
- Sewer: Public Sewer
- Water: City
- Utilities for property: Cable Available
Community & HOA
Community
- Features: Walking Trails
- Security: Smoke Detector(s)
- Subdivision: Huntson Reserve
HOA
- Has HOA: Yes
- HOA fee: $1,620 annually
- HOA name: AMG
- HOA phone: 336-968-6890
Location
- Region: Huntersville
Financial & listing details
- Price per square foot: $336/sqft
- Tax assessed value: $994,500
- Annual tax amount: $7,371
- Date on market: 5/9/2025
- Cumulative days on market: 9 days
- Listing terms: Cash,Conventional
- Road surface type: Concrete, Paved
Price history
| Date | Event | Price |
|---|---|---|
| 7/1/2025 | Sold | $1,305,000-1.5%$336/sqft |
Source:  Canopy MLS as distributed by MLS GRID #4255187 Report a problem Canopy MLS as distributed by MLS GRID #4255187 Report a problem | ||
| 5/18/2025 | Pending sale | $1,325,000$341/sqft |
Source: Canopy MLS as distributed by MLS GRID #4255187 Report a problem | ||
| 5/9/2025 | Listed for sale | $1,325,000+771.7%$341/sqft |
Source: Canopy MLS as distributed by MLS GRID #4255187 Report a problem | ||
| 9/28/2020 | Sold | $152,000$39/sqft |
Source: Public Record Report a problem | ||
Public tax history
| Year | Property taxes | Tax assessment |
|---|---|---|
| 2025 | $7,371 +1.4% | $994,500 |
| 2024 | $7,270 +9.3% | $994,500 |
| 2023 | $6,654 +10.2% | $994,500 +45.1% |
| 2022 | $6,037 | $685,200 +60.3% |
| 2021 | -- | $427,500 |
Find assessor info on the county website
Neighborhood: 28078
Nearby homes
- $1,275,0006 bd7 ba4.7k sqft13608 Huntson Park Ln, Huntersville, NC 28078Sold

- $1,213,1005 bd5 ba3.7k sqft13534 Huntson Park Ln, Huntersville, NC 28078Off Market
- $1,196,5865 bd5 ba3.7k sqft13534 Huntson Park Ln #30, Huntersville, NC 28078Sold
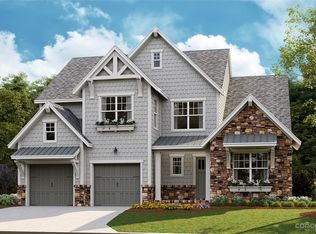
- $993,8005 bd4 ba3.6k sqft13530 Huntson Park Ln, Huntersville, NC 28078Off Market
- $1,272,6005 bd4 ba3.7k sqft13616 Huntson Park Ln, Huntersville, NC 28078Off Market
- $152,0004 bd4 ba3.6k sqft13524 Huntson Park Ln, Huntersville, NC 28078Sold
- $1,240,7224 bd5 ba3.8k sqft13524 Huntson Park Ln #32, Huntersville, NC 28078Sold
- $1,281,5004 bd3 ba3.6k sqft13607 Huntson Park Ln, Huntersville, NC 28078Off Market
Nearby schools
GreatSchools rating
- 8/10Torrence Creek ElementaryGrades: K-5Distance: 0.4 mi
- 7/10Francis Bradley MiddleGrades: 6-8Distance: 3.5 mi
- 5/10Hopewell HighGrades: 9-12Distance: 3.5 mi
Schools provided by the listing agent
- Elementary: Torrence Creek
- Middle: Francis Bradley
- High: Hopewell
Source: Canopy MLS as distributed by MLS GRID. This data may not be complete. We recommend contacting the local school district to confirm school assignments for this home.
Get a cash offer in 3 minutes
Find out how much your home could sell for in as little as 3 minutes with a no-obligation cash offer.
Estimated market value
$1,301,400
Get a cash offer in 3 minutes
Find out how much your home could sell for in as little as 3 minutes with a no-obligation cash offer.
Estimated market value
$1,301,400
- North Carolina
- Mecklenburg County
- Huntersville
- 28078
- 13602 Huntson Park Ln
Nearby cities
Nearby zip codes
Other Huntersville Topics
