Check out this incredible home! It's packed with custom finishes that will take your breath away. As soon as you step inside, you'll be blown away by the dramatic vaulted ceilings, meticulous wall designs, and open floor plan that seamlessly blends indoor & outdoor living. The Great room boasts a wall of glass sliders that reveal a covered outdoor living room with a motorized screen enclosure, gas fire pit, hot tub & 2 waterfalls surrounded by stunning landscaping. The lower level Primary BR retreat features a custom closet with laundry and a guest suite/home office w/gorgeous tiled walk-in shower. And take a look at the 3-car garage with amazing storage. Upstairs, there are 4 BR's with solid 8' doors, decorative wall trim & ensuite baths, plus a large open bonus room, Work From Home tech space, additional laundry room & walk-in attic. Plantation Shutters throughout. Don't miss out on this unmatched opportunity to own a turnkey custom home in a brand new, highly sought after community!
Closed
$1,275,000
13608 Huntson Park Ln, Huntersville, NC 28078
6beds
4,777sqft
Single Family Residence
Built in 2021
0.23 Acres Lot
$1,416,800 Zestimate®
$267/sqft
$4,802 Estimated rent
Home value
$1,416,800
$1.33M - $1.52M
$4,802/mo
Zestimate® history
Owner options
List your home for rent
$4,802/mo
Rent Zestimate®
Find your next renter with Zillow Rental Manager. Plus, with online applications, you can quickly screen prospective tenants – for free.
$4,802/mo
Rent Zestimate®
Refinance and save
$8,160/mo
Est. payment
Refinancing to a lower rate could help reduce your monthly payments and save thousands over the life of the loan.
$8,160/mo
Est. payment
Explore your selling options
Work with a Zillow partner agent
Leverage their expertise and Zillow's premium Showcase listings to get your home seen by more buyers.
Get startedList with your own agent
Get your home in front of millions of buyers by listing it on Zillow.
Learn how to do itSell it yourself
Take full control of how buyers see your home on Zillow by listing For Sale by Owner (FSBO).
List your homeWhat's special
Open floor planWalk-in atticDramatic vaulted ceilingsHot tubDecorative wall trimLarge open bonus roomMeticulous wall designs
Zillow last checked:
Listing updated:
Listed by:
Beth Hutchins bethhutchins2021@gmail.com,
Elizabeth Echols Hutchins
Bought with:
Consuelo Souders
Keller Williams Lake Norman
Source: Canopy MLS as distributed by MLS GRID,MLS#: 4027933
Facts & features
Interior
Bedrooms & bathrooms
- Bedrooms: 6
- Bathrooms: 7
- Full bathrooms: 6
- 1/2 bathrooms: 1
- Main level bedrooms: 2
Primary bedroom
- Level: Main
Bedroom s
- Level: Main
Bedroom s
- Level: Upper
Bedroom s
- Level: Upper
Bedroom s
- Level: Upper
Bedroom s
- Level: Upper
Bathroom full
- Level: Main
Bathroom full
- Level: Main
Bathroom half
- Level: Main
Bathroom full
- Level: Upper
Bathroom full
- Level: Upper
Bathroom full
- Level: Upper
Bathroom full
- Level: Upper
Bonus room
- Level: Upper
Breakfast
- Level: Main
Dining room
- Level: Main
Other
- Level: Main
Kitchen
- Level: Main
Heating
- Heat Pump, Natural Gas
Cooling
- Central Air
Appliances
- Included: Convection Oven, Dishwasher, Exhaust Hood, Gas Cooktop, Gas Oven, Gas Water Heater, Tankless Water Heater, Wall Oven
- Laundry: Electric Dryer Hookup, Laundry Room, Lower Level, Main Level, Other
Features
- Kitchen Island, Open Floorplan, Pantry, Storage, Vaulted Ceiling(s)(s), Walk-In Closet(s)
- Flooring: Carpet, Tile, Vinyl
- Doors: Sliding Doors
- Has basement: No
- Attic: Walk-In
Interior area
- Total structure area: 4,777
- Total interior livable area: 4,777 sqft
- Finished area above ground: 4,777
- Finished area below ground: 0
Property
Parking
- Total spaces: 3
- Parking features: Driveway, Attached Garage, Tandem, Garage on Main Level
- Attached garage spaces: 3
- Has uncovered spaces: Yes
Features
- Levels: Two
- Stories: 2
- Patio & porch: Covered, Front Porch, Patio, Screened
- Exterior features: Fire Pit, In-Ground Irrigation, Other - See Remarks
- Has spa: Yes
- Spa features: Heated
- Fencing: Fenced
Lot
- Size: 0.23 Acres
- Features: Level, Private, Wooded, Waterfall - Artificial
Details
- Parcel number: 01714322
- Zoning: NR
- Special conditions: Standard
Construction
Type & style
- Home type: SingleFamily
- Architectural style: Farmhouse
- Property subtype: Single Family Residence
Materials
- Fiber Cement
- Foundation: Slab
- Roof: Shingle
Condition
- New construction: No
- Year built: 2021
Details
- Builder name: Classica
Utilities & green energy
- Sewer: Public Sewer
- Water: City
- Utilities for property: Cable Available, Electricity Connected, Satellite Internet Available, Wired Internet Available
Community & HOA
Community
- Security: Carbon Monoxide Detector(s), Smoke Detector(s)
- Subdivision: Huntson Reserve
HOA
- Has HOA: Yes
- HOA fee: $725 semi-annually
- HOA name: Association Management Group
- HOA phone: 704-940-6100
Location
- Region: Huntersville
Financial & listing details
- Price per square foot: $267/sqft
- Tax assessed value: $1,183,000
- Date on market: 5/25/2023
- Cumulative days on market: 61 days
- Listing terms: Cash,Conventional
- Electric utility on property: Yes
- Road surface type: Concrete, Paved
Price history
| Date | Event | Price |
|---|---|---|
| 8/21/2023 | Sold | $1,275,000-1.5%$267/sqft |
Source:  Canopy MLS as distributed by MLS GRID #4027933 Report a problem Canopy MLS as distributed by MLS GRID #4027933 Report a problem | ||
| 7/26/2023 | Pending sale | $1,295,000$271/sqft |
Source: Canopy MLS as distributed by MLS GRID #4027933 Report a problem | ||
| 7/17/2023 | Price change | $1,295,000-2.3%$271/sqft |
Source: Canopy MLS as distributed by MLS GRID #CAR4027933 Report a problem | ||
| 6/26/2023 | Price change | $1,325,000-1.9%$277/sqft |
Source: Canopy MLS as distributed by MLS GRID #CAR4027933 Report a problem | ||
| 5/25/2023 | Listed for sale | $1,350,000+788.2%$283/sqft |
Source: Canopy MLS as distributed by MLS GRID #CAR4027933 Report a problem | ||
| 6/16/2021 | Sold | $152,000+16%$32/sqft |
Source: Public Record Report a problem | ||
| 5/6/2021 | Sold | $131,000$27/sqft |
Source: Public Record Report a problem | ||
Public tax history
| Year | Property taxes | Tax assessment |
|---|---|---|
| 2025 | -- | $1,183,000 |
| 2024 | -- | $1,183,000 |
| 2023 | $7,877 +76% | $1,183,000 +126.5% |
| 2022 | $4,475 | $522,200 +216.5% |
| 2021 | -- | $165,000 |
Find assessor info on the county website
Neighborhood: 28078
Nearby homes
- $1,305,0004 bd4 ba3.8k sqft13602 Huntson Park Ln, Huntersville, NC 28078Sold
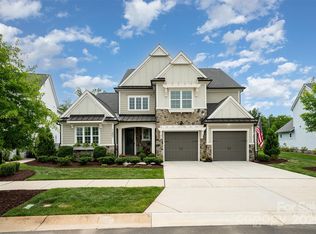
- $1,272,6005 bd4 ba3.7k sqft13616 Huntson Park Ln, Huntersville, NC 28078Off Market
- $1,213,1005 bd5 ba3.7k sqft13534 Huntson Park Ln, Huntersville, NC 28078Off Market
- $1,196,5865 bd5 ba3.7k sqft13534 Huntson Park Ln #30, Huntersville, NC 28078Sold
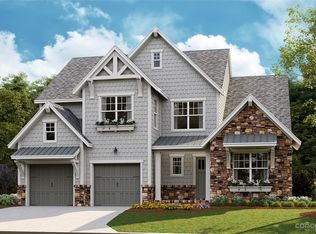
- $1,183,3005 bd5 ba3.7k sqft13622 Huntson Park Ln, Huntersville, NC 28078Off Market
- $1,281,5004 bd3 ba3.6k sqft13607 Huntson Park Ln, Huntersville, NC 28078Off Market
- $993,8005 bd4 ba3.6k sqft13530 Huntson Park Ln, Huntersville, NC 28078Off Market
- $1,168,2004 bd3 ba3.5k sqft13531 Huntson Park Ln, Huntersville, NC 28078Off Market
Nearby schools
GreatSchools rating
- 8/10Torrence Creek ElementaryGrades: K-5Distance: 0.4 mi
- 7/10Francis Bradley MiddleGrades: 6-8Distance: 3.5 mi
- 5/10Hopewell HighGrades: 9-12Distance: 3.5 mi
Schools provided by the listing agent
- Elementary: Torrence Creek
- Middle: Francis Bradley
- High: Hopewell
Source: Canopy MLS as distributed by MLS GRID. This data may not be complete. We recommend contacting the local school district to confirm school assignments for this home.
Get a cash offer in 3 minutes
Find out how much your home could sell for in as little as 3 minutes with a no-obligation cash offer.
Estimated market value
$1,416,800
Get a cash offer in 3 minutes
Find out how much your home could sell for in as little as 3 minutes with a no-obligation cash offer.
Estimated market value
$1,416,800
- North Carolina
- Mecklenburg County
- Huntersville
- 28078
- 13608 Huntson Park Ln
Nearby cities
Nearby zip codes
Other Huntersville Topics
