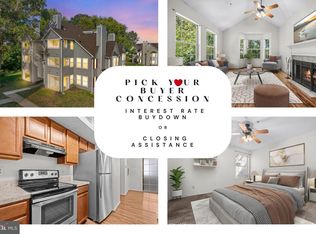
Welcome to effortless elegance at Lords Landing Village! This TURNKEY, first-floor garden-style condo offers no-stairs living and has been fully updated—no renovations needed! Featuring 2 spacious bedrooms, 1 full bath, this move-in-ready home has NEWER; windows, stainless steel appliances, HVAC, and hot-water heater providing modern comfort and PEACE OF MIND. Enjoy the open-concept layout with luxury vinyl plank (LVP) flooring, recessed lighting, and stylish finishes throughout. The upgraded kitchen is perfect for everyday living or entertaining, with energy-efficient appliances, granite counters, and clean, contemporary touches. The bathroom impresses with floor-to-ceiling tile, updated fixtures, and a fresh, modern design. The unit also includes an oversized walk-in closet and assigned parking, all within a well-maintained QUIET community offering walking areas and playgrounds—ideal for relaxing or connecting with neighbors. Perfectly located near top-rated schools, public services, parks, and major commuter routes (301, Penn Ave, 95/495), this home is a smart choice for first-time homebuyers, savvy investors, or anyone looking to downsize without sacrificing comfort or convenience. A rare find that blends low-maintenance living with style and functionality in Upper Marlboro!
Sold for $222,000
$222,000
13602 Lord Sterling Pl, Upper Marlboro, MD 20772
2beds
876sqft
Condominium
Built in 1991
-- sqft lot
$220,600 Zestimate®
$253/sqft
$1,975 Estimated rent
Home value
$220,600
$196,000 - $247,000
$1,975/mo
Zestimate® history
Owner options
List your home for rent
$1,975/mo
Rent Zestimate®
Find your next renter with Zillow Rental Manager. Plus, with online applications, you can quickly screen prospective tenants – for free.
$1,975/mo
Rent Zestimate®
Refinance and save
$1,346/mo
Est. payment
Refinancing to a lower rate could help reduce your monthly payments and save thousands over the life of the loan.
$1,346/mo
Est. payment
Explore your selling options
Work with a Zillow partner agent
Leverage their expertise and Zillow's premium Showcase listings to get your home seen by more buyers.
Get startedList with your own agent
Get your home in front of millions of buyers by listing it on Zillow.
Learn how to do itSell it yourself
Take full control of how buyers see your home on Zillow by listing For Sale by Owner (FSBO).
List your homeWhat's special
Oversized walk-in closetFirst-floor garden-style condoNo-stairs livingRecessed lightingStainless steel appliancesHot-water heaterFloor-to-ceiling tile
Zillow last checked:
Listing updated:
Listed by:
Ali Pourghassemi 202-276-3361,
Samson Properties
Bought with:
Dilcia Argueta Morales, 0225269959
Real Broker, LLC
Source: Bright MLS,MLS#: MDPG2179978
Facts & features
Interior
Bedrooms & bathrooms
- Bedrooms: 2
- Bathrooms: 1
- Full bathrooms: 1
- Main level bathrooms: 1
- Main level bedrooms: 2
Rooms
- Room types: Living Room, Bedroom 2, Kitchen, Bedroom 1, Laundry, Bathroom 1
Bedroom 1
- Level: Main
Bedroom 2
- Level: Main
Bathroom 1
- Level: Main
Kitchen
- Level: Main
Laundry
- Level: Main
Living room
- Level: Main
Heating
- Heat Pump, Electric
Cooling
- Ceiling Fan(s), Central Air, Electric
Appliances
- Included: Microwave, Dishwasher, Disposal, Dryer, Energy Efficient Appliances, ENERGY STAR Qualified Refrigerator, Self Cleaning Oven, Oven/Range - Electric, Range Hood, Stainless Steel Appliance(s), Washer/Dryer Stacked, Water Heater, Electric Water Heater
- Laundry: Washer In Unit, Dryer In Unit, Laundry Room, In Unit
Features
- Soaking Tub, Bathroom - Tub Shower, Breakfast Area, Ceiling Fan(s), Dining Area, Entry Level Bedroom, Open Floorplan, Kitchen - Table Space, Recessed Lighting, Upgraded Countertops, Walk-In Closet(s), Other, Dry Wall
- Flooring: Luxury Vinyl, Wood
- Windows: Energy Efficient, Double Hung, Screens, Window Treatments
- Has basement: No
- Number of fireplaces: 1
- Common walls with other units/homes: 1 Common Wall
Interior area
- Total structure area: 876
- Total interior livable area: 876 sqft
- Finished area above ground: 876
Property
Parking
- Parking features: Parking Lot
Accessibility
- Accessibility features: No Stairs
Features
- Levels: One
- Stories: 1
- Exterior features: Lighting
- Pool features: None
Details
- Additional structures: Above Grade
- Parcel number: 17030243311
- Zoning: RU
- Special conditions: Standard
Construction
Type & style
- Home type: Condo
- Property subtype: Condominium
- Attached to another structure: Yes
Materials
- Vinyl Siding
- Foundation: Slab
- Roof: Composition
Condition
- Excellent
- New construction: No
- Year built: 1991
Details
- Builder model: Turn-Key!
Utilities & green energy
- Sewer: Public Sewer
- Water: Public
- Utilities for property: Electricity Available, Water Available, Cable Available, Fiber Optic
Community & HOA
Community
- Security: Fire Alarm, Fire Sprinkler System
- Condo and coop fee: $365 monthly
- Subdivision: Lords Landing Village
HOA
- Has HOA: Yes
- Amenities included: Common Grounds, Jogging Path, Picnic Area, Reserved/Assigned Parking, Tot Lots/Playground
- Services included: Maintenance Structure, Insurance, Management, Recreation Facility, Reserve Funds
- HOA fee: $195 annually
- HOA name: BLACKSTONE MANAGEMENT
Location
- Region: Upper Marlboro
Financial & listing details
- Price per square foot: $253/sqft
- Tax assessed value: $166,300
- Annual tax amount: $2,167
- Date on market: 10/29/2025
- Listing agreement: Exclusive Right To Sell
- Listing terms: Conventional,FHA,Other,VA Loan
- Ownership: Fee Simple
Price history
| Date | Event | Price |
|---|---|---|
| 12/5/2025 | Sold | $222,000+3.3%$253/sqft |
Source:  Bright MLS #MDPG2179978 Report a problem Bright MLS #MDPG2179978 Report a problem | ||
| 11/13/2025 | Contingent | $215,000$245/sqft |
Source: Bright MLS #MDPG2179978 Report a problem | ||
| 10/29/2025 | Listed for sale | $215,000$245/sqft |
Source: Bright MLS #MDPG2179978 Report a problem | ||
Public tax history
Tax history is unavailable.
Neighborhood: 20772
Nearby homes
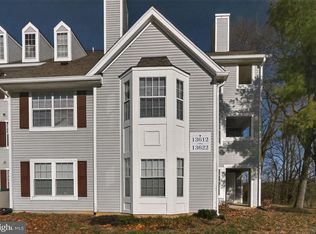
- $195,0002 bd1 ba773 sqft13606 Lord Sterling Pl #11-6, Upper Marlboro, MD 20772Sold
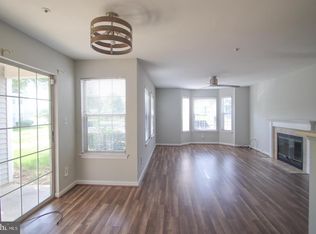
- $205,4852 bd1 ba783 sqft13616 Lord Sterling Pl #11-8, Upper Marlboro, MD 20772Sold
- $210,0002 bd1 ba894 sqft13612 Lord Sterling Pl #11-4, Upper Marlboro, MD 20772Sold
- $171,9001 bd1 ba666 sqft13520 Lord Sterling Pl, Upper Marlboro, MD 20772Off Market
- $215,0002 bd1 ba783 sqft13588 Lord Sterling Pl #10-8, Upper Marlboro, MD 20772Sold
- $222,5502 bd1 ba894 sqft13584 Lord Sterling Pl #104, Upper Marlboro, MD 20772Sold
- $230,0002 bd2 ba960 sqft13604 Lord Sterling Pl #11-5, Upper Marlboro, MD 20772Off Market
- $185,500-- bd-- ba639 sqft13608 Lord Sterling Pl #11-9, Upper Marlboro, MD 20772Off Market
Nearby schools
GreatSchools rating
- 7/10Barack Obama Elementary SchoolGrades: PK-5Distance: 0.9 mi
- 2/10James Madison Middle SchoolGrades: 6-8Distance: 4.8 mi
- 3/10Dr. Henry A. Wise Jr. High SchoolGrades: 9-12Distance: 1.2 mi
Schools provided by the listing agent
- District: Prince George's County Public Schools
Source: Bright MLS. This data may not be complete. We recommend contacting the local school district to confirm school assignments for this home.
Get a cash offer in 3 minutes
Find out how much your home could sell for in as little as 3 minutes with a no-obligation cash offer.
Estimated market value
$220,600
Get a cash offer in 3 minutes
Find out how much your home could sell for in as little as 3 minutes with a no-obligation cash offer.
Estimated market value
$220,600
- Maryland
- Prince Georges County
- Upper Marlboro
- 20772
- 13602 Lord Sterling Pl
Nearby cities
Nearby neighborhoods
Nearby zip codes
Other Upper Marlboro Topics
