PICK YOUR BUYER CONCESSION: INTEREST RATE BUYDOWN OR CLOSING ASSISTANCE!!! Welcome to 13606 Lord Sterling Place #11-6 in Upper Marlboro’s Lord’s Landing community, a second-floor condo offering comfort and convenience in a prime location. This light-filled home features a soaring cathedral ceiling and an open living and dining area, perfect for everyday living or hosting guests. The kitchen is equipped with modern essentials, including a refrigerator (2024) and dishwasher (2023), while a full-size washer and dryer (2023) add everyday ease. Two spacious bedrooms and a full bath complete the thoughtfully designed layout. Recent upgrades—HVAC (2021) and water heater (2020)—provide peace of mind. Enjoy community green space and walking paths, or explore nearby destinations such as Watkins Regional Park, National Harbor, and the Prince George’s County Historical Society. Commuting is simple with close access to major roadways and three Metro lines—Green at Suitland, Blue at Largo, and Orange at New Carrollton—connecting you quickly to Washington, D.C. and major employers including Joint Base Andrews and the Census Bureau. Nearby shopping, dining, and entertainment at Largo Town Center and Woodmore Towne Centre round out the vibrant lifestyle this home delivers. Mortgage savings may be available for buyers of this listing. FHA financing may not be available for this condominium—please check with your lender.
Sold for $195,000
$195,000
13606 Lord Sterling Pl #11-6, Upper Marlboro, MD 20772
2beds
773sqft
Condominium
Built in 1991
-- sqft lot
$193,800 Zestimate®
$252/sqft
$1,925 Estimated rent
Home value
$193,800
$172,000 - $217,000
$1,925/mo
Zestimate® history
Owner options
List your home for rent
$1,925/mo
Rent Zestimate®
Find your next renter with Zillow Rental Manager. Plus, with online applications, you can quickly screen prospective tenants – for free.
$1,925/mo
Rent Zestimate®
Refinance and save
$1,206/mo
Est. payment
Refinancing to a lower rate could help reduce your monthly payments and save thousands over the life of the loan.
$1,206/mo
Est. payment
Explore your selling options
Work with a Zillow partner agent
Leverage their expertise and Zillow's premium Showcase listings to get your home seen by more buyers.
Get startedList with your own agent
Get your home in front of millions of buyers by listing it on Zillow.
Learn how to do itSell it yourself
Take full control of how buyers see your home on Zillow by listing For Sale by Owner (FSBO).
List your homeWhat's special
Zillow last checked:
Listing updated:
Listed by:
Hazel Shakur 301-377-2042,
Redfin Corp
Bought with:
Dana Robinson, 676556
Keller Williams Realty Centre
Source: Bright MLS,MLS#: MDPG2180668
Facts & features
Interior
Bedrooms & bathrooms
- Bedrooms: 2
- Bathrooms: 1
- Full bathrooms: 1
- Main level bathrooms: 1
- Main level bedrooms: 2
Rooms
- Room types: Living Room, Dining Room, Primary Bedroom, Bedroom 2, Kitchen, Full Bath
Primary bedroom
- Level: Main
Bedroom 2
- Level: Main
Dining room
- Features: Living/Dining Room Combo
- Level: Main
Other
- Level: Main
Kitchen
- Level: Main
Living room
- Features: Living/Dining Room Combo
- Level: Main
Heating
- Heat Pump, Electric
Cooling
- Central Air, Ceiling Fan(s), Electric
Appliances
- Included: Stainless Steel Appliance(s), Washer/Dryer Stacked, Electric Water Heater
- Laundry: Has Laundry, Main Level, In Unit
Features
- Dining Area, Bathroom - Tub Shower, Ceiling Fan(s), Combination Dining/Living, Entry Level Bedroom, Open Floorplan, Kitchen - Galley, Walk-In Closet(s), Vaulted Ceiling(s)
- Flooring: Wood, Carpet
- Doors: Sliding Glass
- Has basement: No
- Has fireplace: No
Interior area
- Total structure area: 773
- Total interior livable area: 773 sqft
- Finished area above ground: 773
- Finished area below ground: 0
Property
Parking
- Parking features: Off Street, Parking Lot
Accessibility
- Accessibility features: None
Features
- Levels: One
- Stories: 1
- Exterior features: Sidewalks, Balcony
- Pool features: None
Details
- Additional structures: Above Grade, Below Grade
- Parcel number: 17030243352
- Zoning: RU
- Special conditions: Standard
Construction
Type & style
- Home type: Condo
- Architectural style: Contemporary
- Property subtype: Condominium
- Attached to another structure: Yes
Materials
- Brick
Condition
- Very Good
- New construction: No
- Year built: 1991
Utilities & green energy
- Sewer: Public Sewer
- Water: Public
Community & HOA
Community
- Condo and coop fee: $446 monthly
- Subdivision: Lords Landing
HOA
- Has HOA: Yes
- Amenities included: Common Grounds
- Services included: Trash, Maintenance Grounds, Snow Removal, Maintenance Structure, Common Area Maintenance
- HOA fee: $195 annually
Location
- Region: Upper Marlboro
Financial & listing details
- Price per square foot: $252/sqft
- Tax assessed value: $166,300
- Annual tax amount: $2,167
- Date on market: 10/22/2025
- Listing agreement: Exclusive Right To Sell
- Listing terms: Cash,Conventional,VA Loan
- Ownership: Condominium
Price history
| Date | Event | Price |
|---|---|---|
| 1/12/2026 | Sold | $195,000$252/sqft |
Source:  Bright MLS #MDPG2180668 Report a problem Bright MLS #MDPG2180668 Report a problem | ||
| 1/8/2026 | Pending sale | $195,000$252/sqft |
Source: Bright MLS #MDPG2180668 Report a problem | ||
| 11/7/2025 | Contingent | $195,000$252/sqft |
Source: Bright MLS #MDPG2180668 Report a problem | ||
| 10/22/2025 | Price change | $195,000-2.5%$252/sqft |
Source: Bright MLS #MDPG2180668 Report a problem | ||
| 10/1/2025 | Listed for sale | $200,000+153.8%$259/sqft |
Source: Bright MLS #MDPG2175826 Report a problem | ||
| 3/24/2021 | Listing removed | -- |
Source: Owner Report a problem | ||
| 9/29/2018 | Listing removed | $1,500$2/sqft |
Source: Owner Report a problem | ||
| 8/3/2018 | Listed for rent | $1,500$2/sqft |
Source: Owner Report a problem | ||
| 10/1/1999 | Sold | $78,800$102/sqft |
Source: Public Record Report a problem | ||
Public tax history
| Year | Property taxes | Tax assessment |
|---|---|---|
| 2025 | $1,665 +2.6% | $166,300 +14% |
| 2024 | $1,622 +16.3% | $145,867 +16.3% |
| 2023 | $1,395 +19.5% | $125,433 +19.5% |
| 2022 | $1,168 +5% | $105,000 +5% |
| 2021 | $1,112 +5.3% | $100,000 +5.3% |
| 2020 | $1,056 -14% | $95,000 +14.9% |
| 2019 | $1,228 | $82,667 |
| 2018 | $1,228 +9.7% | $82,667 +9.7% |
| 2017 | $1,119 -48.6% | $75,333 +10.8% |
| 2016 | $2,176 | $68,000 |
| 2015 | $2,176 | $68,000 |
| 2014 | $2,176 | $68,000 -50.7% |
| 2013 | -- | $138,000 |
| 2012 | -- | $138,000 |
| 2011 | -- | $138,000 -32.4% |
| 2010 | -- | $204,000 +17.2% |
| 2009 | -- | $174,000 +20.8% |
| 2008 | -- | $144,000 +26.3% |
| 2007 | -- | $114,000 +11% |
| 2006 | -- | $102,666 +12.4% |
| 2005 | -- | $91,333 +14.2% |
| 2004 | -- | $80,000 |
| 2003 | -- | $80,000 +2.1% |
| 2002 | -- | $78,332 +4.4% |
| 2001 | -- | $75,000 |
Find assessor info on the county website
Neighborhood: 20772
Nearby homes
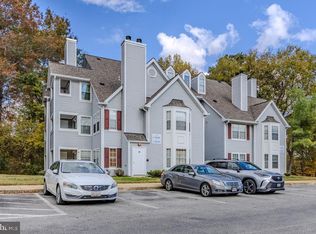
- $222,0002 bd1 ba876 sqft13602 Lord Sterling Pl, Upper Marlboro, MD 20772Sold
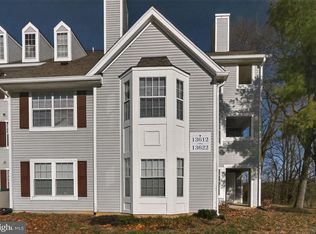
- $205,4852 bd1 ba783 sqft13616 Lord Sterling Pl #11-8, Upper Marlboro, MD 20772Sold
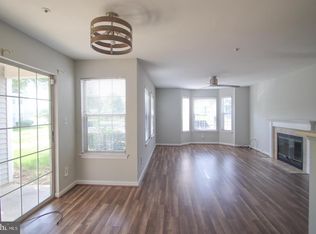
- $210,0002 bd1 ba894 sqft13612 Lord Sterling Pl #11-4, Upper Marlboro, MD 20772Sold
- $175,1001 bd1 ba666 sqft13520 Lord Sterling Pl, Upper Marlboro, MD 20772Off Market
- $215,0002 bd1 ba783 sqft13588 Lord Sterling Pl #10-8, Upper Marlboro, MD 20772Sold
- $222,5502 bd1 ba894 sqft13584 Lord Sterling Pl #104, Upper Marlboro, MD 20772Sold
- $170,0001 bd1 ba800 sqft13522 Lord Sterling Pl #7-11, Upper Marlboro, MD 20772Sold
- $231,4002 bd2 ba960 sqft13604 Lord Sterling Pl #11-5, Upper Marlboro, MD 20772Off Market
Nearby schools
GreatSchools rating
- 7/10Barack Obama Elementary SchoolGrades: PK-5Distance: 0.9 mi
- 3/10James Madison Middle SchoolGrades: 6-8Distance: 4.8 mi
- 3/10Dr. Henry A. Wise Jr. High SchoolGrades: 9-12Distance: 1.2 mi
Schools provided by the listing agent
- District: Prince George's County Public Schools
Source: Bright MLS. This data may not be complete. We recommend contacting the local school district to confirm school assignments for this home.
Get a cash offer in 3 minutes
Find out how much your home could sell for in as little as 3 minutes with a no-obligation cash offer.
Estimated market value
$193,800
Get a cash offer in 3 minutes
Find out how much your home could sell for in as little as 3 minutes with a no-obligation cash offer.
Estimated market value
$193,800
- Maryland
- Prince Georges County
- Upper Marlboro
- 20772
- 13606 Lord Sterling Pl Unit 11-6
Nearby cities
Nearby neighborhoods
Nearby zip codes
Other Upper Marlboro Topics
