Skip main navigation
Sold for $975,000
  • $975,000

    13603 Deep Blue Pl, Bradenton, FL 34211

    4beds
    2,758sqft
    Single Family Residence
    Built in 2022
    8,359 Square Feet Lot
    $940,400 Zestimate®
    $354/sqft
    $6,725 Estimated rent

    Home value

    $940,400

    $856,000 - $1.03M

    $6,725/mo

    Zestimate® history
    Loading
    Loading...

    Owner options

    List your home for rent

    $6,725/mo

    Rent Zestimate®

    Find your next renter with Zillow Rental Manager. Plus, with online applications, you can quickly screen prospective tenants – for free.

    Learn more

    $6,725/mo

    Rent Zestimate®

    Refinance and save

    $6,792/mo

    Est. payment

    Refinancing to a lower rate could help reduce your monthly payments and save thousands over the life of the loan.

    See today's rates

    $6,792/mo

    Est. payment

    Explore your selling options

    Work with a Zillow partner agent

    Leverage their expertise and Zillow's premium Showcase listings to get your home seen by more buyers.

    Get started

    List with your own agent

    Get your home in front of millions of buyers by listing it on Zillow.

    Learn how to do it

    Sell it yourself

    Take full control of how buyers see your home on Zillow by listing For Sale by Owner (FSBO).

    List your home

    What's special

    Outdoor kitchenSpacious laundry roomUpper and lower cabinetryCustom outdoor kitchenGas rangeCustom shiplap wallCustom woodwork accents
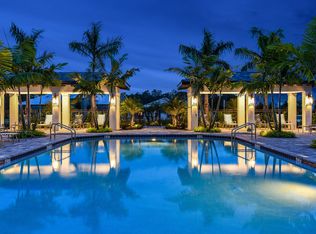
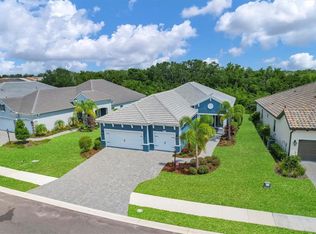
    Welcome to Indigo in Lakewood Ranch, a thoughtfully crafted gated community built by Neal Homes. The popular Silver Sky II model offers 4 bedrooms, 3 baths, den/bonus room and a sparkling pool & spa with outdoor kitchen. This beautifully designed home effortlessly combines modern farmhouse charm with comfort and sophistication. Custom woodwork accents and wide plank luxury vinyl flooring throughout create an inviting warmth and ambiance from the moment you step into the grand entryway. As you enter the open-concept living and kitchen area, you'll be welcomed by a beautiful custom shiplap wall, faux brick accent wall and a wood beam tray ceiling. The kitchen features a spacious island with gleaming quartz countertops, complemented by stainless steel Café appliances and a gas range, making it ideal for even the most discerning chef. The aesthetic continues into the tranquil primary suite with board and batten accent wall and tray ceiling with custom wood inlays. This home features one of the community’s larger private pools and spas, complete with a sun shelf, expertly crafted by Waterscapes—ideal for enjoying sunny pool days. The lanai is thoughtfully designed for outdoor living, complete with a custom outdoor kitchen featuring a stone facade, grill and beverage cooler. Hurricane-impact glass throughout offers year-round peace of mind. The spacious laundry room offers extra storage with upper and lower cabinetry and a stylish tile backsplash, along with a convenient utility sink and ample counter space for folding and organizing. The Indigo community is gated and offers resort-style living at your fingertips, including a heated community pool, pickleball courts, a 24-hour gym, playground and clubhouse perfect for hosting gatherings.

    Zillow last checked:

    Listing updated:

    Listed by:

    Monica LeSuer 941-525-7278,

    DOUGLAS ELLIMAN 941-867-6199

    Bought with:

    Dawn Merrill, 3045670

    COMPASS FLORIDA LLC

    Source: Stellar MLS,MLS#: A4646026MLS LogoOriginating MLS: Sarasota - Manatee

    Facts & features

    Interior

    Bedrooms & bathrooms
    • Bedrooms: 4
    • Bathrooms: 3
    • Full bathrooms: 3
    Primary bedroom
    • Features: Dual Closets
    • Level: First
    • Area: 208 Square Feet
    • Dimensions: 13x16
    Bedroom 1
    • Features: Storage Closet
    • Level: First
    • Area: 132 Square Feet
    • Dimensions: 12x11
    Bedroom 2
    • Features: Storage Closet
    • Level: First
    • Area: 110 Square Feet
    • Dimensions: 11x10
    Den
    • Features: No Closet
    • Level: First
    • Area: 132 Square Feet
    • Dimensions: 11x12
    Dining room
    • Features: No Closet
    • Level: First
    • Area: 192 Square Feet
    • Dimensions: 12x16
    Great room
    • Features: No Closet
    • Level: First
    • Area: 399 Square Feet
    • Dimensions: 19x21
    Kitchen
    • Features: Storage Closet
    • Level: First
    • Area: 192 Square Feet
    • Dimensions: 16x12
    Heating
    • Central
    Cooling
    • Central Air
    Appliances
    • Included: Oven, Cooktop, Dishwasher, Disposal, Microwave
    • Laundry: Laundry Room
    Features
    • Ceiling Fan(s), Coffered Ceiling(s), High Ceilings, Kitchen/Family Room Combo, Open Floorplan, Primary Bedroom Main Floor, Tray Ceiling(s), Walk-In Closet(s)
    • Flooring: Luxury Vinyl
    • Doors: Outdoor Grill, Outdoor Kitchen, Sliding Doors
    • Has fireplace: No
    Interior area
    • Total structure area: 3,696
    • Total interior livable area: 2,758 sqft

    Property

    Parking
    • Total spaces: 3
    • Parking features: Garage - Attached
    • Attached garage spaces: 3
    Features
    • Levels: One
    • Stories: 1
    • Exterior features: Outdoor Grill, Outdoor Kitchen, Rain Gutters, Sidewalk
    • Has private pool: Yes
    • Pool features: Heated, In Ground, Lighting, Salt Water, Screen Enclosure
    • Has spa: Yes
    • Spa features: In Ground
    Lot
    • Size: 8,359 Square Feet
    Details
    • Parcel number: 578713209
    • Zoning: PD-R
    • Special conditions: None

    Construction

    Type & style
    • Home type: SingleFamily
    • Property subtype: Single Family Residence
    Materials
    • Block
    • Foundation: Slab
    • Roof: Tile
    Condition
    • New construction: No
    • Year built: 2022
    Details
    • Builder model: Silver Sky 2
    • Builder name: Neal

    Utilities & green energy

    • Sewer: Public Sewer
    • Water: Public
    • Utilities for property: Electricity Connected, Natural Gas Connected

    Community & HOA

    Community
    • Features: Clubhouse, Community Mailbox, Fitness Center, Gated Community - No Guard, Irrigation-Reclaimed Water, Playground, Pool, Sidewalks
    • Pet fee: $0 monthly
    • Subdivision: INDIGO PH IV & V
    HOA
    • Has HOA: Yes
    • Amenities included: Clubhouse, Fitness Center, Gated, Pickleball Court(s), Playground, Pool
    • Services included: Maintenance Grounds, Recreational Facilities
    • HOA fee: $416 monthly
    • HOA name: Castle Group/Kerry Robertson
    • HOA phone: 941-751-3856
    Location
    • Region: Bradenton

    Financial & listing details

    • Price per square foot: $354/sqft
    • Tax assessed value: $698,855
    • Annual tax amount: $12,016
    • Date on market: 3/25/2025
    • Cumulative days on market: 6 days
    • Listing terms: Cash,Conventional,VA Loan
    • Ownership: Fee Simple
    • Total actual rent: 0
    • Electric utility on property: Yes
    • Road surface type: Paved

    Price history

    DateEventPrice
    6/2/2025Sold$975,000-2.5%$354/sqft
    Source: Stellar MLS #A4646026 Report a problem
    4/1/2025Pending sale$999,999$363/sqft
    Source: Stellar MLS #A4646026 Report a problem
    3/25/2025Listed for sale$999,999-4.8%$363/sqft
    Source: Stellar MLS #A4646026 Report a problem
    10/22/2024Listing removed$1,050,000$381/sqft
    Source: Douglas Elliman #A4622486 Report a problem
    9/5/2024Listed for sale$1,050,000+37.5%$381/sqft
    Source: Stellar MLS #A4622486 Report a problem
    7/25/2022Sold$763,440$277/sqft
    Source: Public Record Report a problem

    Public tax history

    YearProperty taxesTax assessment
    2025$11,489 -5.4%$698,855 -1%
    2024$12,144 +1.1%$705,748 +3.4%
    2023$12,016 +314.9%$682,840 +810.5%
    2022$2,896 -0.9%$75,000
    2021$2,923 +0.2%$75,000
    2020$2,918 -0.4%$75,000
    2019$2,930 $75,000 +7.1%
    2018$2,930 +165.2%$70,000
    2017$1,105 $70,000
    Find assessor info on the county website

    Neighborhood: 34211

    Nearby schools

    GreatSchools rating
    Schools provided by the listing agent
    • Elementary: Gullett Elementary
    • Middle: Dr Mona Jain Middle
    • High: Lakewood Ranch High

    Source: Stellar MLS. This data may not be complete. We recommend contacting the local school district to confirm school assignments for this home.

    Get a cash offer in 3 minutes
    Find out how much your home could sell for in as little as 3 minutes with a no-obligation cash offer.
    Estimated market value
    $940,400
    Get a cash offer in 3 minutes
    Find out how much your home could sell for in as little as 3 minutes with a no-obligation cash offer.
    Estimated market value
    $940,400