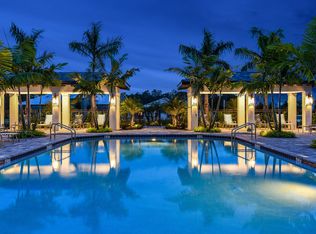
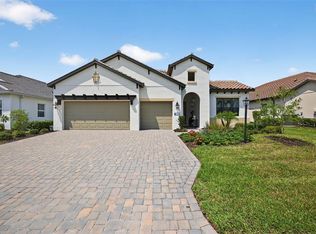
Feast your eyes on this one of a kind, ''Silver Sky '' custom salt water heated pool home with a luxurious primary bedroom, one ensuite, 2 guest bedrooms, den/study, large 3-car garage AND 4 bathrooms which includes a cabana bath! The grand foyer with its over eleven foot tall ceilings, sets the stage as you focus on the oversized, open spaces enhanced by the super private rear conservation preserve! Rest assured your new home is built super strong with its concrete block construction, concrete tile roof and HURRICANE protection for all energy-efficient windows. This amazing ''smart home'' allows you to operate your thermostat, security system, front door, garage doors AND pool system all from your smart device! Additional features include: Paver driveway/lanai, gutter system throughout the entire roof line, hand laid front accent stones, 10' high ceilings throughout with multiple tray ceilings, premium ceramic tile throughout, LED recessed lighting, 8-foot-tall interior/exterior doors, 5 1/4" deco baseboards, crown molding and more! The heart of this home is the stunning, designer-inspired kitchen, a true showpiece that blends warmth and sophistication with everyday functionality. Reminiscent of a refined Pottery Barn aesthetic, this space features premium shaker cabinetry extended to the ceiling with crown molding and an elegant custom range hood framed by classic subway tile. The oversized quartz island is the focal point expansive enough to comfortably seat six or more guests, making it the perfect gathering space for family dinners, holidays, or casual mornings with coffee. Three statement pendant lights in dark and brushed brass anchor the island, adding both contrast and character. Designed with both beauty and performance in mind, the kitchen offers abundant cabinetry and storage, a walk-in pantry with glass door, built-in convection microwave and oven, a 5 burner gas cooktop, upgraded stainless steel appliances, and generous counter space for entertaining or everyday living. The open layout flows seamlessly into the dining area and living space, enhancing the bright, airy feel of the home. Your new luxurious primary bathroom boasts two walk-in closets with custom cabinetry for easy clothing storage, two separate vanities, high level quartz counters, water-closet & large walk-in shower with single raised window that provides an abundance of natural sunlight. The oversize garage has thick epoxy flake flooring and HURRICANE IMPACT garage doors! Step outside to your paver rich lanai where you will be AMAZED at not only the undisturbed preserve views (NO neighbors) but your new custom salt water heated pool with upgraded pebble surface and oversized sunshelf perfect for lounging in the Florida sunshine. You can also expect super vibrant lighting on pool cage, an abundance of deck space, builder grade gas stub, electrical and plumbing ready for any future kitchenette! Indigo is an active community that features a full time on-site manager as well as a full time activities director that manages an extensive calendar of activities for all ages. A-Rated Gullett Elementary AND Mona Jain Middle school are right outside our gates too! You can also expect sidewalks on both sides of the street, resort style heated community pool/spa at the main clubhouse where you will find 5 cabanas with an abundance of seating, 4 pickleball courts, 2 bocce ball courts, 24-hour exercise gym, meeting room/banquet room and playground.
Sold for $850,000
$850,000
13521 Deep Blue Pl, Bradenton, FL 34211
4beds
2,749sqft
Single Family Residence
Built in 2022
8,359 Square Feet Lot
$848,500 Zestimate®
$309/sqft
$7,604 Estimated rent
Home value
$848,500
$806,000 - $891,000
$7,604/mo
Zestimate® history
Owner options
List your home for rent
$7,604/mo
Rent Zestimate®
Find your next renter with Zillow Rental Manager. Plus, with online applications, you can quickly screen prospective tenants – for free.
$7,604/mo
Rent Zestimate®
Refinance and save
$5,972/mo
Est. payment
Refinancing to a lower rate could help reduce your monthly payments and save thousands over the life of the loan.
$5,972/mo
Est. payment
Explore your selling options
Work with a Zillow partner agent
Leverage their expertise and Zillow's premium Showcase listings to get your home seen by more buyers.
Get startedList with your own agent
Get your home in front of millions of buyers by listing it on Zillow.
Learn how to do itSell it yourself
Take full control of how buyers see your home on Zillow by listing For Sale by Owner (FSBO).
List your homeWhat's special
Stunning designer-inspired kitchenPaver rich lanaiAbundance of deck spaceAbundant cabinetry and storagePremium ceramic tile throughoutHurricane impact garage doorsCrown molding
Zillow last checked:
Listing updated:
Listed by:
Alex Joseph 941-524-2142,
FINE PROPERTIES 941-782-0000
Bought with:
Rebekah Boudrie, 0681908
BOUDRIE REAL ESTATE GROUP INC
Source: Stellar MLS,MLS#: A4681742 Originating MLS: Sarasota - Manatee
Originating MLS: Sarasota - Manatee
Facts & features
Interior
Bedrooms & bathrooms
- Bedrooms: 4
- Bathrooms: 4
- Full bathrooms: 3
- 1/2 bathrooms: 1
Rooms
- Room types: Den/Library/Office
Primary bedroom
- Features: Ceiling Fan(s), Dual Closets
- Level: First
- Area: 224 Square Feet
- Dimensions: 14x16
Bedroom 3
- Features: Ceiling Fan(s), Built-in Closet
- Level: First
- Area: 132 Square Feet
- Dimensions: 11x12
Bedroom 4
- Features: Ceiling Fan(s), Built-in Closet
- Level: First
- Area: 132 Square Feet
- Dimensions: 11x12
Primary bathroom
- Features: Exhaust Fan, Makeup/Vanity Space, Shower No Tub, Split Vanities, Stone Counters, Water Closet/Priv Toilet, Window/Skylight in Bath
- Level: First
Bathroom 1
- Features: Exhaust Fan, Makeup/Vanity Space, Stone Counters, Window/Skylight in Bath, No Closet
- Level: First
Bathroom 4
- Features: Dual Sinks, Exhaust Fan, Makeup/Vanity Space, Single Vanity, Stone Counters, Tub With Shower, Storage Closet
- Level: First
Balcony porch lanai
- Features: Ceiling Fan(s)
- Level: First
- Area: 273 Square Feet
- Dimensions: 13x21
Den
- Features: Ceiling Fan(s), No Closet
- Level: First
- Area: 143 Square Feet
- Dimensions: 11x13
Dinette
- Level: First
- Area: 221 Square Feet
- Dimensions: 13x17
Foyer
- Features: Linen Closet
- Level: First
- Area: 91 Square Feet
- Dimensions: 7x13
Great room
- Features: Ceiling Fan(s)
- Level: First
- Area: 440 Square Feet
- Dimensions: 20x22
Kitchen
- Features: Breakfast Bar, Pantry, Kitchen Island, Exhaust Fan, Stone Counters
- Level: First
- Area: 204 Square Feet
- Dimensions: 12x17
Heating
- Natural Gas
Cooling
- Central Air
Appliances
- Included: Oven, Cooktop, Dishwasher, Disposal, Dryer, Exhaust Fan, Freezer, Gas Water Heater, Ice Maker, Kitchen Reverse Osmosis System, Microwave, Refrigerator
- Laundry: Gas Dryer Hookup, Inside, Laundry Room, Washer Hookup
Features
- Crown Molding, Eating Space In Kitchen, High Ceilings, Open Floorplan, Smart Home, Solid Wood Cabinets, Stone Counters, Thermostat, Walk-In Closet(s)
- Flooring: Brick/Stone, Carpet, Ceramic Tile
- Doors: Sliding Doors
- Windows: Window Treatments, Hurricane Shutters, Hurricane Shutters/Windows
- Has fireplace: No
Interior area
- Total structure area: 3,696
- Total interior livable area: 2,749 sqft
Property
Parking
- Total spaces: 3
- Parking features: Electric Vehicle Charging Station(s), Garage Door Opener, Golf Cart Parking, Ground Level
- Attached garage spaces: 3
- Details: Garage Dimensions: 22X30
Features
- Levels: One
- Stories: 1
- Patio & porch: Covered, Enclosed, Porch, Rear Porch, Screened
- Exterior features: Irrigation System, Rain Gutters, Sidewalk, Sprinkler Metered
- Has private pool: Yes
- Pool features: Child Safety Fence, Chlorine Free, Heated, In Ground, Lighting, Outside Bath Access, Salt Water, Screen Enclosure
- Has view: Yes
- View description: Trees/Woods
- Waterfront features: Lake
Lot
- Size: 8,359 Square Feet
- Features: Cleared, Conservation Area, Cul-De-Sac, City Lot, In County, Landscaped, Near Golf Course, Private, Sidewalk
- Residential vegetation: Mature Landscaping, Oak Trees, Trees/Landscaped, Wooded
Details
- Additional structures: Outdoor Kitchen
- Parcel number: 578713309
- Zoning: PDR
- Special conditions: None
Construction
Type & style
- Home type: SingleFamily
- Architectural style: Florida
- Property subtype: Single Family Residence
Materials
- Block
- Foundation: Slab
- Roof: Tile
Condition
- Completed
- New construction: No
- Year built: 2022
Details
- Builder model: Silver Sky
- Builder name: Neal
Utilities & green energy
- Sewer: Public Sewer
- Water: Public
- Utilities for property: Cable Connected, Electricity Connected, Natural Gas Connected, Sewer Connected, Underground Utilities, Water Connected
Green energy
- Energy efficient items: Appliances, Construction, Insulation, Pool, Water Heater, Windows
- Water conservation: Drip Irrigation, Irrig. System-Drip/Microheads, Irrig. System-Rainwater from Ponds
Community & HOA
Community
- Features: Lake, Association Recreation - Owned, Clubhouse, Community Mailbox, Deed Restrictions, Fitness Center, Gated Community - No Guard, Golf Carts OK, Irrigation-Reclaimed Water, Playground, Pool, Sidewalks
- Security: Gated Community, Smoke Detector(s)
- Pet fee: $0 monthly
- Subdivision: INDIGO PH IV & V
HOA
- Has HOA: Yes
- Amenities included: Clubhouse, Fence Restrictions, Fitness Center, Gated, Maintenance, Pickleball Court(s), Playground, Pool, Recreation Facilities, Security, Spa/Hot Tub
- Services included: Community Pool, Reserve Fund, Maintenance Structure, Maintenance Grounds, Manager, Pool Maintenance, Private Road, Recreational Facilities, Security
- HOA fee: $417 monthly
- HOA name: Laurie Denenholtz
- HOA phone: 941-376-3042
Location
- Region: Bradenton
Financial & listing details
- Price per square foot: $309/sqft
- Tax assessed value: $696,955
- Annual tax amount: $11,519
- Date on market: 2/20/2026
- Cumulative days on market: 54 days
- Listing terms: Cash,Conventional,VA Loan
- Ownership: Fee Simple
- Total actual rent: 0
- Electric utility on property: Yes
- Road surface type: Asphalt
Price history
| Date | Event | Price |
|---|---|---|
| 6/1/2026 | Sold | $850,000-3.8%$309/sqft |
Source:  Stellar MLS #A4681742 Report a problem Stellar MLS #A4681742 Report a problem | ||
| 4/16/2026 | Pending sale | $884,000$322/sqft |
Source: Stellar MLS #A4681742 Report a problem | ||
| 3/22/2026 | Price change | $884,000-1.7%$322/sqft |
Source: Stellar MLS #A4681742 Report a problem | ||
| 2/20/2026 | Listed for sale | $899,000+20.9%$327/sqft |
Source: Stellar MLS #A4681742 Report a problem | ||
| 8/15/2022 | Sold | $743,649$271/sqft |
Source: Public Record Report a problem | ||
Public tax history
| Year | Property taxes | Tax assessment |
|---|---|---|
| 2025 | $11,462 -0.5% | $696,955 -0.5% |
| 2024 | $11,519 +0.9% | $700,718 +3% |
| 2023 | $11,412 +294.1% | $680,309 +807.1% |
| 2022 | $2,896 -0.9% | $75,000 |
| 2021 | $2,923 +0.2% | $75,000 |
| 2020 | $2,918 -0.4% | $75,000 |
| 2019 | $2,930 | $75,000 +7.1% |
| 2018 | $2,930 +165.2% | $70,000 |
| 2017 | $1,105 | $70,000 |
Find assessor info on the county website
Neighborhood: 34211
Nearby homes
- $770,0004 bd3 ba2.4k sqft13517 Deep Blue Pl, Bradenton, FL 34211Sold

- $742,8004 bd3 ba2.7k sqft13525 Deep Blue Pl, Bradenton, FL 34211Off Market
- $675,0004 bd3 ba2.7k sqft13513 Deep Blue Pl, Bradenton, FL 34211Sold
- $975,0004 bd3 ba2.7k sqft13603 Deep Blue Pl, Bradenton, FL 34211Sold

- $719,0004 bd3 ba2.7k sqft13509 Deep Blue Pl, Bradenton, FL 34211For Sale
- $650,8003 bd3 ba2.3k sqft13607 Deep Blue Pl, Bradenton, FL 34211Off Market
- $935,7004 bd3 ba2.7k sqft13602 Deep Blue Pl, Bradenton, FL 34211Off Market
- $775,0003 bd3 ba2.4k sqft13606 Deep Blue Pl, Bradenton, FL 34211Sold
Nearby schools
GreatSchools rating
- 8/10B.D. Gullett Elementary SchoolGrades: PK-5Distance: 1 mi
- 8/10Dr Mona Jain Middle SchoolGrades: 6-8Distance: 0.8 mi
- 6/10Lakewood Ranch High SchoolGrades: PK,9-12Distance: 2.3 mi
Schools provided by the listing agent
- Elementary: Gullett Elementary
- Middle: Dr Mona Jain Middle
- High: Lakewood Ranch High
Source: Stellar MLS. This data may not be complete. We recommend contacting the local school district to confirm school assignments for this home.
Get a cash offer in 3 minutes
Find out how much your home could sell for in as little as 3 minutes with a no-obligation cash offer.
Estimated market value
$848,500
Get a cash offer in 3 minutes
Find out how much your home could sell for in as little as 3 minutes with a no-obligation cash offer.
Estimated market value
$848,500
- Florida
- Manatee County
- Lakewood Ranch
- 34211
- 13521 Deep Blue Pl
Nearby cities
Nearby neighborhoods
Nearby zip codes
Other Lakewood Ranch Topics
