Skip main navigation
Sold for $675,000
  • $675,000

    13513 Deep Blue Pl, Bradenton, FL 34211

    4beds
    2,762sqft
    Single Family Residence
    Built in 2022
    8,359 Square Feet Lot
    $667,600 Zestimate®
    $244/sqft
    $5,835 Estimated rent

    Home value

    $667,600

    $614,000 - $728,000

    $5,835/mo

    Zestimate® history
    Loading
    Loading...

    Owner options

    List your home for rent

    $5,835/mo

    Rent Zestimate®

    Find your next renter with Zillow Rental Manager. Plus, with online applications, you can quickly screen prospective tenants – for free.

    Learn more

    $5,835/mo

    Rent Zestimate®

    Refinance and save

    $4,832/mo

    Est. payment

    Refinancing to a lower rate could help reduce your monthly payments and save thousands over the life of the loan.

    See today's rates

    $4,832/mo

    Est. payment

    Explore your selling options

    Work with a Zillow partner agent

    Leverage their expertise and Zillow's premium Showcase listings to get your home seen by more buyers.

    Get started

    List with your own agent

    Get your home in front of millions of buyers by listing it on Zillow.

    Learn how to do it

    Sell it yourself

    Take full control of how buyers see your home on Zillow by listing For Sale by Owner (FSBO).

    List your home

    What's special

    Large islandScreened lanaiFloor-to-ceiling tileBright open-concept kitchenSerene and private preservePremium preserve lotRecessed lighting
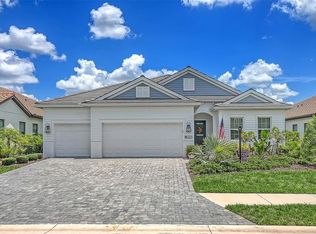
    BEST PRICED 4 BEDROOM IN INDIGO! Why wait to build when you can own this immaculate 2022-built home in the highly sought-after gated community of Indigo at Lakewood Ranch? This Silver Sky II model by Neal Communities sits on a premium preserve lot and features 4 spacious bedrooms, 3 full bathrooms, a versatile den/leisure room, and a 3-car garage. Enjoy peace of mind with hurricane-impact windows and doors, along with high-quality finishes throughout. The bright, open-concept kitchen showcases stainless steel GE appliances, an Electrolux gas cooktop, large stainless steel sink, large island, and walk-in pantry—perfect for entertaining or everyday living. Throughout the home’s 2,682 sq. ft. of heated living space (3,687 total sq. ft.), you’ll find 24x24 marble-style porcelain tile, soaring 10-foot ceilings, elegant 8-foot interior doors, and recessed lighting in every room. All three bathrooms are beautifully upgraded with frameless glass shower enclosures and floor-to-ceiling tile. The laundry room includes a GE energy-efficient washer and dryer with smart technology, and houses the high-efficiency 16 SEER Trane A/C unit. Step outside to the screened lanai, overlooking a serene and private preserve. The outdoor area is pre-plumbed for a natural gas kitchen, with plenty of space to add a pool—though you may not need one, thanks to Indigo’s resort-style amenities. Residents enjoy a tropical pool and spa, clubhouse, fitness center, aerobics room, bocce, pickleball courts, and more, all in a maintenance-free setting. Located just off SR-70 and SR-64, Indigo offers easy access to shopping, dining, top-rated schools, medical facilities, and world-famous Gulf Coast beaches. Don’t miss your chance to own this incredible home on Deep Blue Place—schedule your private showing today! Floor plan available upon request.

    Zillow last checked:

    Listing updated:

    Listed by:

    Roni-Marie Gold, PA 941-487-0105,

    COLDWELL BANKER REALTY 941-388-3966,

    Robbie McLoughlin 941-705-2349,

    COLDWELL BANKER REALTY

    Bought with:

    Laura Blackwell, 3241837

    COMPASS FLORIDA LLC

    Source: Stellar MLS,MLS#: A4656128MLS LogoOriginating MLS: Sarasota - Manatee

    Facts & features

    Interior

    Bedrooms & bathrooms
    • Bedrooms: 4
    • Bathrooms: 3
    • Full bathrooms: 3
    Rooms
    • Room types: Den/Library/Office, Great Room
    Primary bedroom
    • Features: Walk-In Closet(s)
    • Level: First
    • Area: 210.91 Square Feet
    • Dimensions: 13.1x16.1
    Bedroom 2
    • Features: Storage Closet
    • Level: First
    • Area: 145.08 Square Feet
    • Dimensions: 12.4x11.7
    Bedroom 3
    • Features: Storage Closet
    • Level: First
    • Area: 112.32 Square Feet
    • Dimensions: 11.11x10.11
    Bedroom 4
    • Features: Storage Closet
    • Level: First
    • Area: 134.31 Square Feet
    • Dimensions: 12.1x11.1
    Den
    • Level: First
    • Area: 144.11 Square Feet
    • Dimensions: 11.9x12.11
    Dining room
    • Features: No Closet
    • Level: First
    • Area: 204.6 Square Feet
    • Dimensions: 16.11x12.7
    Great room
    • Features: No Closet
    • Level: First
    • Area: 238.37 Square Feet
    • Dimensions: 19.7x12.1
    Kitchen
    • Features: Pantry, Storage Closet
    • Level: First
    • Area: 209.55 Square Feet
    • Dimensions: 16.5x12.7
    Heating
    • Central, Electric, Natural Gas
    Cooling
    • Central Air, Humidity Control
    Appliances
    • Included: Oven, Cooktop, Dishwasher, Disposal, Dryer, Gas Water Heater, Ice Maker, Microwave, Range, Refrigerator, Washer
    • Laundry: Inside, Laundry Room
    Features
    • Ceiling Fan(s), High Ceilings, Kitchen/Family Room Combo, Open Floorplan, Primary Bedroom Main Floor, Solid Surface Counters, Split Bedroom, Thermostat, Walk-In Closet(s)
    • Flooring: Porcelain Tile
    • Doors: Sliding Doors
    • Windows: Storm Window(s), Hurricane Shutters/Windows
    • Has fireplace: No
    Interior area
    • Total structure area: 3,687
    • Total interior livable area: 2,762 sqft

    Property

    Parking
    • Total spaces: 3
    • Parking features: Garage - Attached
    • Attached garage spaces: 3
    Features
    • Levels: One
    • Stories: 1
    • Patio & porch: Covered, Rear Porch, Screened
    • Exterior features: Irrigation System
    • Pool features: Other
    • Has view: Yes
    • View description: Trees/Woods
    Lot
    • Size: 8,359 Square Feet
    • Features: Conservation Area, Landscaped, Sidewalk
    • Residential vegetation: Mature Landscaping, Trees/Landscaped
    Details
    • Parcel number: 578713409
    • Zoning: 0010
    • Special conditions: None

    Construction

    Type & style
    • Home type: SingleFamily
    • Architectural style: Florida
    • Property subtype: Single Family Residence
    Materials
    • Block, Stucco
    • Foundation: Block, Slab
    • Roof: Tile
    Condition
    • Completed
    • New construction: No
    • Year built: 2022
    Details
    • Builder model: Silver Sky 2
    • Builder name: Neal Communities

    Utilities & green energy

    • Sewer: Public Sewer
    • Water: Public
    • Utilities for property: Cable Available, Electricity Connected, Natural Gas Available, Sewer Connected, Water Connected
    Green energy
    • Energy efficient items: Appliances, HVAC, Water Heater, Windows
    • Water conservation: Fl. Friendly/Native Landscape

    Community & HOA

    Community
    • Features: Clubhouse, Deed Restrictions, Fitness Center, Playground, Pool, Sidewalks
    • Pet fee: $0 monthly
    • Subdivision: INDIGO PH IV & V
    HOA
    • Has HOA: Yes
    • Amenities included: Fitness Center, Gated, Pickleball Court(s), Playground, Pool, Shuffleboard Court, Spa/Hot Tub
    • Services included: Common Area Taxes, Community Pool, Reserve Fund, Maintenance Grounds, Manager, Pool Maintenance, Private Road, Recreational Facilities, Security
    • HOA fee: $416 monthly
    • HOA name: Castle Group - Kerry Robertson
    • HOA phone: 941-751-3856
    Location
    • Region: Bradenton

    Financial & listing details

    • Price per square foot: $244/sqft
    • Tax assessed value: $656,473
    • Annual tax amount: $9,687
    • Date on market: 6/19/2025
    • Cumulative days on market: 150 days
    • Listing terms: Cash,Conventional
    • Ownership: Fee Simple
    • Total actual rent: 0
    • Electric utility on property: Yes
    • Road surface type: Paved

    Price history

    DateEventPrice
    12/17/2025Sold$675,000-3.4%$244/sqft
    Source: Stellar MLS #A4656128 Report a problem
    11/16/2025Pending sale$699,000$253/sqft
    Source: Stellar MLS #A4656128 Report a problem
    10/15/2025Price change$699,000-2.8%$253/sqft
    Source: Stellar MLS #A4656128 Report a problem
    9/5/2025Price change$719,000-1.4%$260/sqft
    Source: Stellar MLS #A4656128 Report a problem
    8/1/2025Price change$729,000-4.1%$264/sqft
    Source: Stellar MLS #A4656128 Report a problem
    7/10/2025Price change$760,000-0.7%$275/sqft
    Source: Stellar MLS #A4656128 Report a problem
    6/19/2025Listed for sale$765,000-12.6%$277/sqft
    Source: Stellar MLS #A4656128 Report a problem
    5/15/2023Listing removed--
    Source: Stellar MLS #A4554766 Report a problem
    1/13/2023Price change$875,000-2.2%$317/sqft
    Source: Stellar MLS #A4554766 Report a problem
    12/14/2022Listed for sale$895,000+23.1%$324/sqft
    Source: Stellar MLS #A4554766 Report a problem
    11/29/2022Sold$727,153$263/sqft
    Source: Public Record Report a problem

    Public tax history

    YearProperty taxesTax assessment
    2025$11,448 -0.7%$656,473 -0.9%
    2024$11,529 +1.5%$662,306 +3.9%
    2023$11,358 +261.1%$637,445 +749.9%
    2022$3,146 +7.6%$75,000
    2021$2,923 +0.2%$75,000
    2020$2,918 -0.4%$75,000
    2019$2,930 $75,000 +7.1%
    2018$2,930 +165.2%$70,000
    2017$1,105 $70,000
    Find assessor info on the county website

    Neighborhood: 34211

    Nearby schools

    GreatSchools rating
    Schools provided by the listing agent
    • Elementary: Gullett Elementary
    • Middle: Dr Mona Jain Middle
    • High: Lakewood Ranch High

    Source: Stellar MLS. This data may not be complete. We recommend contacting the local school district to confirm school assignments for this home.

    Get a cash offer in 3 minutes
    Find out how much your home could sell for in as little as 3 minutes with a no-obligation cash offer.
    Estimated market value
    $667,600
    Get a cash offer in 3 minutes
    Find out how much your home could sell for in as little as 3 minutes with a no-obligation cash offer.
    Estimated market value
    $667,600