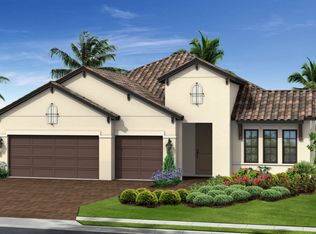
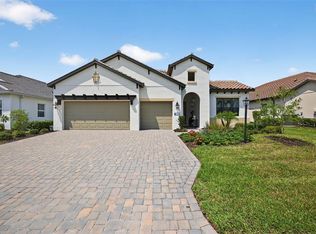
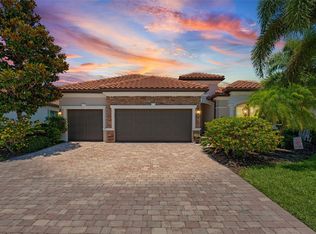
Welcome to Indigo at Lakewood Ranch, an award-winning Neal Communities community where resort-style living meets everyday comfort. Perfectly positioned on a private homesite with tranquil preserve views and no homes directly across the street, this meticulously maintained 4-bedroom, 3-bath Silver Sky floor plan showcases exceptional upgrades, thoughtful design, and true move-in-ready appeal. Inside, the open-concept layout is enhanced by luxury vinyl plank flooring throughout the main living areas, elegant tray ceilings, custom built-ins, abundant natural light, and stylish black fixtures throughout. The beautifully appointed kitchen features added upper cabinetry, a built-in pantry, under-cabinet lighting, and an additional dining room window that brightens the space. The spacious primary suite offers a peaceful retreat, while the flexible split-bedroom floor plan provides privacy for family and guests. Step outside to the screened lanai overlooking the private preserve, already equipped with an outdoor kitchen rough-in, gas hookup for a grill, TV pre-wire, hot and cold plumbing for an outdoor sink, and pre-wired for a future pool, making it easy to create the backyard oasis you've been dreaming of. Additional highlights include a whole-house central vacuum system, eight-foot interior doors, built-in laundry room cabinetry and backfilled concrete block construction for enhanced energy efficiency and storm resilience. Residents of Indigo enjoy an exceptional lifestyle with a beautifully appointed clubhouse, resort-style pool and spa, fitness center, pickleball, tennis and bocce courts, an active social calendar, and lawn maintenance included through the HOA. Ideally located within Lakewood Ranch's highly sought-after school district and just minutes from shopping, dining, golf, and Gulf Coast beaches, this home offers the perfect combination of luxury, comfort, and convenience. Please note, per HOA regulations, fencing is not permitted.
For sale
Price cut: $5K (10/23)
$684,000
13509 DEEP BLUE PLACE, BRADENTON, FL 34211
4beds
2,758sqft
Single Family Residence
Built in 2022
8,054 Square Feet Lot
$-- Zestimate®
$248/sqft
$425/mo HOA
What's special
- 104 days
- 1,010
- 97
Zillow last checked:
Listing updated:
Listed by:
Fondren Watts 941-587-5679,
COLDWELL BANKER REALTY 941-366-8070
Source: Stellar MLS,MLS#: A4698763 Originating MLS: Sarasota - Manatee
Originating MLS: Sarasota - Manatee
Facts & features
Interior
Bedrooms & bathrooms
- Bedrooms: 4
- Bathrooms: 3
- Full bathrooms: 3
Rooms
- Room types: Den/Library/Office, Family Room, Great Room, Utility Room
Primary bedroom
- Features: Built-In Shelving, Ceiling Fan(s), Central Vacuum, Dual Sinks, En Suite Bathroom, Split Vanities, Walk-In Closet(s)
- Level: First
- Area: 210.91 Square Feet
- Dimensions: 13.1x16.1
Bedroom 1
- Features: En Suite Bathroom, Walk-In Closet(s)
- Level: First
- Area: 145.08 Square Feet
- Dimensions: 12.4x11.7
Bedroom 2
- Features: Walk-In Closet(s)
- Level: First
- Area: 112.32 Square Feet
- Dimensions: 11.11x10.11
Bedroom 3
- Features: Walk-In Closet(s)
- Level: First
- Area: 134.31 Square Feet
- Dimensions: 12.1x11.1
Great room
- Features: Built-In Shelving, Ceiling Fan(s), No Closet
- Level: First
- Area: 415.67 Square Feet
- Dimensions: 19.7x21.1
Kitchen
- Features: Pantry, No Closet
- Level: First
- Area: 209.55 Square Feet
- Dimensions: 16.5x12.7
Office
- Features: No Closet
- Level: First
- Area: 144.11 Square Feet
- Dimensions: 11.9x12.11
Heating
- Electric, Natural Gas
Cooling
- Central Air
Appliances
- Included: Oven, Dishwasher, Disposal, Dryer, Gas Water Heater, Microwave, Range, Range Hood, Refrigerator, Washer
- Laundry: Gas Dryer Hookup, Inside, Laundry Room
Features
- Built-in Features, Ceiling Fan(s), Central Vacuum, Crown Molding, Eating Space In Kitchen, High Ceilings, Kitchen/Family Room Combo, Living Room/Dining Room Combo, Open Floorplan, Thermostat, Tray Ceiling(s), Walk-In Closet(s)
- Flooring: Carpet, Luxury Vinyl
- Doors: Sliding Doors
- Windows: Window Treatments, Hurricane Shutters
- Has fireplace: No
Interior area
- Total structure area: 3,696
- Total interior livable area: 2,758 sqft
Video & virtual tour
Property
Parking
- Total spaces: 3
- Parking features: Driveway, Garage Door Opener
- Attached garage spaces: 3
- Has uncovered spaces: Yes
Features
- Levels: One
- Stories: 1
- Patio & porch: Covered, Enclosed, Screened
- Exterior features: Irrigation System, Rain Gutters, Sidewalk
- Has view: Yes
- View description: Trees/Woods
Lot
- Size: 8,054 Square Feet
Details
- Parcel number: 578713459
- Zoning: RES
- Special conditions: None
Construction
Type & style
- Home type: SingleFamily
- Property subtype: Single Family Residence
Materials
- Block
- Foundation: Slab
- Roof: Tile
Condition
- New construction: No
- Year built: 2022
Details
- Builder model: Silver Sky
- Builder name: Neal Communities
Utilities & green energy
- Sewer: Public Sewer
- Water: Public
- Utilities for property: Cable Available, Electricity Connected, Fiber Optics, Natural Gas Connected, Private, Public, Sewer Connected, Sprinkler Meter, Street Lights, Underground Utilities, Water Connected
Community & HOA
Community
- Features: Clubhouse, Community Mailbox, Deed Restrictions, Dog Park, Fitness Center, Gated Community - No Guard, Golf Carts OK, Irrigation-Reclaimed Water, Park, Playground, Pool, Sidewalks, Tennis Court(s)
- Security: Gated Community, Smoke Detector(s)
- Pet fee: $0 monthly
- Subdivision: INDIGO PH IV & V
HOA
- Has HOA: Yes
- Amenities included: Clubhouse, Fence Restrictions, Fitness Center, Gated, Maintenance, Park, Pickleball Court(s), Playground, Pool, Spa/Hot Tub, Tennis Court(s), Trail(s)
- Services included: Community Pool, Maintenance Grounds, Manager, Pool Maintenance, Private Road, Recreational Facilities
- HOA fee: $425 monthly
- HOA name: Kelly Kurtyka/ Castle Group
- HOA phone: 941-684-7808
Location
- Region: Bradenton
Financial & listing details
- Price per square foot: $248/sqft
- Tax assessed value: $654,080
- Annual tax amount: $10,855
- Date on market: 7/15/2026
- Cumulative days on market: 93 days
- Listing terms: Cash,Conventional,FHA,VA Loan
- Ownership: Fee Simple
- Total actual rent: 0
- Electric utility on property: Yes
- Road surface type: Asphalt, Paved
Estimated market value
Not available
Estimated sales range
Not available
Not available
Price history
| Date | Event | Price |
|---|---|---|
| 10/23/2026 | Price change | $684,000-0.7%$248/sqft |
Source:  Stellar MLS #A4698763 Report a problem Stellar MLS #A4698763 Report a problem | ||
| 9/11/2026 | Price change | $689,000-1.4%$250/sqft |
Source: Stellar MLS #A4698763 Report a problem | ||
| 8/4/2026 | Price change | $699,000-2.8%$253/sqft |
Source: Stellar MLS #A4698763 Report a problem | ||
| 7/15/2026 | Listed for sale | $719,000-3.1%$261/sqft |
Source: Stellar MLS #A4698763 Report a problem | ||
| 12/22/2022 | Sold | $742,105$269/sqft |
Source: Public Record Report a problem | ||
Public tax history
| Year | Property taxes | Tax assessment |
|---|---|---|
| 2025 | $10,855 +1.3% | $654,080 +1.5% |
| 2024 | $10,719 +1% | $644,415 +3% |
| 2023 | $10,616 +237.8% | $625,646 +734.2% |
| 2022 | $3,143 +7.5% | $75,000 |
| 2021 | $2,923 +0.2% | $75,000 |
| 2020 | $2,918 -0.4% | $75,000 |
| 2019 | $2,930 | $75,000 +7.1% |
| 2018 | $2,930 +165.2% | $70,000 |
| 2017 | $1,105 | $70,000 |
Find assessor info on the county website
Monthly payment
Est. payment
Payment breakdown
Explore the cost of this home by adjusting the details. Changes won't be saved.Climate risks
Neighborhood: 34211
Nearby schools
Schools provided by the listing agent
- Elementary: Gullett Elementary
- Middle: Dr Mona Jain Middle
- High: Lakewood Ranch High
Source: Stellar MLS. This data may not be complete. We recommend contacting the local school district to confirm school assignments for this home.

Similar homes
- $689,0003 bd3 ba2.3k sqft4209 MIDNIGHT BLUE RUN, BRADENTON, FL 34211For Sale
 MLS ID #A4700078, Rodney Heard, EXP REALTY LLC. Stellar MLS
 - $700,0004 bd3 ba2.1k sqft13721 FLAT WOODS TERRACE, BRADENTON, FL 34211For Sale
 MLS ID #D6149291, Jayson Burtch, CENTURY 21 SUNBELT REALTY. Stellar MLS
 - $740,0003 bd3 ba2.8k sqft12111 BLUE HILL TRAIL, BRADENTON, FL 34211For Sale
 MLS ID #A4708903, Kym Paxton, KW SUNCOAST. Stellar MLS
 - $695,0004 bd2 ba2.2k sqft13211 RAMBLEWOOD TRAIL, BRADENTON, FL 34211For Sale
 MLS ID #A4693901, Jill Young, CENTURY 21 INTEGRA. Stellar MLS
 - $649,0004 bd3 ba2.4k sqft3329 BIG SKY WAY, LAKEWOOD RANCH, FL 34211For SaleMLS ID #A4703759, Yuhong Wan, U-HOME REALTY LLC. Stellar MLS
- $709,0004 bd3 ba2.1k sqft3536 BIG SKY WAY, BRADENTON, FL 34211For SaleMLS ID #A4705864, MarK Mulder, EXP REALTY LLC. Stellar MLS
- $649,9004 bd4 ba2.6k sqft5315 BENTGRASS WAY, LAKEWOOD RANCH, FL 34211For SaleMLS ID #A4679604, Gerard Healy, COLDWELL BANKER REALTY. Stellar MLS
- $665,0004 bd4 ba2.8k sqft3360 CHESTERTOWN LOOP, BRADENTON, FL 34211For SaleMLS ID #TB8536961, Darla Wright, FUTURE HOME REALTY INC. Stellar MLS
- $629,0004 bd3 ba2.1k sqft13316 SAW PALM CREEK TRAIL, BRADENTON, FL 34211For SaleMLS ID #A4708617, Jan Jordan, BETTER HOMES AND GARDENS REAL ESTATE ATCHLEY PROPE. Stellar MLS
- $669,9005 bd3 ba2.9k sqft3726 SAVANNA PALMS COURT, BRADENTON, FL 34211For SaleMLS ID #W7885938, Jose Zambrano, FLORIDA LUXURY REALTY INC. Stellar MLS
- $629,0004 bd3 ba2.1k sqft13723 GREEN HAMMOCK PLACE, LAKEWOOD RANCH, FL 34211For SaleMLS ID #A4706653, Steven Nicholson, WAGNER REALTY. Stellar MLS
- $725,0003 bd3 ba2.4k sqft4704 SENECA PARK TRAIL, BRADENTON, FL 34211For SaleMLS ID #A4703932, Brooke Rowe, CHARLES RUTENBERG REALTY INC. Stellar MLS
- $719,0003 bd3 ba2.3k sqft13223 PALERMO DRIVE, BRADENTON, FL 34211For SaleMLS ID #A4702721, Melissa Killion, KW COASTAL LIVING III. Stellar MLS
- $755,0004 bd3 ba2.2k sqft13423 RAMBLEWOOD TRAIL, BRADENTON, FL 34211For SaleMLS ID #A4708401, Michael Fyvie, KW COASTAL LIVING II. Stellar MLS
- $719,0004 bd3 ba2.4k sqft12927 SEASONG TERRACE, BRADENTON, FL 34211For SaleMLS ID #A4705502, Annie Jordan, EXP REALTY LLC. Stellar MLS
- $690,0004 bd2 ba2.2k sqft4881 SEAFOAM TRAIL, LAKEWOOD RANCH, FL 34211For SaleMLS ID #A4698768, Argelia Vidal, COLDWELL BANKER REALTY. Stellar MLS
- $625,0004 bd3 ba2.6k sqft11904 FOREST PARK CIRCLE, BRADENTON, FL 34211For SaleMLS ID #A4688356, Wendy Lynn, EXP REALTY LLC. Stellar MLS
- $869,9004 bd4 ba2.8k sqft13317 INDIGO WAY, BRADENTON, FL 34211For SaleMLS ID #A4703792, Alex Joseph, FINE PROPERTIES. Stellar MLS
- $594,5004 bd2 ba2.3k sqft13003 BELKNAP PLACE, BRADENTON, FL 34211For SaleMLS ID #G5118854, Matt Buttner, LIST NOW REALTY, LLC. Stellar MLS
- $609,1504 bd3 ba2.2k sqft3512 SAVANNA PALMS COURT, LAKEWOOD RANCH, FL 34211For SaleMLS ID #A4700497, Shannon Dodge, WAGNER REALTY. Stellar MLS
