This is the home you have been waiting for! This home is extremely Well Maintained by the Original Owners for 20 years! Charming Ranch Home on a Large .24 Acre Corner Lot. This property is within walking distance to shopping, Top notch Aquatic Center, Trail Winds Recreation Center, Horizon High School, Parks and Transportation. A short drive to The Denver Premium Outlets, Orchard Town Center, and Major Highways. A beautifully maintained ranch-style home offering 3 bedrooms, 2.5 bathrooms, and a finished basement. The attached 3-car garage provides ample parking and custom built-in storage space. The fantastic built-in office features rich wooden cabinets and bookshelves, creating an ideal space for remote work or study. The primary Private Five Piece En-Suite bathroom offers a spa-like retreat with a luxurious jacuzzi tub, Dual Vanity, and a Free Standing Shower...perfect for unwinding. The Outdoor Covered Patio is equipped with an installed gas line for a Weber grill, Built-In Lighting and Speakers, perfect for entertaining! The property also features leased solar panels on the southwest roof, with a transferrable lease for energy efficiency and cost savings. The finished basement offers additional living space, ample storage and a bathroom...ideal for a media room, gym, or guest quarters. Recent updates include a brand-new roof (4 months old) and a well-maintained HVAC system and water heater, both just 4.5 years old, ensuring peace of mind for years to come. Outdoor enthusiasts will love the extensive concrete walking trails surrounding the area. ADDITIONAL FEATURES: ANDERSON WINDOWS, street side and gate are TREK FENCING, Stainless Steel Gutter Guards. Beautiful landscaping w/ Hardscape and sprinkler system. Built-In Surround Sound Speakers (Inside and Outside), FINISHED BASEMENT w/ OWENS CORNING insulated and sound proof walls, Window Well Coverings, and FULL EXTERIOR PAINT, Extra storage under stairs, 10' Ceilings on the Main Floor
Sold for $695,000
$695,000
13603 Dexter Street, Thornton, CO 80602
3beds
3,684sqft
Single Family Residence
Built in 2005
10,454 Square Feet Lot
$665,900 Zestimate®
$189/sqft
$2,964 Estimated rent
Home value
$665,900
$619,000 - $713,000
$2,964/mo
Zestimate® history
Owner options
List your home for rent
$2,964/mo
Rent Zestimate®
Find your next renter with Zillow Rental Manager. Plus, with online applications, you can quickly screen prospective tenants – for free.
$2,964/mo
Rent Zestimate®
Refinance and save
$4,417/mo
Est. payment
Refinancing to a lower rate could help reduce your monthly payments and save thousands over the life of the loan.
$4,417/mo
Est. payment
Explore your selling options
Work with a Zillow partner agent
Leverage their expertise and Zillow's premium Showcase listings to get your home seen by more buyers.
Get startedList with your own agent
Get your home in front of millions of buyers by listing it on Zillow.
Learn how to do itSell it yourself
Take full control of how buyers see your home on Zillow by listing For Sale by Owner (FSBO).
List your homeWhat's special
Finished basementCorner lotExtra storage under stairsSprinkler systemBeautiful landscapingCustom built-in storage spaceOutdoor covered patio
Zillow last checked:
Listing updated:
Listed by:
Jason Moscato 720-329-1409 Jason.Moscato@orchard.com,
Orchard Brokerage LLC
Bought with:
Michael Richardson, 100005506
Richardson Team Realty
Source: REcolorado as distributed by MLS GRID,MLS#: 4705874
Facts & features
Interior
Bedrooms & bathrooms
- Bedrooms: 3
- Bathrooms: 3
- Full bathrooms: 2
- 1/2 bathrooms: 1
- Main level bathrooms: 2
- Main level bedrooms: 3
Primary bedroom
- Description: Very Spacious W/ Crown Moulding, Ceiling Fans And Attached Private 5 Piece En-Suite Primary Bathroom!
- Level: Main
Bedroom
- Description: Ceiling Fan
- Level: Main
Bedroom
- Description: Ceiling Fan
- Level: Main
Primary bathroom
- Description: Private 5 Piece En-Suite Primary Bathroom W/ Jacuzzi Bathtub!
- Level: Main
Bathroom
- Level: Main
Bathroom
- Level: Basement
Dining room
- Description: Hardwood Flooring And 3 Sided Fireplace
- Level: Main
Dining room
- Description: Eat-In Area Off Of The Kitchen
- Level: Main
Family room
- Description: Built-In Surround Sound System! 3 Sided Fireplace!
- Level: Main
Great room
- Level: Basement
Kitchen
- Description: Stainless Steel Appliances, Double Oven, Granite Countertops
- Level: Main
Laundry
- Description: Clothes Washer And Dryer Are Included!
- Level: Main
Mud room
- Description: Coming In The Garage.
- Level: Main
Office
- Description: Beautiful Built-Ins With Plenty Of Shelving And Storage
- Level: Main
Utility room
- Description: A Lot Of Storage W/ Shelving!
- Level: Basement
Heating
- Forced Air, Natural Gas, Solar
Cooling
- Attic Fan, Central Air
Appliances
- Included: Cooktop, Dishwasher, Disposal, Double Oven, Dryer, Freezer, Gas Water Heater, Microwave, Refrigerator, Self Cleaning Oven, Washer
- Laundry: In Unit
Features
- Ceiling Fan(s), Entrance Foyer, Five Piece Bath, Granite Counters, High Ceilings, No Stairs, Open Floorplan, Pantry, Primary Suite, Smoke Free, Tile Counters, Walk-In Closet(s)
- Flooring: Carpet, Tile, Wood
- Windows: Double Pane Windows
- Basement: Finished
- Number of fireplaces: 1
- Fireplace features: Dining Room, Family Room
- Common walls with other units/homes: No Common Walls
Interior area
- Total structure area: 3,684
- Total interior livable area: 3,684 sqft
- Finished area above ground: 2,298
- Finished area below ground: 760
Property
Parking
- Total spaces: 3
- Parking features: Concrete, Dry Walled, Insulated Garage, Lighted, Storage
- Attached garage spaces: 3
Features
- Levels: One
- Stories: 1
- Patio & porch: Covered, Front Porch, Patio
- Exterior features: Garden, Gas Grill, Gas Valve, Lighting, Private Yard, Rain Gutters
- Fencing: Full
Lot
- Size: 10,454 Square Feet
- Features: Corner Lot, Irrigated, Landscaped, Level, Many Trees, Near Public Transit, Sprinklers In Front, Sprinklers In Rear
- Residential vegetation: Grassed
Details
- Parcel number: R0157312
- Special conditions: Standard
Construction
Type & style
- Home type: SingleFamily
- Architectural style: Traditional
- Property subtype: Single Family Residence
Materials
- Frame, Stone
- Foundation: Concrete Perimeter
- Roof: Composition
Condition
- Updated/Remodeled
- Year built: 2005
Utilities & green energy
- Sewer: Public Sewer
- Water: Public
- Utilities for property: Electricity Connected, Internet Access (Wired), Phone Available
Community & HOA
Community
- Security: Carbon Monoxide Detector(s), Security System, Smoke Detector(s)
- Subdivision: Homestead Hills
HOA
- Has HOA: Yes
- Amenities included: Trail(s)
- Services included: Maintenance Grounds
- HOA fee: $62 monthly
- HOA name: Homestead Hills Homeowner's Association
- HOA phone: 303-457-1444
Location
- Region: Thornton
Financial & listing details
- Price per square foot: $189/sqft
- Tax assessed value: $698,000
- Annual tax amount: $3,998
- Date on market: 3/29/2025
- Listing terms: Cash,Conventional,FHA,VA Loan
- Exclusions: Personal Property
- Ownership: Individual
- Electric utility on property: Yes
- Road surface type: Paved
Price history
| Date | Event | Price |
|---|---|---|
| 5/14/2025 | Sold | $695,000$189/sqft |
Source:  REcolorado as distributed by MLS GRID #4705874 Report a problem REcolorado as distributed by MLS GRID #4705874 Report a problem | ||
| 4/14/2025 | Pending sale | $695,000$189/sqft |
Source: REcolorado as distributed by MLS GRID #4705874 Report a problem | ||
| 3/29/2025 | Listed for sale | $695,000+83.6%$189/sqft |
Source: REcolorado as distributed by MLS GRID #4705874 Report a problem | ||
| 8/25/2005 | Sold | $378,450$103/sqft |
Source: Public Record Report a problem | ||
Public tax history
| Year | Property taxes | Tax assessment |
|---|---|---|
| 2025 | $3,998 +1% | $43,630 -11.2% |
| 2024 | $3,957 +29.3% | $49,110 |
| 2023 | $3,061 -3.3% | $49,110 +41.4% |
| 2022 | $3,164 | $34,740 -2.8% |
| 2021 | -- | $35,750 +1% |
| 2020 | $3,138 | $35,400 -0.2% |
| 2019 | $3,138 +11.2% | $35,460 +11.8% |
| 2018 | $2,822 | $31,720 |
| 2017 | $2,822 | $31,720 +3.7% |
| 2016 | -- | $30,580 |
| 2015 | $2,431 | $30,580 +10.5% |
| 2014 | -- | $27,670 |
| 2013 | -- | $27,670 +2.3% |
| 2012 | -- | $27,060 |
| 2011 | -- | $27,060 -5.1% |
| 2010 | -- | $28,500 |
| 2009 | -- | $28,500 -5.8% |
| 2008 | -- | $30,270 |
| 2007 | -- | $30,270 +11% |
| 2006 | -- | $27,270 +157.5% |
| 2005 | -- | $10,590 |
Find assessor info on the county website
Neighborhood: Homestead Hills
Nearby homes
- $711,3004 bd4 ba4k sqft13613 Dexter St, Thornton, CO 80602Off Market
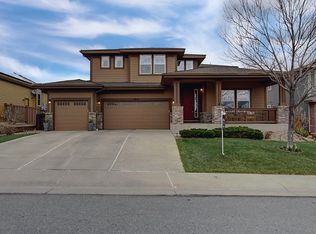
- $756,6005 bd4 ba3.1k sqft4390 E 137th Pl, Thornton, CO 80602Off Market
- $489,3003 bd2 ba1.8k sqft13651 Ash Cir, Thornton, CO 80602Off Market
- $511,1003 bd2 ba2k sqft13647 Ash Cir, Thornton, CO 80602Off Market
- $488,7003 bd2 ba1.8k sqft13655 Ash Cir, Thornton, CO 80602Off Market
- $469,2003 bd2 ba1.7k sqft13645 Ash Cir, Thornton, CO 80602Off Market
- $724,1004 bd4 ba4.6k sqft13623 Dexter St, Thornton, CO 80602Off Market
- $706,5004 bd3 ba3.1k sqft13691 Cherry Way, Thornton, CO 80602Off Market
Nearby schools
GreatSchools rating
- 8/10Eagleview Elementary SchoolGrades: K-5Distance: 0.6 mi
- 8/10Rocky Top Middle SchoolGrades: 6-8Distance: 1.2 mi
- 8/10Horizon High SchoolGrades: 9-12Distance: 0.5 mi
Schools provided by the listing agent
- Elementary: Eagleview
- Middle: Rocky Top
- High: Horizon
- District: Adams 12 5 Star Schl
Source: REcolorado as distributed by MLS GRID. This data may not be complete. We recommend contacting the local school district to confirm school assignments for this home.
Get a cash offer in 3 minutes
Find out how much your home could sell for in as little as 3 minutes with a no-obligation cash offer.
Estimated market value
$665,900
Get a cash offer in 3 minutes
Find out how much your home could sell for in as little as 3 minutes with a no-obligation cash offer.
Estimated market value
$665,900
- Colorado
- Adams County
- Thornton
- 80602
- Homestead Hills
- 13603 Dexter Street
