Skip main navigation
Off market
Street View
  • $742,100

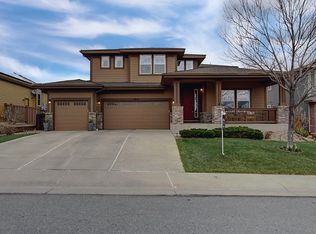
    13623 Dexter St, Thornton, CO 80602

    4beds
    4baths
    4,698sqft
    SingleFamily
    Built in 2005
    8,712 Square Feet Lot
    $742,100 Zestimate®
    $158/sqft
    $3,750 Estimated rent

    Home value

    $742,100

    $705,000 - $779,000

    $3,750/mo

    Zestimate® history
    Loading
    Loading...

    Owner options

    List your home for rent

    $3,750/mo

    Rent Zestimate®

    Find your next renter with Zillow Rental Manager. Plus, with online applications, you can quickly screen prospective tenants – for free.

    Learn more

    $3,750/mo

    Rent Zestimate®

    Refinance and save

    $4,380/mo

    Est. payment

    Refinancing to a lower rate could help reduce your monthly payments and save thousands over the life of the loan.

    See today's rates

    $4,380/mo

    Est. payment

    Explore your selling options

    Work with a Zillow partner agent

    Leverage their expertise and Zillow's premium Showcase listings to get your home seen by more buyers.

    Get started

    List with your own agent

    Get your home in front of millions of buyers by listing it on Zillow.

    Learn how to do it

    Sell it yourself

    Take full control of how buyers see your home on Zillow by listing For Sale by Owner (FSBO).

    List your home

    What's special

    Morrison Taylor builder, Pike model with many, many upgrades. Stamped concrete patio, dog run, plantation shutters, 3 car garage, granite counter tops with slab bull nose, gas stove double ovens, hardwood walnut mixed width plank floor, tile inlay floor, A/C 2013, digital network drops portlets w/cable outlets in office & guest bedroom, exterior painted 2014, upgraded glass front kitchen cabinet, recessed lighting, kitchen desk, upstairs desk area, water heater 2014, humidifier on furnace, gas fireplaces w/blowers, surround sound inside and out, large covered front patio gives lots of great out door living space, French doors to study, formal dining and living w/coiffured ceilings, walk in pantry,double staircase, luxury master suite w/his and hers closets. Her closet 11X15 is new amazing addition to home in 2014. Oversized master bath with double sinks. This home shows like a new model home. Large backyard for entertaining, plenty of room to garden, BBQ, run and play. Must See!

    This property is off market, which means it's not currently listed for sale or rent on Zillow. This may be different from what's available on other websites or public sources.

    Facts & features

    Interior

    Bedrooms & bathrooms
    • Bedrooms: 4
    • Bathrooms: 4
    Heating
    • Forced air
    Cooling
    • Central
    Features
    • Flooring: Tile, Carpet, Hardwood
    • Basement: Unfinished
    • Has fireplace: No
    Interior area
    • Total interior livable area: 4,698 sqft

    Property

    Parking
    • Total spaces: 3
    • Parking features: Garage - Attached
    Features
    • Exterior features: Brick
    Lot
    • Size: 8,712 sqft
    Details
    • Parcel number: 0157119314004

    Construction

    Type & style
    • Home type: SingleFamily
    Materials
    • Frame
    • Roof: Other
    Condition
    • Year built: 2005

    Community & neighborhood

    Location
    • Region: Thornton

    HOA & financial

    HOA
    • Has HOA: Yes
    • HOA fee: $58 monthly

    Price history

    DateEventPrice
    5/26/2015Sold$475,000$101/sqft
    Source: Public Record Report a problem
    3/26/2015Price change$475,000-3.7%$101/sqft
    Source: EQUITY REAL ESTATE ADVISORS LLC #3832457 Report a problem
    3/21/2015Listed for sale$493,000+12.2%$105/sqft
    Source: EQUITY REAL ESTATE ADVISORS LLC #3832457 Report a problem
    11/4/2005Sold$439,435$94/sqft
    Source: Public Record Report a problem

    Public tax history

    YearProperty taxesTax assessment
    2025$5,049 +1%$46,750 -10.9%
    2024$4,997 +22.8%$52,490
    2023$4,069 -3.2%$52,490 +42.1%
    2022$4,206 $36,940 -2.8%
    2021-- $38,010 +1.6%
    2020$4,161 $37,410 -0.2%
    2019$4,161 +4%$37,470 +7.8%
    2018$4,000 $34,760
    2017$4,000 $34,760 +2.9%
    2016-- $33,780
    2015$3,630 $33,780 +15.3%
    2014-- $29,310
    2013-- $29,310 -4.5%
    2012-- $30,700
    2011-- $30,700 +5.2%
    2010-- $29,180
    2009-- $29,180 -10.4%
    2008-- $32,580
    2007-- $32,580 +9.7%
    2006-- $29,700 +180.5%
    2005-- $10,590

    Find assessor info on the county website

    Neighborhood: Homestead Hills

    Nearby schools

    GreatSchools rating
    Schools provided by the listing agent
    • Elementary: Eagleview
    • Middle: Rocky Top
    • High: Horizon
    • District: Adams 12

    Source: The MLS. This data may not be complete. We recommend contacting the local school district to confirm school assignments for this home.

    Get a cash offer in 3 minutes
    Find out how much your home could sell for in as little as 3 minutes with a no-obligation cash offer.
    Estimated market value
    $742,100
    Get a cash offer in 3 minutes
    Find out how much your home could sell for in as little as 3 minutes with a no-obligation cash offer.
    Estimated market value
    $742,100