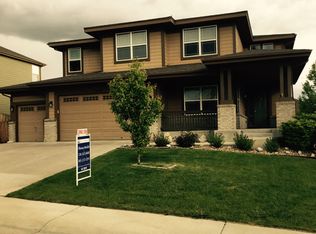
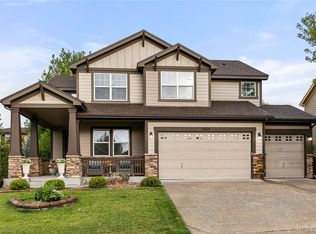
You won't find a nicer more loved, move in ready home at this price! It checks all the boxes so look no further! This meticulously maintained and beautifully decorated home offers nearly 4000 sq ft of wonderfully finished living space. The open floor plan features a stunning gourmet-eat in kitchen with tons of cabinet space, a pantry and lovely steel appliances! A huge island overlooks the spacious family room flooded with light and warmth from the cozy fireplace! There's a dining room with soaring ceilings and bay window, a very large study with french doors, beautiful bath, and a well-organized laundry room on the main level.Upstairs you'll discover 2 generously sized bedrooms sharing a gorgeous bath with dual sinks as well as a jaw-dropping primary suite with a spa like 5 piece bath and well appointed walk in closet! A versatile loft/2nd office space round out this level! The light and bright finished basement boasts a fun media/game room wired for surround sound, a comfortable bedroom, a luxurious new 3/4 bath, flex space, and a huge enclosed storage area, over 200 sq.ft. And additional pantry for extra storage.Outside, the home features a picturesque yard with a welcoming front porch that feels like another room in your home! It's a wonderful place to sit on a summer evening or during a beautiful Colorado snow! It overlooks the beautiful landscaping. The expansive back patio offers a peaceful retreat, the yard is full of lush trees, shrubs, and gargdens! Pre-wired for hot tub! There's a cozy gazebo for gathering and warm fires, and a cooling retractable awning. You'll love the rare FOUR CAR garage that provides tons space for everything! This home is worth more than the list price! Lots of lovely upgrades! This property also boasts a new roof, fresh interior and exterior paint, a new AC unit, and a newer HWH. Located in a fantastic neighborhood with friendly neighbors and access to amenities, this home truly has it all! Don't miss out on this home!
Sold for $758,000
Zillow last checked:
Listing updated:
Bought with:
Ryan Steele, 100097428
JPAR Modern Real Estate
Source: IRES as distributed by MLS GRID,MLS#: 1009344
Price history
| Date | Event | Price |
|---|---|---|
| 10/23/2024 | Sold | $758,000-0.3%$191/sqft |
Source:  IRES as distributed by MLS GRID #1009344 Report a problem IRES as distributed by MLS GRID #1009344 Report a problem | ||
| 9/25/2024 | Pending sale | $759,999$191/sqft |
Source:  REcolorado as distributed by MLS GRID #8248214 Report a problem REcolorado as distributed by MLS GRID #8248214 Report a problem | ||
| 9/13/2024 | Price change | $759,999-2.6%$191/sqft |
Source: IRES as distributed by MLS GRID #1009344 Report a problem | ||
| 9/6/2024 | Price change | $779,9000%$196/sqft |
Source: REcolorado as distributed by MLS GRID #8248214 Report a problem | ||
| 9/4/2024 | Price change | $779,999-1.3%$196/sqft |
Source: REcolorado as distributed by MLS GRID #8248214 Report a problem | ||
| 8/17/2024 | Price change | $789,999-1.2%$199/sqft |
Source: REcolorado as distributed by MLS GRID #8248214 Report a problem | ||
| 8/2/2024 | Price change | $799,900+6.7%$201/sqft |
Source: REcolorado as distributed by MLS GRID #8248214 Report a problem | ||
| 7/27/2024 | Price change | $750,000-6.2%$188/sqft |
Source: REcolorado as distributed by MLS GRID #8248214 Report a problem | ||
| 7/2/2024 | Price change | $799,999-1.2%$201/sqft |
Source: REcolorado as distributed by MLS GRID #8248214 Report a problem | ||
| 6/13/2024 | Price change | $809,900-1.2%$204/sqft |
Source: REcolorado as distributed by MLS GRID #8248214 Report a problem | ||
| 6/1/2024 | Price change | $819,5000%$206/sqft |
Source: REcolorado as distributed by MLS GRID #8248214 Report a problem | ||
| 5/18/2024 | Price change | $819,900-1.2%$206/sqft |
Source: REcolorado as distributed by MLS GRID #8248214 Report a problem | ||
| 5/9/2024 | Listed for sale | $829,900+130.6%$209/sqft |
Source: REcolorado as distributed by MLS GRID #8248214 Report a problem | ||
| 4/4/2011 | Sold | $359,900-1.4%$90/sqft |
Source: Public Record Report a problem | ||
| 12/7/2010 | Listed for sale | $364,900$92/sqft |
Source: Keller Williams Realty Professionals #860651 Report a problem | ||
| 8/18/2010 | Listing removed | $364,900$92/sqft |
Source: Keller Williams Realty Pr #598567 Report a problem | ||
| 2/25/2010 | Listed for sale | $364,900+1.4%$92/sqft |
Source: Keller Williams - Denver Northwest #860651 Report a problem | ||
| 11/3/2009 | Listing removed | $359,900$90/sqft |
Source: Keller Williams Realty Report a problem | ||
| 6/2/2009 | Price change | $359,900-4%$90/sqft |
Source: Heidi Greer-Mosher #770143 Report a problem | ||
| 5/13/2009 | Listed for sale | $375,000+11.9%$94/sqft |
Source: Heidi Greer-Mosher #770143 Report a problem | ||
| 12/19/2005 | Sold | $335,000$84/sqft |
Source: Public Record Report a problem | ||
Get a cash offer in 3 minutes
Find out how much your home could sell for in as little as 3 minutes with a no-obligation cash offer.
Estimated market value
$725,700
