Skip main navigation
Sold for $765,000
  • $765,000

    13675 Cherry Way, Thornton, CO 80602

    5beds
    4,026sqft
    Single Family Residence
    Built in 2005
    7,798 Square Feet Lot
    $755,900 Zestimate®
    $190/sqft
    $3,936 Estimated rent

    Home value

    $755,900

    $718,000 - $794,000

    $3,936/mo

    Zestimate® history
    Loading
    Loading...

    Owner options

    List your home for rent

    $3,936/mo

    Rent Zestimate®

    Find your next renter with Zillow Rental Manager. Plus, with online applications, you can quickly screen prospective tenants – for free.

    Learn more

    $3,936/mo

    Rent Zestimate®

    Refinance and save

    $4,380/mo

    Est. payment

    Refinancing to a lower rate could help reduce your monthly payments and save thousands over the life of the loan.

    See today's rates

    $4,380/mo

    Est. payment

    Explore your selling options

    Work with a Zillow partner agent

    Leverage their expertise and Zillow's premium Showcase listings to get your home seen by more buyers.

    Get started

    List with your own agent

    Get your home in front of millions of buyers by listing it on Zillow.

    Learn how to do it

    Sell it yourself

    Take full control of how buyers see your home on Zillow by listing For Sale by Owner (FSBO).

    List your home

    What's special

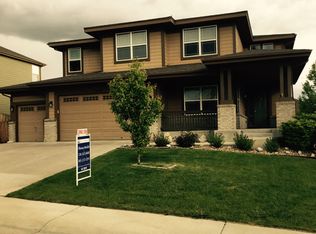
    Welcome to this stunning and spacious, 4000SF open concept home located in the coveted Homestead Hills neighborhood of Thornton! This five bedroom, five bathroom house boasts recently refinished floors and brand new carpeting throughout, creating a fresh and modern feel. The main living area is perfect for entertaining, with a seamless flow between the living room, kitchen, and dining room. The eat-in kitchen features granite countertops, double ovens, and a large island for meal prep and casual dining. The living room is the perfect spot to relax by the fireplace, and an additional main floor space may be converted to a bedroom or used as an office or den. The primary suite is a true retreat, with a private en-suite bathroom and walk-in closet, plus additional space for reading, working out, or to use as a nursery. Four additional bedrooms offer plenty of space for houseguests or a growing family. The fully finished basement features a wet bar and a conforming bedroom. Outside, you'll find beautifully shaded outdoor spaces in both the front and back, perfect for enjoying your own Colorado sanctuary in privacy. The three-car oversized garage allows plenty of room for "toys", cars, or RVs. The home is within steps of stunning Homestead Hills Park with its playground, trails, and 180-degree views of the Front Range! It's only a quick walk to King Soopers, Trail Winds Recreation Center, and Veterans Memorial Aquatic Center. Everything you could need is within walking distance of this home! Don't miss out on this opportunity to own a piece of paradise in Homestead Hills. Schedule your showing today and make this dream home yours!

    Zillow last checked:

    Listing updated:

    Listed by:

    Michele Schiavone 303-956-3319 MSchiavone@porchlightgroup.com,

    Porchlight Real Estate Group

    Bought with:

    Falong Yang, 100101987

    Brokers Guild Homes

    Source: REcolorado as distributed by MLS GRID,MLS#: 5687343MLS Logo

    Facts & features

    Interior

    Bedrooms & bathrooms
    • Bedrooms: 5
    • Bathrooms: 5
    • Full bathrooms: 4
    • 1/2 bathrooms: 1
    • Main level bathrooms: 1
    Primary bedroom
    • Description: With 11x14 Sitting Area
    • Level: Upper
    • Area: 221 Square Feet
    • Dimensions: 17 x 13
    Bedroom
    • Level: Upper
    • Area: 156 Square Feet
    • Dimensions: 13 x 12
    Bedroom
    • Level: Upper
    • Area: 121 Square Feet
    • Dimensions: 11 x 11
    Bedroom
    • Level: Upper
    • Area: 132 Square Feet
    • Dimensions: 11 x 12
    Bedroom
    • Level: Basement
    • Area: 255 Square Feet
    • Dimensions: 17 x 15
    Primary bathroom
    • Description: With Walk In Closet
    • Level: Upper
    • Area: 121 Square Feet
    • Dimensions: 11 x 11
    Bathroom
    • Level: Main
    • Area: 30 Square Feet
    • Dimensions: 6 x 5
    Bathroom
    • Level: Upper
    • Area: 50 Square Feet
    • Dimensions: 10 x 5
    Bathroom
    • Level: Upper
    • Area: 45 Square Feet
    • Dimensions: 9 x 5
    Bathroom
    • Level: Basement
    • Area: 150 Square Feet
    • Dimensions: 15 x 10
    Dining room
    • Level: Main
    • Area: 156 Square Feet
    • Dimensions: 13 x 12
    Family room
    • Description: With Fireplace
    • Level: Main
    • Area: 255 Square Feet
    • Dimensions: 15 x 17
    Family room
    • Description: With A Wet Bar
    • Level: Basement
    • Area: 187 Square Feet
    • Dimensions: 17 x 11
    Kitchen
    • Description: With A 12x8 Breakfast Nook
    • Level: Main
    • Area: 117 Square Feet
    • Dimensions: 9 x 13
    Laundry
    • Level: Main
    • Area: 42 Square Feet
    • Dimensions: 6 x 7
    Living room
    • Level: Main
    • Area: 156 Square Feet
    • Dimensions: 13 x 12
    Utility room
    • Level: Basement
    Heating
    • Forced Air
    Cooling
    • Central Air
    Appliances
    • Included: Cooktop, Dishwasher, Dryer, Microwave, Oven, Refrigerator, Washer
    Features
    • Basement: Finished,Full
    Interior area
    • Total structure area: 4,026
    • Total interior livable area: 4,026 sqft
    • Finished area above ground: 2,752
    • Finished area below ground: 1,165

    Property

    Parking
    • Total spaces: 3
    • Parking features: Garage - Attached
    • Attached garage spaces: 3
    Features
    • Levels: Two
    • Stories: 2
    • Patio & porch: Covered, Front Porch, Patio
    • Exterior features: Garden, Private Yard
    Lot
    • Size: 7,798 sqft
    • Features: Sprinklers In Front, Sprinklers In Rear
    Details
    • Parcel number: R0157303
    • Special conditions: Standard

    Construction

    Type & style
    • Home type: SingleFamily
    • Property subtype: Single Family Residence
    Materials
    • Frame, Stone, Vinyl Siding
    Condition
    • Updated/Remodeled
    • Year built: 2005
    Details
    • Builder name: Morrison Homes

    Utilities & green energy

    • Sewer: Public Sewer
    • Water: Public
    • Utilities for property: Electricity Connected, Natural Gas Connected

    Community & neighborhood

    Location
    • Region: Thornton
    • Subdivision: Homestead Hills

    HOA & financial

    HOA
    • Has HOA: Yes
    • HOA fee: $744 annually
    • Amenities included: Park, Playground, Trail(s)
    • Association name: Homestead Hills
    • Association phone: 303-457-1444

    Other

    Other facts
    • Listing terms: Cash,Conventional,FHA,VA Loan
    • Ownership: Individual

    Price history

    DateEventPrice
    9/26/2024Sold$765,000+0.1%$190/sqft
    Source: REcolorado as distributed by MLS GRID #5687343 Report a problem
    8/26/2024Pending sale$764,000$190/sqft
    Source: REcolorado as distributed by MLS GRID #5687343 Report a problem
    7/17/2024Listed for sale$764,000+67.9%$190/sqft
    Source: REcolorado as distributed by MLS GRID #5687343 Report a problem
    6/4/2015Sold$455,000+1.1%$113/sqft
    Source: Public Record Report a problem
    3/25/2015Pending sale$450,000$112/sqft
    Source: RE/MAX Momentum #8539859 Report a problem
    3/20/2015Listed for sale$450,000+28.6%$112/sqft
    Source: RE/MAX Momentum Report a problem
    7/27/2009Sold$350,000$87/sqft
    Source: Public Record Report a problem
    5/29/2009Price change$350,000-4.1%$87/sqft
    Source: NRT Denver #775659 Report a problem
    4/29/2009Listed for sale$365,000-0.1%$91/sqft
    Source: NRT Denver #775659 Report a problem
    4/7/2006Sold$365,359$91/sqft
    Source: Public Record Report a problem

    Public tax history

    YearProperty taxesTax assessment
    2025$4,910 +1%$46,810 -8.5%
    2024$4,859 +22.1%$51,140
    2023$3,980 -3.3%$51,140 +41.5%
    2022$4,114 $36,130 -2.8%
    2021-- $37,180 +2.6%
    2020$4,031 $36,250 -0.2%
    2019$4,031 +2.8%$36,310 +6.6%
    2018$3,920 $34,070
    2017$3,920 $34,070 -0.8%
    2016-- $34,340
    2015$3,690 $34,340 +15.4%
    2014-- $29,770
    2013-- $29,770 +5.8%
    2012-- $28,150
    2011-- $28,150 +5.3%
    2010-- $26,740
    2009-- $26,740 -10.3%
    2008-- $29,810
    2007-- $29,810 +40%
    2006-- $21,290 +101%
    2005-- $10,590

    Find assessor info on the county website

    Neighborhood: Homestead Hills

    Nearby schools

    GreatSchools rating
    Schools provided by the listing agent
    • Elementary: Eagleview
    • Middle: Rocky Top
    • High: Horizon
    • District: Adams 12 5 Star Schl

    Source: REcolorado as distributed by MLS GRID. This data may not be complete. We recommend contacting the local school district to confirm school assignments for this home.

    Get a cash offer in 3 minutes
    Find out how much your home could sell for in as little as 3 minutes with a no-obligation cash offer.
    Estimated market value
    $755,900
    Get a cash offer in 3 minutes
    Find out how much your home could sell for in as little as 3 minutes with a no-obligation cash offer.
    Estimated market value
    $755,900