Skip main navigation
Closed
  • $555,000

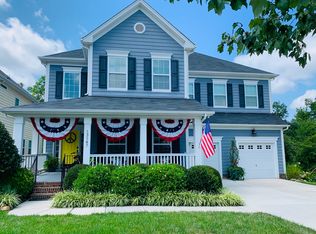
    13603 Helen Benson Blvd, Davidson, NC 28036

    4beds
    2,727sqft
    Single Family Residence
    Built in 2011
    0.23 Acres Lot
    $555,000 Zestimate®
    $204/sqft
    $3,639 Estimated rent

    Home value

    $555,000

    $522,000 - $588,000

    $3,639/mo

    Zestimate® history
    Loading
    Loading...

    Owner options

    List your home for rent

    $3,639/mo

    Rent Zestimate®

    Find your next renter with Zillow Rental Manager. Plus, with online applications, you can quickly screen prospective tenants – for free.

    Learn more

    $3,639/mo

    Rent Zestimate®

    Refinance and save

    $3,549/mo

    Est. payment

    Refinancing to a lower rate could help reduce your monthly payments and save thousands over the life of the loan.

    See today's rates

    $3,549/mo

    Est. payment

    Explore your selling options

    Work with a Zillow partner agent

    Leverage their expertise and Zillow's premium Showcase listings to get your home seen by more buyers.

    Get started

    List with your own agent

    Get your home in front of millions of buyers by listing it on Zillow.

    Learn how to do it

    Sell it yourself

    Take full control of how buyers see your home on Zillow by listing For Sale by Owner (FSBO).

    List your home

    What's special

    Updated modern lightingCozy gas fireplaceTray ceilingsCentral islandUpdated lighting throughoutPrivate fenced-in backyardGranite countertops
    What if your next home could grow with you? Welcome to Summers Walk, a meticulously maintained residence featuring 4 bedrooms, 3.5 bathrooms, and an additional 1,200 square feet of potential in an unfinished walk-out basement. Already plumbed for a full bathroom and framed for a separate bedroom, this space is perfect for future customization or multi-generational living. The main level boasts elegant 5-inch wide Castillian hand-scraped engineered hardwood floors throughout a thoughtful layout. It includes a formal dining room and a versatile flex space ideal for a home office or second living area. The chef’s kitchen features stainless steel appliances, granite countertops, a central island, dark cabinetry, and updated modern lighting. Nearby, the living room offers a cozy gas fireplace with easy access to the outdoors. The outdoor space is designed for relaxation, featuring a covered deck with ceiling fans and a reinforced area currently housing a Pinnacle Spa (Model 743), all overlooking a private, fenced-in backyard. Upstairs, the spacious primary suite offers tray ceilings, a large walk-in closet, and a full en-suite bath. Three additional bedrooms, two full bathrooms, and a dedicated laundry room complete the upper level. For those needing extra storage, the home also includes easily accessible finished storage space. Enjoy a vibrant community with amenities, including a pool, clubhouse, dog park, bike paths, and nature trails connecting to West Rocky River. Located near downtown Davidson, Huntersville, and Cornelius, residents have access to excellent shopping, dining, and public, private, or charter school options. Recent updates provide total peace of mind, including a NEWER furnace (2024) with a UV mold-prevention light, a NEW water heater, NEWER thermostats, and updated lighting throughout.

    Zillow last checked:

    Listing updated:

    Listed by:

    Grissell Alegria galegria@helenadamsrealty.com,

    Helen Adams Realty

    Bought with:

    Micaela Pennell

    EXP Realty LLC Mooresville

    Source: Canopy MLS as distributed by MLS GRID,MLS#: 4341167MLS Logo

    Facts & features

    Interior

    Bedrooms & bathrooms
    • Bedrooms: 4
    • Bathrooms: 4
    • Full bathrooms: 3
    • 1/2 bathrooms: 1
    Primary bedroom
    • Features: Ceiling Fan(s), Tray Ceiling(s)
    • Level: Upper
    Bedroom s
    • Level: Upper
    Bedroom s
    • Level: Upper
    Bedroom s
    • Level: Upper
    Bathroom half
    • Level: Main
    Bathroom full
    • Features: Walk-In Closet(s)
    • Level: Upper
    Bathroom full
    • Level: Upper
    Bathroom full
    • Level: Upper
    Dining room
    • Level: Main
    Kitchen
    • Features: Kitchen Island
    • Level: Main
    Laundry
    • Level: Upper
    Living room
    • Level: Main
    Other
    • Level: Main
    Heating
    • Forced Air, Zoned
    Cooling
    • Ceiling Fan(s), Central Air
    Appliances
    • Included: Dishwasher, Disposal, Electric Range, Microwave, Refrigerator
    • Laundry: Laundry Room, Upper Level
    Features
    • Attic Other, Kitchen Island, Open Floorplan, Pantry, Storage, Walk-In Closet(s)
    • Flooring: Carpet, Tile, Other
    • Basement: Bath/Stubbed,Exterior Entry,Interior Entry,Sump Pump,Unfinished,Walk-Out Access
    • Attic: Other
    • Fireplace features: Gas, Gas Log, Living Room
    Interior area
    • Total structure area: 2,727
    • Total interior livable area: 2,727 sqft
    • Finished area above ground: 2,727
    • Finished area below ground: 0

    Property

    Parking
    • Total spaces: 2
    • Parking features: Garage Faces Front, Garage on Main Level
    • Garage spaces: 2
    Features
    • Levels: Two
    • Stories: 2
    • Patio & porch: Covered, Rear Porch
    • Exterior features: In-Ground Irrigation
    • Pool features: Community
    • Has spa: Yes
    • Spa features: Heated
    • Fencing: Back Yard,Fenced
    Lot
    • Size: 0.23 Acres
    • Features: Cleared, Sloped
    Details
    • Parcel number: 00747747
    • Zoning: NG
    • Special conditions: Standard

    Construction

    Type & style
    • Home type: SingleFamily
    • Property subtype: Single Family Residence
    Materials
    • Hardboard Siding, Stone
    • Roof: Composition
    Condition
    • New construction: No
    • Year built: 2011

    Utilities & green energy

    • Sewer: Public Sewer
    • Water: City
    • Utilities for property: Underground Power Lines, Underground Utilities

    Community & HOA

    Community
    • Features: Clubhouse, Dog Park, Playground, Sidewalks, Street Lights, Walking Trails
    • Subdivision: Summers Walk
    HOA
    • Has HOA: Yes
    • HOA fee: $235 quarterly
    • HOA name: CAMS
    • HOA phone: 844-980-5614
    Location
    • Region: Davidson

    Financial & listing details

    • Price per square foot: $204/sqft
    • Tax assessed value: $527,800
    • Annual tax amount: $4,059
    • Date on market: 2/19/2026
    • Cumulative days on market: 104 days
    • Listing terms: Cash,Conventional,FHA,VA Loan
    • Exclusions: TV Mounts
    • Road surface type: Concrete

    Price history

    DateEventPrice
    7/9/2026Sold$555,000$204/sqft
    Source: Canopy MLS as distributed by MLS GRID #4341167 Report a problem
    6/3/2026Pending sale$555,000$204/sqft
    Source: Canopy MLS as distributed by MLS GRID #4341167 Report a problem
    5/28/2026Price change$555,000-3.5%$204/sqft
    Source: Canopy MLS as distributed by MLS GRID #4341167 Report a problem
    4/17/2026Price change$575,000-4.2%$211/sqft
    Source: Canopy MLS as distributed by MLS GRID #4341167 Report a problem
    2/19/2026Listed for sale$600,000+140%$220/sqft
    Source: Canopy MLS as distributed by MLS GRID #4341167 Report a problem
    4/23/2012Sold$250,000-2%$92/sqft
    Source: Public Record Report a problem
    1/13/2012Listing removed$255,000$94/sqft
    Source: Best Choice Realtors #2047711 Report a problem
    10/19/2011Listed for sale$255,000$94/sqft
    Source: Best Choice Realtors #2047711 Report a problem

    Public tax history

    YearProperty taxesTax assessment
    2025$4,059 +1.4%$527,800
    2024$4,003 +1.5%$527,800
    2023$3,945 +19.6%$527,800 +52.5%
    2022$3,298 -2.4%$346,000
    2021$3,378 $346,000
    2020$3,378 +0.2%$346,000
    2019$3,372 +11%$346,000 +44.5%
    2018$3,037 +1.7%$239,400
    2017$2,988 $239,400 +1.1%
    2016$2,988 $236,700
    2015$2,988 +0.4%$236,700
    2014$2,975 --
    2013-- $236,700 +373.4%
    2012-- $50,000
    2011-- $50,000 -16.7%
    2010-- $60,000
    2009-- $60,000
    2008-- --
    Find assessor info on the county website

    Neighborhood: 28036

    Nearby schools

    GreatSchools rating
    Schools provided by the listing agent
    • Elementary: Davidson
    • Middle: Bailey
    • High: William Amos Hough

    Source: Canopy MLS as distributed by MLS GRID. This data may not be complete. We recommend contacting the local school district to confirm school assignments for this home.

    Get a cash offer in 3 minutes
    Find out how much your home could sell for in as little as 3 minutes with a no-obligation cash offer.
    Estimated market value
    $555,000
    Get a cash offer in 3 minutes
    Find out how much your home could sell for in as little as 3 minutes with a no-obligation cash offer.
    Estimated market value
    $555,000