Skip main navigation
Closed
  • $818,000

    13542 Helen Benson Blvd, Davidson, NC 28036

    4beds
    3,998sqft
    Single Family Residence
    Built in 2007
    0.21 Acres Lot
    $818,500 Zestimate®
    $205/sqft
    $4,916 Estimated rent

    Home value

    $818,500

    $761,000 - $884,000

    $4,916/mo

    Zestimate® history
    Loading
    Loading...

    Owner options

    List your home for rent

    $4,916/mo

    Rent Zestimate®

    Find your next renter with Zillow Rental Manager. Plus, with online applications, you can quickly screen prospective tenants – for free.

    Learn more

    $4,916/mo

    Rent Zestimate®

    Refinance and save

    $5,109/mo

    Est. payment

    Refinancing to a lower rate could help reduce your monthly payments and save thousands over the life of the loan.

    See today's rates

    $5,109/mo

    Est. payment

    Explore your selling options

    Work with a Zillow partner agent

    Leverage their expertise and Zillow's premium Showcase listings to get your home seen by more buyers.

    Get started

    List with your own agent

    Get your home in front of millions of buyers by listing it on Zillow.

    Learn how to do it

    Sell it yourself

    Take full control of how buyers see your home on Zillow by listing For Sale by Owner (FSBO).

    List your home

    What's special

    Gas fireplacesFenced-in private backyardRenovated bathroomPorcelain farmhouse-style sinkCozy gas fireplaceRecessed lightingGorgeous chandeliers
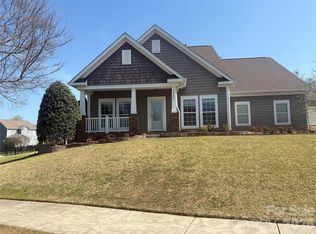
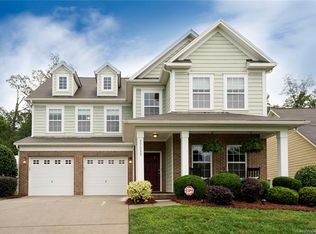
    Schedule a visit today to see this outstanding four-bedroom home in an unbeatable Davidson location. Nestled on a quiet, corner lot without through traffic in Summers Walk, this property offers peaceful surroundings. Enjoy the nearby nature trail connecting to West Branch Rocky River Greenway, or relax in two beautiful outdoor spaces: the inviting front porch or the backyard, three-season room with its cozy gas fireplace and EZ Breeze windows. From the moment you walk in, you'll be wowed by its elegance, charm, and practicality. The first floor showcases a beautiful wood-paneled entryway, a separate den with French doors, a formal dining room, and a spacious living room. The impressive kitchen features quartz countertops, a Bosch gas cooktop with pot filler, a porcelain farmhouse-style sink, undermount lighting, and stainless steel appliances. This home is perfect for entertaining with its separate butler's pantry offering extra counter space for food prep, a bar sink, and a built-in cabinet and storage system. The formal dining room includes a built-in hutch and serving station—an ideal floor plan for the holiday season. Upstairs, an oversized open loft area serves as an entertainment hub. The primary bedroom features stunning hardwood floors, a large walk-in closet, and a completely renovated bathroom with high-end finishes including Delta faucets, two separate vanities with quartz countertops, a standalone soaking tub, and a glass-enclosed shower with marble flooring and floor-to-ceiling tile. The second bedroom is an excellent size with its own full bath. The third and fourth bedrooms share another full bathroom. The spacious laundry room offers a practical built-in shelving unit. This home boasts crown molding, durable LVP flooring, tray ceilings, ceiling fans, recessed lighting, gorgeous chandeliers, semi-custom closets, gorgeous archways, large hallways, pull-down window blinds, two gas fireplaces, ample storage and closet space, a fenced-in private backyard with professional landscaping, and much more. Don’t miss this. Peace of mind living includes roof replacement in 2024, window replacements in 2019, bathroom renovations in 2021, and a recent replacement of one HVAC unit. The ideal location along with the community amenities including an outdoor pool, clubhouse, dog park, playground are other factors that make this home stand out. Enjoy all Lake Norman area attractions and Charlotte is easily accessible via 85 and 77.

    Zillow last checked:

    Listing updated:

    Listed by:

    Grissell Alegria galegria@helenadamsrealty.com,

    Helen Adams Realty

    Bought with:

    Lisa Standering

    Puma & Associates Realty, Inc.

    Source: Canopy MLS as distributed by MLS GRID,MLS#: 4309758MLS Logo

    Facts & features

    Interior

    Bedrooms & bathrooms
    • Bedrooms: 4
    • Bathrooms: 4
    • Full bathrooms: 3
    • 1/2 bathrooms: 1
    Primary bedroom
    • Features: Ceiling Fan(s), En Suite Bathroom, Garden Tub, Tray Ceiling(s), Walk-In Closet(s)
    • Level: Upper
    Bedroom s
    • Features: Ceiling Fan(s), Walk-In Closet(s)
    • Level: Upper
    Bedroom s
    • Features: Ceiling Fan(s)
    • Level: Upper
    Bedroom s
    • Level: Upper
    Bathroom half
    • Level: Main
    Bathroom full
    • Level: Upper
    Bathroom full
    • Level: Upper
    Dining room
    • Features: Built-in Features, Tray Ceiling(s)
    • Level: Main
    Kitchen
    • Features: Built-in Features
    • Level: Main
    Laundry
    • Features: Storage
    • Level: Upper
    Living room
    • Features: Ceiling Fan(s), Open Floorplan
    • Level: Main
    Loft
    • Features: Ceiling Fan(s)
    • Level: Upper
    Other
    • Features: Built-in Features, Drop Zone, Storage, Wet Bar
    • Level: Main
    Study
    • Features: Tray Ceiling(s)
    • Level: Main
    Heating
    • Central
    Cooling
    • Ceiling Fan(s), Central Air, Zoned
    Appliances
    • Included: Dishwasher, Disposal, Double Oven, Electric Oven, Exhaust Hood, Gas Cooktop, Microwave, Refrigerator, Self Cleaning Oven, Wall Oven, Wine Refrigerator
    • Laundry: Laundry Room, Upper Level
    Features
    • Built-in Features, Drop Zone, Open Floorplan, Pantry, Storage, Walk-In Closet(s), Wet Bar
    • Flooring: Carpet, Marble, Tile, Vinyl, Wood
    • Has basement: No
    • Fireplace features: Gas, Gas Log, Living Room, Outside
    Interior area
    • Total structure area: 3,998
    • Total interior livable area: 3,998 sqft
    • Finished area above ground: 3,998
    • Finished area below ground: 0

    Property

    Parking
    • Total spaces: 2
    • Parking features: Attached Garage, Garage Faces Front, Garage on Main Level
    • Attached garage spaces: 2
    Features
    • Levels: Two
    • Stories: 2
    • Patio & porch: Enclosed, Porch
    • Exterior features: In-Ground Irrigation
    • Pool features: Community
    • Fencing: Back Yard
    Lot
    • Size: 0.21 Acres
    • Features: Corner Lot
    Details
    • Parcel number: 00747741
    • Zoning: NG
    • Special conditions: Standard
    • Other equipment: Surround Sound

    Construction

    Type & style
    • Home type: SingleFamily
    • Property subtype: Single Family Residence
    Materials
    • Hardboard Siding
    • Foundation: Slab
    Condition
    • New construction: No
    • Year built: 2007

    Utilities & green energy

    • Sewer: Public Sewer
    • Water: City
    • Utilities for property: Underground Power Lines, Underground Utilities, Wired Internet Available

    Community & HOA

    Community
    • Features: Clubhouse, Dog Park, Playground, Sidewalks, Street Lights, Walking Trails
    • Security: Carbon Monoxide Detector(s), Smoke Detector(s)
    • Subdivision: Summers Walk
    HOA
    • Has HOA: Yes
    • HOA fee: $235 quarterly
    • HOA name: CAMS
    • HOA phone: 877-672-2267
    Location
    • Region: Davidson

    Financial & listing details

    • Price per square foot: $205/sqft
    • Tax assessed value: $641,200
    • Annual tax amount: $5,009
    • Date on market: 10/8/2025
    • Cumulative days on market: 9 days
    • Listing terms: Cash,Conventional,FHA,VA Loan
    • Exclusions: Back patio TV Mount and curtains in the living room will not convey.
    • Road surface type: Concrete, Paved

    Price history

    DateEventPrice
    11/24/2025Sold$818,000-0.8%$205/sqft
    Source: Canopy MLS as distributed by MLS GRID #4309758 Report a problem
    10/17/2025Pending sale$825,000$206/sqft
    Source: Canopy MLS as distributed by MLS GRID #4309758 Report a problem
    10/8/2025Listed for sale$825,000+82.1%$206/sqft
    Source: Canopy MLS as distributed by MLS GRID #4309758 Report a problem
    3/30/2020Sold$453,000-1.5%$113/sqft
    Source: Canopy MLS as distributed by MLS GRID #3584053 Report a problem
    1/28/2020Pending sale$460,000$115/sqft
    Source: Best Choice, Realtors #3584053 Report a problem
    1/23/2020Listed for sale$460,000+18.6%$115/sqft
    Source: Best Choice, Realtors #3584053 Report a problem
    6/7/2016Sold$388,000-2.5%$97/sqft
    Source: Canopy MLS as distributed by MLS GRID #3159221 Report a problem
    6/7/2016Pending sale$398,000$100/sqft
    Source: Keller Williams - Charlotte - UNC Area #3159221 Report a problem
    3/31/2016Listed for sale$398,000+28.4%$100/sqft
    Source: Keller Williams - Charlotte - UNC Area #3159221 Report a problem
    3/11/2011Sold$310,000$78/sqft
    Source: Public Record Report a problem

    Public tax history

    YearProperty taxesTax assessment
    2025$5,009 +3.2%$653,000 +1.8%
    2024$4,853 +1.4%$641,200
    2023$4,784 +31.6%$641,200 +68%
    2022$3,634 -1.8%$381,600
    2021$3,701 $381,600
    2020$3,701 +0.2%$381,600
    2019$3,695 +3.8%$381,600 +34.4%
    2018$3,559 +0.1%$283,900
    2017$3,554 $283,900 -0.7%
    2016$3,554 $285,900
    2015$3,554 +0.2%$285,900
    2014$3,549 --
    2013-- $285,900 0%
    2012-- $286,000
    2011-- $286,000 -22.5%
    2010-- $368,900 +8.2%
    2009-- $340,900
    2008-- --
    Find assessor info on the county website

    Neighborhood: 28036

    Nearby schools

    GreatSchools rating
    Schools provided by the listing agent
    • Elementary: Davidson
    • Middle: Bailey
    • High: William Amos Hough

    Source: Canopy MLS as distributed by MLS GRID. This data may not be complete. We recommend contacting the local school district to confirm school assignments for this home.

    Get a cash offer in 3 minutes
    Find out how much your home could sell for in as little as 3 minutes with a no-obligation cash offer.
    Estimated market value
    $818,500
    Get a cash offer in 3 minutes
    Find out how much your home could sell for in as little as 3 minutes with a no-obligation cash offer.
    Estimated market value
    $818,500