Skip main navigation
Closed
  • $535,000

    17208 Silas Place Dr, Davidson, NC 28036

    3beds
    2,279sqft
    Single Family Residence
    Built in 2010
    0.22 Acres Lot
    $542,400 Zestimate®
    $235/sqft
    $3,235 Estimated rent

    Home value

    $542,400

    $515,000 - $570,000

    $3,235/mo

    Zestimate® history
    Loading
    Loading...

    Owner options

    List your home for rent

    $3,235/mo

    Rent Zestimate®

    Find your next renter with Zillow Rental Manager. Plus, with online applications, you can quickly screen prospective tenants – for free.

    Learn more

    $3,235/mo

    Rent Zestimate®

    Refinance and save

    $3,430/mo

    Est. payment

    Refinancing to a lower rate could help reduce your monthly payments and save thousands over the life of the loan.

    See today's rates

    $3,430/mo

    Est. payment

    Explore your selling options

    Work with a Zillow partner agent

    Leverage their expertise and Zillow's premium Showcase listings to get your home seen by more buyers.

    Get started

    List with your own agent

    Get your home in front of millions of buyers by listing it on Zillow.

    Learn how to do it

    Sell it yourself

    Take full control of how buyers see your home on Zillow by listing For Sale by Owner (FSBO).

    List your home

    What's special

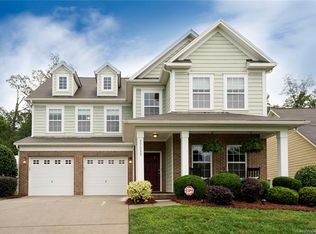
    BACK ON THE MARKET AT NO FAULT TO THE SELLER!! Check out this meticulously maintained, 1 story ranch home in the beautiful Summers Walk neighborhood in Davidson NC. This wonderful home features 3 bedrooms, 2 bathrooms and +/- 2,200 Sq Ft with an open kitchen/living room area and hardwood flooring through out the main living area. The large kitchen offers beautiful stainless appliances, granite counter tops and an island with bar seating. You will love the Large primary bedroom with tray ceiling and walk-in closet. The primary bathroom offers a tile shower, garden tub and a dual vanity. This home also offers a large office/study, 2 large secondary bedrooms and a large laundry room. Enjoy the outdoors on the large, brick paver patio with the built in grill station, prep area and fire pit. The outdoor area also includes an outdoor tv box, an in-ground irrigation system and the garage has extra built-in storage. Community amenities offer a clubhouse, pool, play ground and walking trails.

    Zillow last checked:

    Listing updated:

    Listed by:

    Joe Kruschek Joe.k@cbrealty.com,

    Coldwell Banker Realty

    Bought with:

    Julee Herberth

    Keller Williams Ballantyne Area

    Source: Canopy MLS as distributed by MLS GRID,MLS#: 4119605MLS Logo

    Facts & features

    Interior

    Bedrooms & bathrooms
    • Bedrooms: 3
    • Bathrooms: 2
    • Full bathrooms: 2
    • Main level bedrooms: 3
    Primary bedroom
    • Features: Attic Other, Attic Stairs Pulldown
    • Level: Main
    Heating
    • Central
    Cooling
    • Ceiling Fan(s), Central Air
    Appliances
    • Included: Dishwasher, Disposal, Electric Range, Microwave
    • Laundry: Laundry Room, Main Level
    Features
    • Kitchen Island, Open Floorplan, Pantry, Tray Ceiling(s)(s), Walk-In Closet(s)
    • Flooring: Carpet, Wood
    • Has basement: No
    • Attic: Pull Down Stairs
    • Fireplace features: Living Room
    Interior area
    • Total structure area: 2,279
    • Total interior livable area: 2,279 sqft
    • Finished area above ground: 2,279
    • Finished area below ground: 0

    Property

    Parking
    • Total spaces: 2
    • Parking features: Driveway, Attached Garage, Garage Door Opener, Garage Faces Front, Garage on Main Level
    • Attached garage spaces: 2
    • Has uncovered spaces: Yes
    Features
    • Levels: One
    • Stories: 1
    • Patio & porch: Front Porch
    • Exterior features: Fire Pit, In-Ground Irrigation, Outdoor Kitchen
    • Pool features: Community
    • Fencing: Back Yard
    • Waterfront features: None
    Lot
    • Size: 0.22 Acres
    • Features: Cleared
    Details
    • Additional structures: None
    • Parcel number: 00747740
    • Zoning: RPA
    • Special conditions: Standard
    • Horse amenities: None

    Construction

    Type & style
    • Home type: SingleFamily
    • Architectural style: Ranch
    • Property subtype: Single Family Residence
    Materials
    • Hardboard Siding, Stone Veneer, Vinyl
    • Foundation: Slab
    • Roof: Shingle
    Condition
    • New construction: No
    • Year built: 2010

    Utilities & green energy

    • Sewer: Public Sewer
    • Water: City
    • Utilities for property: Electricity Connected

    Community & HOA

    Community
    • Features: Playground, Sidewalks, Walking Trails
    • Security: Security System, Smoke Detector(s)
    • Subdivision: Summers Walk
    HOA
    • Has HOA: Yes
    • HOA fee: $235 quarterly
    • HOA name: CAMS
    • HOA phone: 877-672-2267
    Location
    • Region: Davidson

    Financial & listing details

    • Price per square foot: $235/sqft
    • Tax assessed value: $451,300
    • Annual tax amount: $3,457
    • Date on market: 3/22/2024
    • Cumulative days on market: 33 days
    • Listing terms: Cash,Conventional,FHA,VA Loan
    • Electric utility on property: Yes
    • Road surface type: Concrete, Paved

    Price history

    DateEventPrice
    6/14/2024Sold$535,000$235/sqft
    Source: Canopy MLS as distributed by MLS GRID #4119605 Report a problem
    5/3/2024Price change$535,000-1.8%$235/sqft
    Source: Canopy MLS as distributed by MLS GRID #4119605 Report a problem
    4/26/2024Price change$545,000-0.9%$239/sqft
    Source: Canopy MLS as distributed by MLS GRID #4119605 Report a problem
    3/22/2024Listed for sale$550,000+10%$241/sqft
    Source: Canopy MLS as distributed by MLS GRID #4119605 Report a problem
    9/21/2023Sold$499,900$219/sqft
    Source: Canopy MLS as distributed by MLS GRID #4062084 Report a problem
    8/25/2023Pending sale$499,900$219/sqft
    Source: Canopy MLS as distributed by MLS GRID #4062084 Report a problem
    8/22/2023Listed for sale$499,900+97.6%$219/sqft
    Source: Canopy MLS as distributed by MLS GRID #4062084 Report a problem
    3/29/2016Sold$253,000-0.8%$111/sqft
    Source: Canopy MLS as distributed by MLS GRID #3136692 Report a problem
    12/28/2015Listed for sale$255,000+18.3%$112/sqft
    Source: Keller Williams - Lake Norman - Cornelius #3136692 Report a problem
    1/28/2011Sold$215,500-8.8%$95/sqft
    Source: Public Record Report a problem
    6/22/2010Listing removed$236,265$104/sqft
    Source: Mattamy Homes #us2088917 Report a problem
    5/21/2010Listed for sale$236,265$104/sqft
    Source: Mattamy Homes #us2088917 Report a problem

    Public tax history

    YearProperty taxesTax assessment
    2025$3,457 +0.8%$448,500 -0.6%
    2024$3,430 $451,300
    2023-- $451,300 +54.2%
    2022-- $292,600
    2021-- $292,600
    2020-- $292,600
    2019$2,888 +8.9%$292,600 +41.6%
    2018$2,652 +0.9%$206,600
    2017$2,630 $206,600
    2016$2,630 $206,600
    2015$2,630 +0.2%$206,600
    2014$2,624 --
    2013-- $206,600
    2012-- $206,600
    2011-- $206,600 +244.3%
    2010-- $60,000
    2009-- $60,000
    2008-- --
    Find assessor info on the county website

    Neighborhood: 28036

    Nearby schools

    GreatSchools rating
    Schools provided by the listing agent
    • Elementary: Davidson K-8
    • Middle: Davidson K-8
    • High: William Amos Hough

    Source: Canopy MLS as distributed by MLS GRID. This data may not be complete. We recommend contacting the local school district to confirm school assignments for this home.

    Get a cash offer in 3 minutes
    Find out how much your home could sell for in as little as 3 minutes with a no-obligation cash offer.
    Estimated market value
    $542,400
    Get a cash offer in 3 minutes
    Find out how much your home could sell for in as little as 3 minutes with a no-obligation cash offer.
    Estimated market value
    $542,400