Previous Buyer had to terminate 3 days before closing due to personal matter. Property appraised at $760,000. Welcome to 13603 Inwood Park, a stunning, completely updated home nestled in the desirable Woodlands of Camino, where you'll enjoy the freedom of no HOA. This exquisite property boasts over 3,300 square feet of beautifully designed living space, featuring 5 spacious bedrooms and 3.5 pristine bathrooms. Upon entering, you're greeted by an oversized entryway, complete with a convenient mud area, setting the tone for the warm and inviting atmosphere found throughout. The kitchen is a culinary haven, offering new cabinets, sleek quartz countertops, gas appliances, and a large custom butler's pantry-perfect for entertaining and everyday living. The dining room is highlighted by an elegant accent wall, and the living room exudes charm and coziness with a beautiful fireplace and wood beams. The master suite is a true retreat, located on its own private side of the house. It features a luxurious study/sitting area and a spa-like master bath with separate his and her vanities, dual closets, and a lavish his and her shower with dual shower heads. On the opposite side of the home, you'll find four generously sized guest rooms, ensuring ample space and privacy for family or guests, accompanied by two full bathrooms. Set on a serene lot adorned with majestic aged oak trees, the backyard is a true outdoor paradise. Enjoy the sparkling pool, open patio area, and abundant yard space, perfect for relaxation and gatherings. This exceptional property combines modern amenities with timeless elegance in a peaceful, non-HOA community. Don't miss your opportunity to own this dream home-schedule your private tour today!
Sold
Price Unknown
13603 Inwood, San Antonio, TX 78216
5beds
3,364sqft
Single Family Residence
Built in 1978
0.35 Acres Lot
$728,000 Zestimate®
$--/sqft
$4,255 Estimated rent
Home value
$728,000
$677,000 - $786,000
$4,255/mo
Zestimate® history
Owner options
List your home for rent
$4,255/mo
Rent Zestimate®
Find your next renter with Zillow Rental Manager. Plus, with online applications, you can quickly screen prospective tenants – for free.
$4,255/mo
Rent Zestimate®
Refinance and save
Refinancing to a lower rate could help reduce your monthly payments and save thousands over the life of the loan.
Explore your selling options
Work with a Zillow partner agent
Leverage their expertise and Zillow's premium Showcase listings to get your home seen by more buyers.
Get startedList with your own agent
Get your home in front of millions of buyers by listing it on Zillow.
Learn how to do itSell it yourself
Take full control of how buyers see your home on Zillow by listing For Sale by Owner (FSBO).
List your homeWhat's special
Sparkling poolBeautiful fireplaceMajestic aged oak treesGas appliancesOpen patio areaNew cabinetsSpa-like master bath
Zillow last checked:
Listing updated:
Listed by:
Jeffrey Dillingham TREC #619249 (210) 305-2080,
Dillingham & Toone Real Estate
Source: LERA MLS,MLS#: 1854112
Facts & features
Interior
Bedrooms & bathrooms
- Bedrooms: 5
- Bathrooms: 4
- Full bathrooms: 3
- 1/2 bathrooms: 1
Primary bedroom
- Features: Split, Sitting Room, Walk-In Closet(s), Multi-Closets, Full Bath
- Area: 308
- Dimensions: 14 x 22
Bedroom 2
- Area: 221
- Dimensions: 13 x 17
Bedroom 3
- Area: 144
- Dimensions: 12 x 12
Bedroom 4
- Area: 144
- Dimensions: 12 x 12
Bedroom 5
- Area: 204
- Dimensions: 17 x 12
Primary bathroom
- Features: Shower Only, Separate Vanity, Double Vanity
- Area: 96
- Dimensions: 12 x 8
Dining room
- Area: 192
- Dimensions: 16 x 12
Kitchen
- Area: 132
- Dimensions: 12 x 11
Living room
- Area: 320
- Dimensions: 16 x 20
Office
- Area: 45
- Dimensions: 5 x 9
Heating
- Central, Electric
Cooling
- Two Central
Appliances
- Included: Self Cleaning Oven, Microwave, Range, Gas Cooktop, Disposal, Dishwasher, Plumbed For Ice Maker, Gas Water Heater
- Laundry: Washer Hookup, Dryer Connection
Features
- One Living Area, Separate Dining Room, Eat-in Kitchen, Two Eating Areas, Pantry, Study/Library, Utility Room Inside, 1st Floor Lvl/No Steps, All Bedrooms Downstairs, Walk-In Closet(s), Chandelier, Solid Counter Tops
- Flooring: Vinyl
- Has basement: No
- Attic: Pull Down Storage
- Number of fireplaces: 1
- Fireplace features: One, Living Room
Interior area
- Total interior livable area: 3,364 sqft
Property
Parking
- Total spaces: 2
- Parking features: Two Car Garage, Garage Faces Side, Garage Door Opener
- Garage spaces: 2
Features
- Levels: One
- Stories: 1
- Patio & porch: Patio, Covered
- Exterior features: Barbecue, Rain Gutters
- Has private pool: Yes
- Pool features: In Ground
- Fencing: Privacy
Lot
- Size: 0.35 Acres
- Residential vegetation: Mature Trees
Details
- Parcel number: 170490030070
Construction
Type & style
- Home type: SingleFamily
- Architectural style: Ranch
- Property subtype: Single Family Residence
Materials
- 4 Sides Masonry, Siding
- Foundation: Slab
- Roof: Heavy Composition
Condition
- Pre-Owned
- New construction: No
- Year built: 1978
Details
- Builder name: Melton George
Utilities & green energy
- Sewer: Sewer System
- Water: Water System
Community & HOA
Community
- Features: None
- Security: Carbon Monoxide Detector(s)
- Subdivision: Woodlands Of Camino
Location
- Region: San Antonio
Financial & listing details
- Tax assessed value: $630,750
- Annual tax amount: $14,378
- Date on market: 3/31/2025
- Cumulative days on market: 40 days
- Listing terms: Conventional,FHA,VA Loan,Cash
Price history
| Date | Event | Price |
|---|---|---|
| 6/26/2025 | Sold | -- |
Source:  LERA MLS #1854112 Report a problem LERA MLS #1854112 Report a problem | ||
| 6/7/2025 | Pending sale | $749,999$223/sqft |
Source: LERA MLS #1854112 Report a problem | ||
| 5/29/2025 | Contingent | $749,999$223/sqft |
Source: LERA MLS #1854112 Report a problem | ||
| 5/7/2025 | Price change | $749,999-1.3%$223/sqft |
Source: LERA MLS #1854112 Report a problem | ||
| 4/21/2025 | Pending sale | $760,000+1.3%$226/sqft |
Source: LERA MLS #1854112 Report a problem | ||
| 4/10/2025 | Contingent | $749,999$223/sqft |
Source: LERA MLS #1854112 Report a problem | ||
| 3/31/2025 | Listed for sale | $749,999+36.4%$223/sqft |
Source: LERA MLS #1854112 Report a problem | ||
| 12/10/2024 | Sold | -- |
Source: eXp Realty #156349926 Report a problem | ||
| 12/4/2024 | Listed for sale | $550,000$163/sqft |
Source: LERA MLS #1821928 Report a problem | ||
| 11/24/2024 | Listing removed | $550,000$163/sqft |
Source: LERA MLS #1821928 Report a problem | ||
| 11/15/2024 | Price change | $550,000-8.3%$163/sqft |
Source: LERA MLS #1821928 Report a problem | ||
| 11/7/2024 | Listed for sale | $600,000$178/sqft |
Source: LERA MLS #1821928 Report a problem | ||
| 5/22/2006 | Sold | -- |
Source: LERA MLS #586175 Report a problem | ||
Public tax history
| Year | Property taxes | Tax assessment |
|---|---|---|
| 2025 | $5,455 +4.1% | $630,750 +1.4% |
| 2024 | $5,241 -2.5% | $622,323 +10% |
| 2023 | $5,374 | $565,748 +10% |
| 2022 | -- | $514,316 +10% |
| 2021 | $5,554 | $467,560 +4.6% |
| 2020 | $5,554 -24.6% | $446,890 +2.5% |
| 2019 | $7,370 | $435,820 -1.1% |
| 2018 | $7,370 +0% | $440,880 -0.6% |
| 2017 | $7,369 +0.4% | $443,460 +3.4% |
| 2016 | $7,337 +0.5% | $428,921 +10% |
| 2015 | $7,301 | $389,928 +10% |
| 2014 | $7,301 | $354,480 +8.4% |
| 2013 | -- | $326,910 +2.5% |
| 2012 | -- | $319,090 -2% |
| 2011 | -- | $325,590 -1% |
| 2010 | -- | $328,940 +7.5% |
| 2009 | -- | $306,110 +1.2% |
| 2008 | -- | $302,500 +10% |
| 2007 | -- | $275,000 -7.1% |
| 2006 | -- | $296,140 +7.5% |
| 2005 | -- | $275,380 |
| 2004 | -- | -- |
| 2003 | -- | -- |
| 2002 | -- | -- |
| 2001 | -- | -- |
| 2000 | -- | -- |
Find assessor info on the county website
Neighborhood: Woodlands of Camino Real
Nearby homes
- $494,9005 bd2 ba2.9k sqft13607 Inwood Park, San Antonio, TX 78216Off Market
- $657,7004 bd4 ba3k sqft13602 Wood Ln, San Antonio, TX 78216Off Market
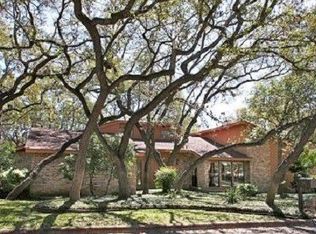
- $--4 bd3 ba2.9k sqft13606 Wood Ln, San Antonio, TX 78216Sold
- $592,6004 bd2 ba2.4k sqft414 Wood Shadow St, San Antonio, TX 78216Off Market
- $631,4004 bd2 ba2.9k sqft13611 Inwood Park, San Antonio, TX 78216Off Market
- $764,5005 bd4 ba3.8k sqft13600 Inwood Park, San Antonio, TX 78216Off Market
- $490,1003 bd2 ba2.1k sqft13602 Inwood Park, San Antonio, TX 78216Off Market
- $599,6004 bd2 ba2 sqft410 Wood Shadow St, San Antonio, TX 78216Off Market
Nearby schools
GreatSchools rating
- 8/10Harmony Hills Elementary SchoolGrades: PK-5Distance: 2.3 mi
- 4/10Eisenhower Middle SchoolGrades: 6-8Distance: 2.3 mi
- 5/10Churchill High SchoolGrades: 9-12Distance: 1.9 mi
Schools provided by the listing agent
- Elementary: Harmony Hills
- Middle: Eisenhower
- High: Churchill
- District: North East I.S.D.
Source: LERA MLS. This data may not be complete. We recommend contacting the local school district to confirm school assignments for this home.
Get a cash offer in 3 minutes
Find out how much your home could sell for in as little as 3 minutes with a no-obligation cash offer.
Estimated market value
$728,000
Get a cash offer in 3 minutes
Find out how much your home could sell for in as little as 3 minutes with a no-obligation cash offer.
Estimated market value
$728,000
Nearby cities
Nearby neighborhoods
Nearby zip codes
Other San Antonio Topics
